This home is a showstopper! Stunning, meticulously maintained home situated on 1 acre in a peaceful country sub. Built in 2017, this single level w/bonus room offers quality craftsmanship by Chaney Stotts Construction. Complete with large great room accented with an inviting gas fireplace. Gourmet kitchen is perfect with custom soft close cabs, granite counter, SS appliances and large dining area. Large dedicated office boasting glass double doors and tray ceiling. The king size primary suite is oversized for comfortable living. Huge walk-in closet with shelves, double vanity, step in shower and corner tub. Bonus room is extremely versatile for entertaining or can be an additional bedroom. Step outside to an entertaining fenced backyard with 2 covered patios with meandering sidewalks around the home. You will be impressed with the manicured landscaping. Shops are welcomed. This home is picture perfect and sellers can close quickly.
Pending
$899,000
22776 Big Loon Way, Caldwell, ID 83607
3beds
2baths
2,516sqft
Single Family Residence
Built in 2017
1 Acres Lot
$894,700 Zestimate®
$357/sqft
$46/mo HOA
What's special
Inviting gas fireplaceManicured landscapingLarge dining areaStep in showerLarge dedicated officeGourmet kitchenGranite counter
- 17 days
- 774
- 43
Likely to sell faster than
Zillow last checked:
Listing updated:
Listed by:
Mary Vis Main:208-465-7770,
Team Realty
Source: IMLS,MLS#: 98997842
Facts & features
Interior
Bedrooms & bathrooms
- Bedrooms: 3
- Bathrooms: 2
- Main level bathrooms: 2
- Main level bedrooms: 3
Primary bedroom
- Level: Main
- Area: 304
- Dimensions: 19 x 16
Bedroom 2
- Level: Main
- Area: 132
- Dimensions: 12 x 11
Bedroom 3
- Level: Main
- Area: 132
- Dimensions: 12 x 11
Kitchen
- Level: Main
- Area: 225
- Dimensions: 15 x 15
Living room
- Level: Main
- Area: 208
- Dimensions: 16 x 13
Office
- Level: Main
- Area: 143
- Dimensions: 13 x 11
Heating
- Forced Air, Natural Gas
Cooling
- Central Air
Appliances
- Included: Gas Water Heater, Dishwasher, Disposal, Microwave, Oven/Range Freestanding, Refrigerator
Features
- Bath-Master, Bed-Master Main Level, Split Bedroom, Den/Office, Great Room, Rec/Bonus, Double Vanity, Walk-In Closet(s), Breakfast Bar, Granite Counters, Number of Baths Main Level: 2, Bonus Room Size: 33x14, Bonus Room Level: Upper
- Flooring: Carpet, Laminate
- Has basement: No
- Has fireplace: Yes
- Fireplace features: Gas
Interior area
- Total structure area: 2,516
- Total interior livable area: 2,516 sqft
- Finished area above ground: 2,516
- Finished area below ground: 0
Video & virtual tour
Property
Parking
- Total spaces: 3
- Parking features: Attached, Driveway
- Attached garage spaces: 3
- Has uncovered spaces: Yes
Accessibility
- Accessibility features: Bathroom Bars
Features
- Levels: Single w/ Upstairs Bonus Room
- Patio & porch: Covered Patio/Deck
- Spa features: Heated
- Fencing: Vinyl
Lot
- Size: 1 Acres
- Features: 1 - 4.99 AC, Auto Sprinkler System, Full Sprinkler System, Pressurized Irrigation Sprinkler System
Details
- Parcel number: 34717111 0
Construction
Type & style
- Home type: SingleFamily
- Property subtype: Single Family Residence
Materials
- Frame, Stone, Wood Siding
- Foundation: Crawl Space
- Roof: Architectural Style
Condition
- Year built: 2017
Utilities & green energy
- Sewer: Septic Tank
- Water: Well
- Utilities for property: Broadband Internet
Green energy
- Indoor air quality: Ventilation
Community & HOA
Community
- Subdivision: Southwick Estates
HOA
- Has HOA: Yes
- HOA fee: $550 annually
Location
- Region: Caldwell
Financial & listing details
- Price per square foot: $357/sqft
- Tax assessed value: $755,500
- Annual tax amount: $2,215
- Date on market: 8/18/2026
- Listing terms: Cash,Conventional,VA Loan
- Ownership: Fee Simple,Fractional Ownership: No
- Road surface type: Paved
Estimated market value
$894,700
$850,000 - $939,000
$3,336/mo
Price history
Price history is unavailable.
Public tax history
| Year | Property taxes | Tax assessment |
|---|---|---|
| 2025 | $2,503 +0.1% | $755,500 +7.4% |
| 2024 | $2,500 -5.7% | $703,600 +0.2% |
| 2023 | $2,650 -8.2% | $702,100 -8.1% |
| 2022 | $2,886 -8.4% | $764,200 +40.1% |
| 2021 | $3,150 -28.7% | $545,400 +17.3% |
| 2020 | $4,415 -17.4% | $464,800 +8.2% |
| 2019 | $5,345 +18.3% | $429,600 +29.3% |
| 2017 | $4,518 +636.9% | $332,300 |
| 2016 | $613 | -- |
| 2015 | $613 +2.5% | -- |
| 2014 | $598 | $42,000 |
| 2013 | -- | -- |
| 2012 | -- | -- |
| 2011 | -- | -- |
| 2010 | -- | -- |
Find assessor info on the county website
Monthly payment
Est. payment
Payment breakdown
Explore the cost of this home by adjusting the details. Changes won't be saved.Climate risks
Neighborhood: 83607
Nearby schools
Schools provided by the listing agent
- Elementary: Purple Sage
- Middle: Middleton Jr
- High: Middleton
- District: Middleton School District #134
Source: IMLS. This data may not be complete. We recommend contacting the local school district to confirm school assignments for this home.
Similar homes
- $985,0004 bd3 ba2.9k sqft23800 Breyer Rd, Caldwell, ID 83607Active
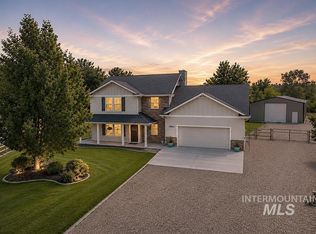 MLS ID #98995501, Cara Johansen, Real Broker LLC. IMLS
 - $874,9003 bd2 ba1.6k sqft24864 Coventry Dr, Caldwell, ID 83607Active
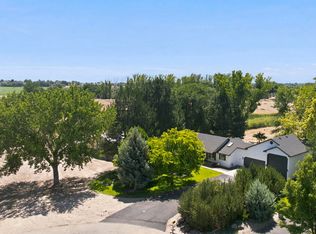 MLS ID #98993424, Pieter Visser, Silvercreek Realty Group. IMLS
 - $1,027,0005 bd4 ba3.1k sqft23363 Tundra Ct, Caldwell, ID 83607Active
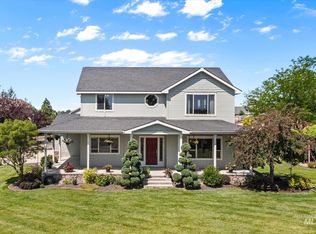 MLS ID #98976733, Charles Seip, RE/MAX Advisors. IMLS
 - $999,0003 bd3 ba2.6k sqft14959 Red Barn Ct, Caldwell, ID 83607Active
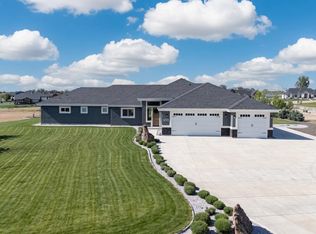 MLS ID #98981080, Aaron Edwards, Mountain Realty. IMLS
