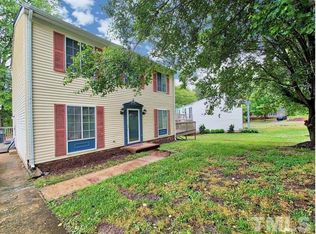
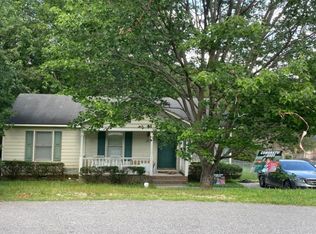
INVESTORS & BUYERS WELCOME! 3-bedroom, 1.5-bath home being sold AS-IS. This property offers an opportunity for investors, rehabbers, or buyers looking to renovate and create a home that fits their vision. A pre-inspection has been completed, and the report is available for review. Contact Listing agent for a copy of the inspection report. Please note: There is an area of significant ground moisture along the right side of the home, and a potential septic or drainage issue should be further evaluated by the buyer. Seller will not be making repairs. Buyers are encouraged to conduct their own inspections, verify all information, and determine renovation and repair costs. Bring your contractor and vision—whether you're looking for an investment opportunity or a home to make your own, this property is ready for its next chapter! Multiple offers have been submitted at this time . All offers need to be submitted by 5pm Oct .12th . All offers need to be submitted as highest and best .
Pending
$220,000
2308 Shoveller Ct, Raleigh, NC 27616
3beds
1,003sqft
Single Family Residence
Built in 1992
6,534 Square Feet Lot
$215,100 Zestimate®
$219/sqft
$48/mo HOA
What's special
- 21 days
- 1,133
- 76
Likely to sell faster than
Zillow last checked:
Listing updated:
Listed by:
Selina Carolyn Townsend 770-294-6944,
Century 21 Folks Properties
Source: Doorify MLS,MLS#: 10196292
Facts & features
Interior
Bedrooms & bathrooms
- Bedrooms: 3
- Bathrooms: 2
- Full bathrooms: 1
- 1/2 bathrooms: 1
- Main level bathrooms: 2
- Main level bedrooms: 3
Primary bedroom
- Level: Main
Bedroom 2
- Level: Main
Bedroom 3
- Level: Main
Kitchen
- Level: Main
Laundry
- Level: Main
Heating
- Central
Cooling
- Central Air
Appliances
- Included: Electric Range, Free-Standing Electric Oven, Free-Standing Refrigerator, Washer/Dryer
Features
- Flooring: Carpet, Linoleum
Interior area
- Total structure area: 1,003
- Total interior livable area: 1,003 sqft
- Finished area above ground: 1,003
- Finished area below ground: 0
Property
Parking
- Parking features: Concrete, Driveway
- Has uncovered spaces: Yes
Features
- Levels: One
- Stories: 1
Lot
- Size: 6,534 Square Feet
- Features: Back Yard, Front Yard
Details
- Parcel number: 0140844
- Zoning: R-30
- Special conditions: Seller Not Owner of Record
Construction
Type & style
- Home type: SingleFamily
- Architectural style: Traditional
- Property subtype: Single Family Residence
Materials
- Fiber Cement
- Foundation: Brick/Mortar, Crawlspace
- Roof: Shingle
Condition
- Fixer
- New construction: No
- Year built: 1992
Utilities & green energy
- Sewer: Septic Tank
- Water: Public
- Utilities for property: Electricity Connected, Water Connected, Septic Connected
Community & HOA
Community
- Features: Playground, Pool
- Subdivision: Mallard Crossing
HOA
- Has HOA: Yes
- Amenities included: Playground, Pool
- Services included: Unknown
- HOA fee: $48 monthly
- HOA name: Community Association Management
- HOA phone: 919-741-5285
Location
- Region: Raleigh
Financial & listing details
- Price per square foot: $219/sqft
- Tax assessed value: $228,925
- Annual tax amount: $1,529
- Date on market: 10/2/2026
- Listing agreement: Exclusive Right To Sell
- Listing terms: Cash
- Road surface type: Asphalt
Estimated market value
$215,100
$204,000 - $226,000
$1,643/mo
Price history
| Date | Event | Price |
|---|---|---|
| 10/14/2026 | Pending sale | $220,000$219/sqft |
Source:  Doorify MLS #10196292 Report a problem | ||
| 10/2/2026 | Listed for sale | $220,000+152.9%$219/sqft |
Source: Doorify MLS #10196292 Report a problem | ||
| 3/27/1998 | Sold | $87,000$87/sqft |
Source: Public Record Report a problem | ||
Public tax history
| Year | Property taxes | Tax assessment |
|---|---|---|
| 2025 | $1,484 +3% | $228,925 |
| 2024 | $1,442 +24.2% | $228,925 +56.5% |
| 2023 | $1,160 +7.8% | $146,271 |
| 2022 | $1,076 +2.7% | $146,271 |
| 2021 | $1,048 +1.7% | $146,271 |
| 2020 | $1,031 +8.5% | $146,271 +28.4% |
| 2019 | $950 | $113,901 |
| 2018 | $950 +14.5% | $113,901 |
| 2017 | $830 +2% | $113,901 |
| 2016 | $813 +6.7% | $113,901 +6.6% |
| 2015 | $762 +5.4% | $106,860 |
| 2014 | $723 | $106,860 |
| 2013 | -- | $106,860 |
| 2012 | -- | $106,860 |
| 2011 | -- | $106,860 |
| 2010 | -- | $106,860 |
| 2009 | -- | $106,860 |
| 2008 | -- | -- |
| 2007 | -- | -- |
| 2006 | -- | -- |
| 2005 | -- | -- |
| 2004 | -- | -- |
| 2003 | -- | -- |
| 2002 | -- | -- |
| 2001 | -- | -- |
Find assessor info on the county website
Monthly payment
Est. payment
Payment breakdown
Explore the cost of this home by adjusting the details. Changes won't be saved.Climate risks
Neighborhood: 27616
Nearby schools
Schools provided by the listing agent
- Elementary: Wake - Forestville Road Elementary
- Middle: Wake - Neuse River Middle
- High: Wake - Knightdale High
Source: Doorify MLS. This data may not be complete. We recommend contacting the local school district to confirm school assignments for this home.
Similar homes
- $257,0003 bd2 ba1.3k sqft3917 Falmouth Dr, Raleigh, NC 27604For Sale
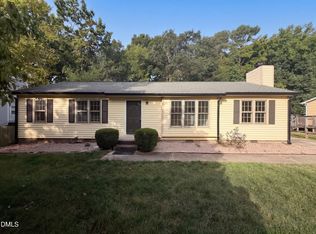
 MLS ID #10199303, Meisha Spang. Doorify MLS
- $284,0003 bd2 ba1.2k sqft3620 Iron Sight Ct, Raleigh, NC 27616For Sale
 MLS ID #10196549, Peter Greijn. Doorify MLS
- $210,0003 bd2 ba1.3k sqft645 Sunnybrook Rd, Raleigh, NC 27610For Sale
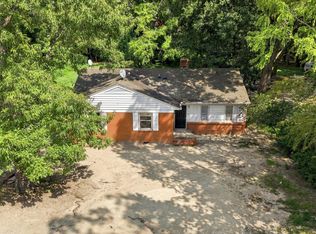 MLS ID #10190811, Juan David Agudelo. Doorify MLS
- $249,9002 bd1 ba755 sqft5625 Fixit Shop Rd, Wake Forest, NC 27587For Sale
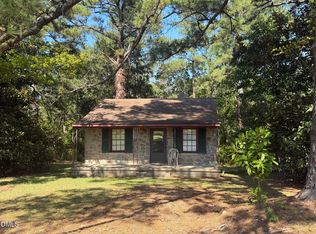 MLS ID #10199088, Laurie Wayne. Doorify MLS
- $241,5003 bd2 ba1.5k sqft4117 Willow Oak Rd, Raleigh, NC 27604For SaleMLS ID #10192115, Matt Bennett. Doorify MLS
- $285,0003 bd2 ba1.1k sqft7309 Beaverwood Dr, Raleigh, NC 27616For SaleMLS ID #10145529, Thomas Ladane Shoupe. Doorify MLS
- $215,0003 bd3 ba1.1k sqft5428 Talserwood Dr, Raleigh, NC 27610For SaleMLS ID #10196042, Debra Thomas. Doorify MLS
- $250,0003 bd1 ba998 sqft2308 Shannon St, Raleigh, NC 27610For SaleMLS ID #10196867, Brent Henson. Doorify MLS
- $325,0003 bd2 ba1.3k sqft4324 Woodlawn Dr, Raleigh, NC 27616For SaleMLS ID #10157874, JoAnn Knorr. Doorify MLS
- $315,0003 bd3 ba1.3k sqft4201 Mardela Spring Dr, Raleigh, NC 27616For SaleMLS ID #10192099, Alex Lawrence. Doorify MLS
- $250,0003 bd2 ba1.1k sqft5532 Neuse View Dr, Raleigh, NC 27610For SaleMLS ID #10171190, Meisha Spang. Doorify MLS
- $270,0003 bd2 ba1.2k sqft3533 Greywood Dr, Raleigh, NC 27604For SaleMLS ID #10172572, Meisha Spang. Doorify MLS
- $231,0003 bd1 ba975 sqft705 Peyton St, Raleigh, NC 27610For SaleMLS ID #10185154, Shaylan Good. Doorify MLS
- $251,0002 bd3 ba1.4k sqft4415 Antique Ln, Raleigh, NC 27616For SaleMLS ID #10162751, Kelly Sauls. Doorify MLS
- $252,9003 bd2 ba1.1k sqft904 N Lee St, Zebulon, NC 27597For SaleMLS ID #10196757, Gayle Ray. Doorify MLS
- $225,0002 bd2 ba1k sqft3730 Votive Ln, Raleigh, NC 27604For SaleMLS ID #10165719, Victoria Wang. Doorify MLS
- $259,9003 bd2 ba1.1k sqft118 E McIver St, Zebulon, NC 27597For SaleMLS ID #10196889, Gayle Ray. Doorify MLS
- $269,9993 bd2 ba1k sqft7 Town Crier Ct, Wendell, NC 27591For SaleMLS ID #10190054, Beth Wrenn. Doorify MLS
