Nestled on more than 1.4 private acres, this sprawling ranch offers 3 bedrooms, 2 full bathrooms, an oversized two-car garage, two storage sheds, and so much more. The spacious eat-in kitchen features a propane gas stove, stainless steel appliances, and ample space for everyday living and entertaining. The light filled living room is highlighted by a stunning three unit picture window and a beautiful oversized stone fireplace, creating a warm and inviting atmosphere. The heated basement offers endless possibilities for additional living space, a recreation room, home office, or workshop. Conveniently located just minutes from Chamard Vineyards, award-winning beaches, shopping, dining, and all the shoreline has to offer. Sold "AS IS"
Accepting backups
Price cut: $20K (9/12)
$449,900
234 Airline Road, Clinton, CT 06413
3beds
1,496sqft
Single Family Residence
Built in 1960
1.43 Acres Lot
$436,000 Zestimate®
$301/sqft
$-- HOA
What's special
- 84 days
- 1,560
- 62
Zillow last checked:
Listing updated:
Listed by:
Cheryl Cook (860)575-8462,
Re/Max Valley Shore 860-388-1228
Source: Smart MLS,MLS#: 24187636
Facts & features
Interior
Bedrooms & bathrooms
- Bedrooms: 3
- Bathrooms: 2
- Full bathrooms: 1
- 1/2 bathrooms: 1
Primary bedroom
- Features: Ceiling Fan(s), Hardwood Floor
- Level: Main
- Area: 126.63 Square Feet
- Dimensions: 9.11 x 13.9
Bedroom
- Features: Ceiling Fan(s), Hardwood Floor
- Level: Main
- Area: 133.95 Square Feet
- Dimensions: 14.1 x 9.5
Bedroom
- Features: Ceiling Fan(s), Hardwood Floor
- Level: Main
- Area: 103.85 Square Feet
- Dimensions: 9.11 x 11.4
Dining room
- Features: Remodeled, Bay/Bow Window
- Level: Main
- Area: 372.3 Square Feet
- Dimensions: 21.9 x 17
Family room
- Level: Main
- Area: 247.64 Square Feet
- Dimensions: 15.1 x 16.4
Kitchen
- Level: Main
- Area: 78.35 Square Feet
- Dimensions: 9.11 x 8.6
Living room
- Features: Fireplace, Hardwood Floor
- Level: Main
- Area: 227.01 Square Feet
- Dimensions: 14.1 x 16.1
Heating
- Hot Water, Oil
Cooling
- Ductless
Appliances
- Included: Gas Range, Oven/Range, Range Hood, Refrigerator, Dishwasher, Dryer, Water Heater
- Laundry: Main Level
Features
- Open Floorplan
- Basement: Full,Heated
- Attic: Pull Down Stairs
- Number of fireplaces: 1
Interior area
- Total structure area: 1,496
- Total interior livable area: 1,496 sqft
- Finished area above ground: 1,496
Video & virtual tour
Property
Parking
- Total spaces: 6
- Parking features: Attached, Driveway, Paved, Garage Door Opener, Private
- Attached garage spaces: 2
- Has uncovered spaces: Yes
Features
- Exterior features: Fruit Trees
Lot
- Size: 1.43 Acres
- Features: Level, Cleared
Details
- Additional structures: Barn(s)
- Parcel number: 945496
- Zoning: R-30
Construction
Type & style
- Home type: SingleFamily
- Architectural style: Ranch
- Property subtype: Single Family Residence
Materials
- Wood Siding
- Foundation: Concrete Perimeter
- Roof: Asphalt
Condition
- New construction: No
- Year built: 1960
Utilities & green energy
- Sewer: Septic Tank
- Water: Well
Community & HOA
Community
- Features: Golf, Health Club, Shopping/Mall
HOA
- Has HOA: No
Location
- Region: Clinton
Financial & listing details
- Price per square foot: $301/sqft
- Tax assessed value: $309,000
- Annual tax amount: $6,872
- Date on market: 7/3/2026
Estimated market value
$436,000
$414,000 - $458,000
$3,041/mo
Price history
| Date | Event | Price |
|---|---|---|
| 9/12/2026 | Price change | $449,900-4.3%$301/sqft |
Source:  Smart MLS #24187636 Report a problem Smart MLS #24187636 Report a problem | ||
| 8/13/2026 | Price change | $469,900-12.8%$314/sqft |
Source: Smart MLS #24187636 Report a problem | ||
| 7/23/2026 | Price change | $539,000-2%$360/sqft |
Source: Smart MLS #24187636 Report a problem | ||
| 7/6/2026 | Listed for sale | $550,000$368/sqft |
Source: Smart MLS #24187636 Report a problem | ||
Public tax history
| Year | Property taxes | Tax assessment |
|---|---|---|
| 2025 | $5,913 +2.9% | $189,900 |
| 2024 | $5,746 +1.4% | $189,900 |
| 2023 | $5,665 | $189,900 |
| 2022 | $5,665 +5.1% | $189,900 +5.1% |
| 2021 | $5,390 -4.6% | $180,700 |
| 2020 | $5,647 | $180,700 |
| 2019 | $5,647 +2.3% | $180,700 |
| 2018 | $5,519 +2.1% | $180,700 |
| 2017 | $5,405 +14.3% | $180,700 +2.3% |
| 2015 | $4,728 +1.9% | $176,600 |
| 2014 | $4,639 +3.3% | $176,600 |
| 2013 | $4,491 +1% | $176,600 |
| 2012 | $4,447 +1% | $176,600 |
| 2011 | $4,401 +4.7% | $176,600 -5.8% |
| 2010 | $4,202 +2.4% | $187,500 |
| 2009 | $4,103 +6.4% | $187,500 +1.8% |
| 2008 | $3,855 +5.1% | $184,100 +1.7% |
| 2007 | $3,669 +16.7% | $181,100 +77.4% |
| 2005 | $3,144 +3.2% | $102,100 -2.9% |
| 2004 | $3,047 +4.1% | $105,100 |
| 2003 | $2,928 +6.8% | $105,100 |
| 2001 | $2,742 +2.8% | $105,100 +9.9% |
| 1997 | $2,668 | $95,670 |
Find assessor info on the county website
Monthly payment
Est. payment
Payment breakdown
Explore the cost of this home by adjusting the details. Changes won't be saved.Climate risks
Neighborhood: 06413
Nearby schools
Schools provided by the listing agent
- Elementary: Lewin G. Joel
- High: Morgan
Source: Smart MLS. This data may not be complete. We recommend contacting the local school district to confirm school assignments for this home.
Similar homes
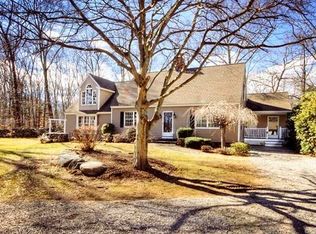
- $465,0002 bd2 ba1k sqft19 West Shore Drive, Clinton, CT 06413For Sale

 MLS ID #24207710, Lucy Elias, Berkshire Hathaway NE Prop.. Smart MLS
 - $525,0003 bd2 ba1.2k sqft100 Pratt Road, Clinton, CT 06413For Sale
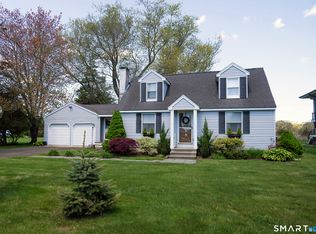 MLS ID #24164274, Mary Tirozzi, Century 21 AllPoints Realty. Smart MLS
 - $419,9004 bd2 ba1.2k sqft10 Beach Park Road, Clinton, CT 06413For Sale
 MLS ID #24198392, Lynn Lehrman, Re/Max Valley Shore. Smart MLS
 - $444,9002 bd1 ba957 sqft57 Grove Street, Clinton, CT 06413For Sale
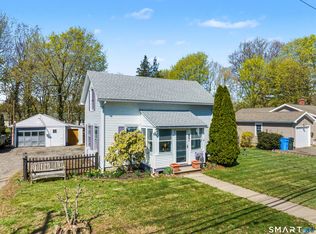 MLS ID #24168649, Marie Griffin, William Raveis Real Estate. Smart MLS
 - $610,0003 bd3 ba1.7k sqft82 Old Post Road, Clinton, CT 06413For SaleMLS ID #24179118, Rachel Welch, William Raveis Real Estate. Smart MLS
- $499,9004 bd2 ba1.7k sqft55 Burr Road, Haddam, CT 06441For SaleMLS ID #24208251, Cortney Emshwiller-Swokla, Coldwell Banker Realty. Smart MLS
- $399,9004 bd2 ba1.6k sqft41 Roberts Road, Westbrook, CT 06498For SaleMLS ID #24184214, Cheryl Cook, Re/Max Valley Shore. Smart MLS
- $439,9001 bd2 ba1.4k sqft159 Wrights Pond Road, Westbrook, CT 06498For SaleMLS ID #24195421, Cheryl Cook, Re/Max Valley Shore. Smart MLS
- $469,0004 bd2 ba1.6k sqft65 Saw Mill Road, Durham, CT 06422For SaleMLS ID #24207611, Christina Cantone, Precision Realty LLC. Smart MLS
- $500,0003 bd2 ba2k sqft12 Gilbert Hill Road, North Haven, CT 06473For SaleMLS ID #24203560, Liz Zakrzewski, Coldwell Banker Realty. Smart MLS
- $475,0003 bd2 ba1.1k sqft135 Middlesex Avenue, Chester, CT 06412For SaleMLS ID #24189125, Lisa Genovali, Re/Max Valley Shore. Smart MLS
- $399,9004 bd2 ba1.1k sqft3198 Durham Road, Guilford, CT 06437For SaleMLS ID #24208406, Shawna Rohan, eXp Realty. Smart MLS
- $495,0003 bd2 ba1.8k sqft17 Coles Road, Middletown, CT 06457For SaleMLS ID #24194620, Jody Bonaiuto, William Raveis Real Estate. Smart MLS
- $489,9993 bd2 ba880 sqft89 Book Hill Road, Essex, CT 06426For SaleMLS ID #24209577, Gary Crawford, RE/MAX RISE. Smart MLS
- $499,9003 bd2 ba1.7k sqft55 Wig Hill Road, Chester, CT 06412For SaleMLS ID #24202647, Kelly Puorro, Puorro Realty Group. Smart MLS
- $535,0003 bd2 ba1.4k sqft1010 Boston Post Road, Westbrook, CT 06498For SaleMLS ID #24206182, Stephanie S. Debiasi, Berkshire Hathaway NE Prop.. Smart MLS
- $500,0002 bd2 ba1.3k sqft79 Wesley Avenue, Westbrook, CT 06498For SaleMLS ID #24161456, Annemarie C. Bellenoit, Berkshire Hathaway NE Prop.. Smart MLS
- $495,0003 bd3 ba2k sqft141 Alger Road, East Haddam, CT 06423For SaleMLS ID #24205991, Mallorie Dorflinger, Coldwell Banker Realty. Smart MLS
- $579,9003 bd1 ba1k sqft6 Bower Road, Madison, CT 06443For SaleMLS ID #24203485, Calla Lord, Tier 1 Real Estate. Smart MLS
- $475,0004 bd2 ba2k sqft22 Central Avenue, North Haven, CT 06473For SaleMLS ID #24201682, Nick J. Mastrangelo, Coldwell Banker Realty. Smart MLS
