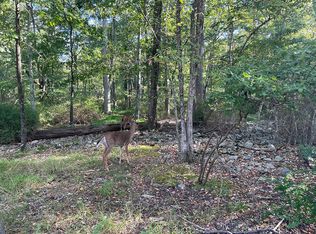
86 FEET OF GORGEOUS LAKEFRONT! -- the one thing no renovation can add! This raised ranch needs extensive work, and the price reflects it honestly. What it doesn't need is a better setting. Three bedrooms, three full baths, a bonus room, and a walk-out lower level with family room and wood stove for cool mountain evenings. Bring your vision and build real equity on frontage that simply can't be replicated. Amenity-rich community includes clubhouse, fitness center, pool, tennis courts, playground, picnic area, security, and snow removal. Minutes to Shawnee Mountain skiing, premier golf at Great Bear Golf Club, shopping, and Bushkill Falls. Being sold as-is.
For sale
$233,000
2342 Eagle Path, Bushkill, PA 18324
3beds
1,920sqft
:
Get pre-qualified$1,575/mo
Single Family Residence
Built in 1986
0.52 Acres Lot
$235,900 Zestimate®
$121/sqft
$-- HOA
What's special
Bonus roomThree bedrooms
- 8 days |
- 2,539 |
- 177 |
Likely to sell faster than
Zillow last checked:
Listing updated:
Listed by:
Stephanie Troiani 570-421-2345,
RE/MAX of the Poconos 570-421-2345
Source: GLVR,MLS#: 780932 Originating MLS: Lehigh Valley MLS
Originating MLS: Lehigh Valley MLSFacts & features
Interior
Bedrooms & bathrooms
- Bedrooms: 3
- Bathrooms: 3
- Full bathrooms: 3
Primary bedroom
- Level: First
- Dimensions: 11.00 x 10.00
Bedroom
- Level: First
- Dimensions: 9.00 x 9.00
Bedroom
- Level: First
- Dimensions: 9.00 x 9.00
Primary bathroom
- Level: First
- Dimensions: 8.00 x 5.00
Dining room
- Level: First
- Dimensions: 10.00 x 8.00
Family room
- Level: Basement
- Dimensions: 23.00 x 21.00
Other
- Level: First
- Dimensions: 5.00 x 4.00
Other
- Level: Basement
- Dimensions: 12.00 x 9.00
Kitchen
- Level: First
- Dimensions: 10.00 x 9.00
Laundry
- Level: Basement
- Dimensions: 9.00 x 8.00
Living room
- Level: First
- Dimensions: 17.00 x 13.00
Other
- Level: Basement
- Dimensions: 18.00 x 11.00
Other
- Description: Screened Porch
- Level: First
- Dimensions: 19.00 x 10.00
Heating
- Baseboard, Electric, Wood Stove
Cooling
- None
Appliances
- Included: Dryer, Electric Oven, Electric Water Heater, Refrigerator, Washer, Wood Water Heater
Features
- Dining Area
- Flooring: Ceramic Tile, Hardwood
- Basement: Full,Partially Finished,Walk-Out Access
Interior area
- Total interior livable area: 1,920 sqft
- Finished area above ground: 960
- Finished area below ground: 960
Video & virtual tour
Property
Parking
- Parking features: Driveway, Off Street
- Has uncovered spaces: Yes
Features
- Stories: 2
- Patio & porch: Porch, Screened
- Exterior features: Porch, Shed
Lot
- Size: 0.52 Acres
Details
- Additional structures: Shed(s)
- Parcel number: 042027
- Zoning: RES
- Special conditions: None
Construction
Type & style
- Home type: SingleFamily
- Architectural style: Ranch
- Property subtype: Single Family Residence
Materials
- Block, Concrete, Wood Siding
- Foundation: Block
- Roof: Asphalt,Fiberglass
Condition
- Unknown
- Year built: 1986
Utilities & green energy
- Sewer: Septic Tank
- Water: Well
Community & HOA
Community
- Subdivision: Pocono Mountain Lake Estates Section 3
Location
- Region: Bushkill
Financial & listing details
- Price per square foot: $121/sqft
- Tax assessed value: $24,850
- Annual tax amount: $4,142
- Date on market: 7/17/2026
- Ownership type: Fee Simple
Estimated market value
$235,900
$224,000 - $248,000
$2,137/mo
Price history
| Date | Event | Price |
|---|---|---|
| 7/16/2026 | Listed for sale | $233,000$121/sqft |
Source: PMAR #PM-143089 Report a problem | ||
Public tax history
| Year | Property taxes | Tax assessment |
|---|---|---|
| 2025 | $4,076 +1.6% | $24,850 |
| 2024 | $4,014 +1.5% | $24,850 |
| 2023 | $3,953 +3.2% | $24,850 |
| 2022 | $3,830 +0.9% | $24,850 |
| 2021 | $3,795 | $24,850 |
| 2020 | $3,795 +1.3% | $24,850 |
| 2019 | $3,746 +0.5% | $24,850 |
| 2018 | $3,727 | $24,850 |
| 2017 | -- | $24,850 |
| 2016 | -- | $24,850 |
| 2015 | -- | $24,850 |
| 2014 | -- | $24,850 |
| 2013 | -- | $24,850 |
| 2012 | -- | $24,850 |
| 2010 | -- | $24,850 |
Find assessor info on the county website
Monthly payment
Est. payment
Payment breakdown
Explore the cost of this home by adjusting the details. Changes won't be saved.Climate risks
Neighborhood: 18324
Nearby schools
GreatSchools rating
- 5/10Bushkill El SchoolGrades: K-5Distance: 2.6 mi
- 4/10Lehman Intermediate SchoolGrades: 6-8Distance: 4.5 mi
- 4/10East Stroudsburg Senior High School NorthGrades: 9-12Distance: 2.6 mi
Schools provided by the listing agent
- District: East Stroudsburg
Source: GLVR. This data may not be complete. We recommend contacting the local school district to confirm school assignments for this home.
- $---- sqft2340 Eagle Path, Lehman, PA 18324Off Market
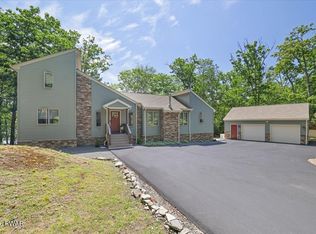
- $559,0003 bd3 ba2.5k sqft2350 Eagle Path, Bushkill, PA 18324Pending
- $1,250-- bd-- ba-- sqft18324-7954 7954, Bushkill, PA 18324Sold
- $181,5002 bd1 ba912 sqft2354 Eagle Path, Bushkill, PA 18324Off Market
- $265,6003 bd2 ba1.5k sqft2343 Eagle Path, Bushkill, PA 18324Off Market
- $270,5003 bd2 ba1.4k sqft2330 Eagle Path, Bushkill, PA 18324Off Market
- $245,0003 bd1 ba1.1k sqft2331 Eagle Path, Bushkill, PA 18324Off Market
- $264,6004 bd2 ba1.8k sqft2357 Eagle Path, Bushkill, PA 18324Off Market
A local agent can set up tours, give advice and negotiate with sellers.
A local lender can help you make sure your offer is ready when you are.
Similar homes
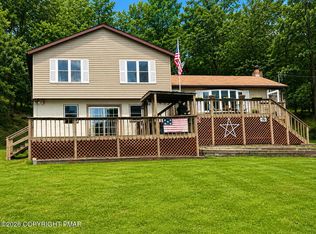
- $274,9003 bd2 ba2.2k sqft3207 Pine Ridge Dr, Bushkill, PA 18324For Sale
 MLS ID #PM-143247, Karen Esposito, Realty Executives - Stroudsburg. PMAR
 - $245,0002 bd2 ba1.1k sqft4284 Winchester Way, Bushkill, PA 18324For Sale
 MLS ID #PM-143332, Colleen Farnan O'Hara, WEICHERT Realtors Acclaim - Tannersville. PMAR
 - $229,9003 bd2 ba1.3k sqft1119 Cranberry Dr, Bushkill, PA 18324For Sale

 MLS ID #PAPI2000896, Marion Gaeta, The Real Estate Group, LLC. Bright MLS
 - $265,0003 bd2 ba1.5k sqft197 Hummingbird Trl, Bushkill, PA 18324For Sale
 MLS ID #PM-141850, Karyn Malsch, McKeown Real Estate. PMAR
 - $254,0003 bd2 ba1.8k sqft113 Bailey Dr, Bushkill, PA 18324For SaleMLS ID #PAPI2000946, Katherine Bennett, RE/MAX Crossroads. Bright MLS
- $284,5003 bd2 ba1.7k sqft229 Pocono Blvd, Bushkill, PA 18324For SaleMLS ID #781424, Jon Campbell, Real of Pennsylvania. GLVR
- $329,0003 bd3 ba1.9k sqft552 W Chipmunk Rd, Bushkill, PA 18324For SaleMLS ID #PM-143260, Ed McKeown, Keller Williams Real Estate - Stroudsburg. PMAR
- $210,0002 bd2 ba1k sqft109 Eagle Ct, Bushkill, PA 18324For Sale
 MLS ID #PW261684, Theresa Rocco, Keller Williams RE Milford. PWAR as distributed by MLS GRID
 - $239,0004 bd3 ba1.5k sqft172 Dorchester Dr, Bushkill, PA 18324For SaleMLS ID #PM-142685, Kimberly A Gay, E-Realty Services - Pocono Summit. PMAR
- $--3 bd2 ba1.1k sqft101 Meadow Dr, Dingmans Ferry, PA 18328AuctionAuction.com 2
- $--2 bd1 ba1.1k sqft202 Woodpecker Ct, Bushkill, PA 18324AuctionServiceLink Auction
- $265,0004 bd2 ba1.3k sqft177 Purple Martin Dr, Bushkill, PA 18324For SaleMLS ID #PM-142890, Aneta Emilia Grabowska, Pocono Mountains Real Estate, Inc - Brodheadsville. PMAR
- $258,9004 bd2 ba1.8k sqft105 Doe Loop, Bushkill, PA 18324For SaleMLS ID #PW262074, Leigh Ann Clancy, Century 21 Geba Realty. PWAR as distributed by MLS GRID
- $225,0002 bd2 ba2k sqft140 Whippoorwill Dr, Bushkill, PA 18324For SaleMLS ID #PW262040, Tara Tall, NON-MEMBER OFFICE. PWAR as distributed by MLS GRID
- $279,9003 bd2 ba1.5k sqft2217 Longview Dr, Bushkill, PA 18324For SaleMLS ID #PM-142867, James Galligan, Keller Williams Real Estate - Stroudsburg 803 Main. PMAR
- $209,0004 bd1 ba1.6k sqft117 Swallow Cir, Bushkill, PA 18324For SaleMLS ID #PW260447, Giancarlos Veras, Iron Valley R E Tri-State. PWAR as distributed by MLS GRID
- $259,0003 bd2 ba1.9k sqft1115 Falls Rd, Bushkill, PA 18324For SaleMLS ID #PM-142785, Karen Malachowsky, RE/MAX Crossroads. PMAR
- $189,9003 bd2 ba1k sqft520 Hummingbird Ct, Bushkill, PA 18324For SaleMLS ID #PW261401, Xander Weidenbaum, Redstone Run Realty, LLC. PWAR as distributed by MLS GRID
- $269,9003 bd1 ba1.1k sqft324 Whippoorwill Dr, Bushkill, PA 18324For SaleMLS ID #PM-143020, James J Martin, Better Homes and Gardens Real Estate Wilkins & Associates - Stroudsburg. PMAR
- $250,0003 bd2 ba2k sqft1397 Bear Dr, Bushkill, PA 18324For SaleMLS ID #PM-137648, James J Astromsky, RE/MAX Crossroads. PMAR
