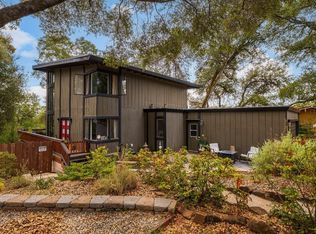
Beautiful mountain views, generous living spaces, and thoughtful updates come together in this exceptional 3-bedroom, 2-bath home, ideally situated on nearly half an acre in one of the area's most sought-after neighborhoods. From the moment you step inside, you'll appreciate the abundance of natural light, soaring vaulted ceilings, and spacious layout designed for both comfortable everyday living and effortless entertaining. The remodeled kitchen offers quartz countertops, a gas cooktop, built-in wine storage, and ample workspace, flowing seamlessly into the dining and living areas. The main-level primary suite provides a quiet retreat with a beautifully updated ensuite bathroom and a private sauna, perfect for relaxing after a long day. Outside, you'll find inviting spaces to enjoy every season. Sip your morning coffee on the welcoming front porch, gather with friends on the expansive back deck, or simply take in the peaceful mountain backdrop. The backyard offers plenty of room to spread out and includes a charming chicken coop, a swing set, and space for gardening, play, or pets. With its scenic setting, quality updates, and versatile indoor and outdoor living spaces, this home offers the perfect balance of comfort, functionality, and everyday enjoyment.
Active
Price cut: $21K (8/19)
$679,000
2383 Pinon Rd, Rescue, CA 95672
3beds
2,497sqft
Single Family Residence
Built in 1972
0.42 Acres Lot
$670,800 Zestimate®
$272/sqft
$-- HOA
What's special
Built-in wine storageWelcoming front porchPeaceful mountain backdropAbundance of natural lightAmple workspaceMain-level primary suitePrivate sauna
- 79 days
- 882
- 65
Zillow last checked:
Listing updated:
Listed by:
Shawna Moore DRE #02145734 925-457-4576,
RE/MAX Gold
Source: MetroList Services of CA,MLS#: 226086193Originating MLS: MetroList Services, Inc.
Facts & features
Interior
Bedrooms & bathrooms
- Bedrooms: 3
- Bathrooms: 2
- Full bathrooms: 2
Primary bathroom
- Features: Sauna, Double Vanity, Skylight/Solar Tube, Soaking Tub, Tub w/Shower Over
Dining room
- Features: Space in Kitchen
Kitchen
- Features: Pantry Closet, Quartz Counter, Skylight(s), Island w/Sink
Heating
- Propane, Central, Fireplace(s)
Cooling
- Central Air
Appliances
- Included: Free-Standing Gas Range, Free-Standing Refrigerator, Range Hood, Ice Maker, Dishwasher, Disposal, Microwave, Plumbed For Ice Maker, Wine Refrigerator
- Laundry: Electric Dryer Hookup, In Garage
Features
- Flooring: Carpet, Tile, Luxury Vinyl Plank
- Windows: Skylight(s)
- Number of fireplaces: 1
- Fireplace features: Brick, Family Room, Wood Burning
Interior area
- Total structure area: 0
- Total interior livable area: 2,497 sqft
Video & virtual tour
Property
Parking
- Total spaces: 2
- Parking features: Attached, Garage Door Opener, Garage Faces Front
- Attached garage spaces: 2
Features
- Exterior features: Balcony
- Fencing: Back Yard,Chain Link,Wood,Full
Lot
- Size: 0.42 Acres
- Features: Low Maintenance
Details
- Additional structures: Shed(s), Other
- Parcel number: 069092008000
- Zoning: R1/2
- Special conditions: Standard
Construction
Type & style
- Home type: SingleFamily
- Property subtype: Single Family Residence
Materials
- Wood
- Foundation: Raised
- Roof: Composition
Condition
- Year built: 1972
Utilities & green energy
- Electric: 220 Volts, 220 Volts in Laundry
- Sewer: Public Sewer
- Water: Public, Water District
- Utilities for property: Public, Sewer In & Connected, Solar, Propane Tank Leased
Green energy
- Energy generation: Solar
Community & HOA
Location
- Region: Rescue
Financial & listing details
- Price per square foot: $272/sqft
- Tax assessed value: $616,455
- Price range: $679K - $679K
- Date on market: 7/8/2026
Estimated market value
$670,800
$637,000 - $704,000
$3,329/mo
Price history
| Date | Event | Price |
|---|---|---|
| 8/19/2026 | Price change | $679,000-3%$272/sqft |
Source: MetroList Services of CA #226086193 Report a problem | ||
| 7/8/2026 | Listed for sale | $699,999-4.8%$280/sqft |
Source: MetroList Services of CA #226086193 Report a problem | ||
| 7/7/2026 | Listing removed | $734,999$294/sqft |
Source: MetroList Services of CA #226059982 Report a problem | ||
| 6/16/2026 | Price change | $734,999-1.9%$294/sqft |
Source: MetroList Services of CA #226059982 Report a problem | ||
| 5/18/2026 | Listed for sale | $749,000+23.9%$300/sqft |
Source: MetroList Services of CA #226059982 Report a problem | ||
| 2/19/2025 | Sold | $604,500+0.8%$242/sqft |
Source: MetroList Services of CA #225007060 Report a problem | ||
| 1/30/2025 | Pending sale | $600,000$240/sqft |
Source: MetroList Services of CA #225007060 Report a problem | ||
| 1/22/2025 | Listed for sale | $600,000-7.7%$240/sqft |
Source: MetroList Services of CA #225007060 Report a problem | ||
| 1/11/2021 | Sold | $650,000+60.5%$260/sqft |
Source: Public Record Report a problem | ||
| 12/23/2019 | Sold | $405,000+1.5%$162/sqft |
Source: MetroList Services of CA #19070202 Report a problem | ||
| 11/12/2019 | Pending sale | $399,000$160/sqft |
Source: RE/MAX Gold Cameron Park #19070202 Report a problem | ||
| 10/21/2019 | Price change | $399,000-6.1%$160/sqft |
Source: RE/MAX Gold Cameron Park #19070202 Report a problem | ||
| 10/9/2019 | Listed for sale | $425,000+98.6%$170/sqft |
Source: RE/MAX Gold Cameron Park #19070202 Report a problem | ||
| 3/9/2012 | Sold | $214,000+19.6%$86/sqft |
Source: Public Record Report a problem | ||
| 5/22/2009 | Sold | $179,000-26.5%$72/sqft |
Source: Public Record Report a problem | ||
| 8/8/2008 | Sold | $243,450-6.4%$97/sqft |
Source: Public Record Report a problem | ||
| 4/16/2002 | Sold | $260,000+67.7%$104/sqft |
Source: Public Record Report a problem | ||
| 8/26/1997 | Sold | $155,000$62/sqft |
Source: Public Record Report a problem | ||
Public tax history
| Year | Property taxes | Tax assessment |
|---|---|---|
| 2026 | -- | $616,455 +39.2% |
| 2025 | $4,905 +3.6% | $442,921 +2% |
| 2024 | $4,733 +1.9% | $434,237 +2% |
| 2023 | $4,644 +1.4% | $425,724 +2% |
| 2022 | $4,578 +1% | $417,378 +2% |
| 2021 | $4,534 +1.4% | $409,195 +1% |
| 2020 | $4,473 +64.6% | $405,000 +68.1% |
| 2019 | $2,717 +3.1% | $240,950 +2% |
| 2018 | $2,636 +1.6% | $236,227 +2% |
| 2017 | $2,595 +1.4% | $231,596 +2% |
| 2016 | $2,559 +3.5% | $227,056 +1.5% |
| 2015 | $2,472 | $223,647 +2% |
| 2014 | $2,472 | $219,269 +0.5% |
| 2013 | -- | $218,280 +27.6% |
| 2012 | -- | $171,000 |
| 2011 | -- | $171,000 |
| 2010 | -- | $171,000 -27.4% |
| 2009 | -- | $235,500 -19.5% |
| 2008 | -- | $292,416 +2% |
| 2007 | -- | $286,683 +2% |
| 2006 | -- | $281,062 +2% |
| 2005 | -- | $275,552 +2% |
| 2004 | -- | $270,150 |
Find assessor info on the county website
Monthly payment
Est. payment
Payment breakdown
Explore the cost of this home by adjusting the details. Changes won't be saved.Climate risks
Neighborhood: 95672
Similar homes
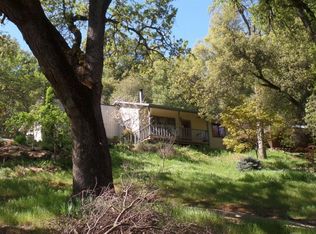
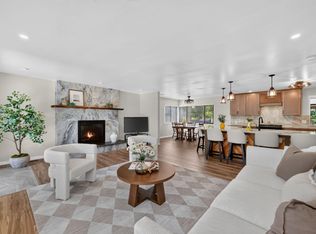
- $695,0004 bd2 ba2.4k sqft6633 Lindberg Ave, Placerville, CA 95667For Sale
 MLS ID #226100671, Christopher Wolfe. MetroList Services of CA
 - $650,0003 bd3 ba2.3k sqft2797 Alhambra Dr, Cameron Park, CA 95682For Sale
 MLS ID #226103612, Martin Atencio. MetroList Services of CA
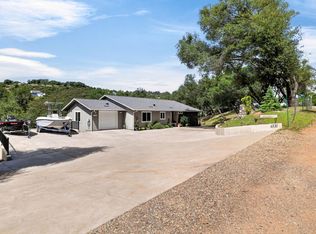
 - $699,0003 bd3 ba1.8k sqft4830 Creekside Dr, Shingle Springs, CA 95682For Sale
 MLS ID #226116434, Darya Ghomeshi. MetroList Services of CA
 - $649,0004 bd3 ba1.9k sqft2816 Hillcrest Dr, Cameron Park, CA 95682For Sale
 MLS ID #226079347, Kristen Haus. MetroList Services of CA
