Welcome to a beautifully maintained home where comfort and thoughtful updates come together! Picture coming home after a long day, stepping into this chef's kitchen preparing your favorite meals in a space that makes cooking feel less like a chore and more like a pleasure. The open kitchen and living room create a natural flow for everyday living, while the separate dining room is perfect for hosting dinners and celebrating special occasions. Need more room to spread out? The additional family room offers a great spot for movie nights, entertaining, or simply unwinding. Step outside to a spacious backyard oasis ready for summer cookouts, outdoor games, and weekend gatherings. With versatile living spaces and plenty of room to make this home your own and enjoy both indoors and out, make this your first stop it won't last long. Book your appointment NOW!
Under contract
$385,000
24 Phyllis Ln, Hampton, VA 23666
3beds
2,034sqft
Single Family Residence
Built in 1988
9,779 Square Feet Lot
$386,300 Zestimate®
$189/sqft
$-- HOA
What's special
Versatile living spaces
- 27 days
- 848
- 109
Likely to sell faster than
Zillow last checked:
Listing updated:
Listed by:
Pam Parker,
BHHS RW Towne Realty 757-549-2000
Source: REIN Inc.,MLS#: 10657349
Facts & features
Interior
Bedrooms & bathrooms
- Bedrooms: 3
- Bathrooms: 3
- Full bathrooms: 2
- 1/2 bathrooms: 1
Heating
- Electric, Heat Pump W/A
Cooling
- Central Air
Appliances
- Included: Dishwasher, Dryer, Microwave, Electric Range, Refrigerator, Washer, Electric Water Heater
Features
- Bar, Walk-In Closet(s), Ceiling Fan(s)
- Flooring: Ceramic Tile, Wood
- Basement: Crawl Space
- Number of fireplaces: 1
- Fireplace features: Wood Burning
Interior area
- Total interior livable area: 2,034 sqft
Video & virtual tour
Property
Parking
- Total spaces: 2
- Parking features: Garage Att 2 Car, 4 Space, Off Street, Driveway, Garage Door Opener
- Attached garage spaces: 2
- Has uncovered spaces: Yes
Accessibility
- Accessibility features: Main Floor Laundry
Features
- Stories: 2
- Patio & porch: Patio, Porch
- Pool features: None
- Fencing: Back Yard,Privacy,Wood,Fenced
- Waterfront features: Not Waterfront
Lot
- Size: 9,779 Square Feet
- Features: Cul-De-Sac
Details
- Parcel number: 5000256
Construction
Type & style
- Home type: SingleFamily
- Architectural style: Colonial
- Property subtype: Single Family Residence
Materials
- Brick
- Roof: Asphalt Shingle
Condition
- New construction: No
- Year built: 1988
Utilities & green energy
- Sewer: City/County
- Water: City/County
Community & HOA
Community
- Subdivision: Westview Lakes
HOA
- Has HOA: No
Location
- Region: Hampton
Financial & listing details
- Price per square foot: $189/sqft
- Tax assessed value: $344,600
- Annual tax amount: $4,056
- Date on market: 10/9/2026
Estimated market value
$386,300
$367,000 - $406,000
$2,658/mo
Price history
Price history is unavailable.
Public tax history
| Year | Property taxes | Tax assessment |
|---|---|---|
| 2025 | $4,034 +7.8% | $344,600 +9% |
| 2024 | $3,742 +4.2% | $316,200 +7% |
| 2023 | $3,592 +11.3% | $295,400 +17.4% |
| 2022 | $3,226 +1.8% | $251,600 +1.3% |
| 2021 | $3,169 | $248,400 +0.6% |
| 2020 | $3,169 | $247,000 |
| 2019 | $3,169 +9.2% | $247,000 +9.1% |
| 2018 | $2,903 | $226,500 |
| 2017 | $2,903 +3.4% | -- |
| 2016 | $2,808 +5.3% | -- |
| 2015 | $2,666 | -- |
| 2014 | $2,666 | $206,300 |
| 2013 | -- | -- |
| 2012 | -- | -- |
| 2011 | -- | -- |
| 2010 | -- | -- |
| 2009 | -- | -- |
| 2008 | -- | -- |
| 2007 | -- | -- |
| 2006 | -- | -- |
| 2005 | -- | -- |
| 2004 | -- | -- |
| 2003 | -- | -- |
| 2002 | -- | $128,700 +4.4% |
| 2001 | -- | $123,300 |
Find assessor info on the county website
Monthly payment
Est. payment
Payment breakdown
Explore the cost of this home by adjusting the details. Changes won't be saved.Climate risks
Neighborhood: Magruder Area
Nearby schools
Schools provided by the listing agent
- Elementary: George P. Phenix
- Middle: George P. Phenix
- High: Bethel
Source: REIN Inc.. This data may not be complete. We recommend contacting the local school district to confirm school assignments for this home.
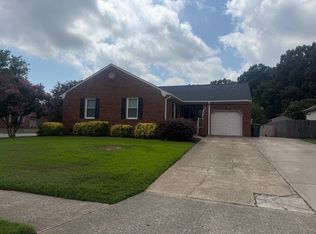
Similar homes
- $350,0003 bd3 ba1.7k sqft726 Soho St, Hampton, VA 23666For Sale
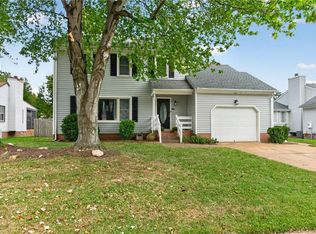 MLS ID #10658166, Jon May. REIN Inc.
- $399,9003 bd3 ba2k sqft68 Michaels Woods Dr, Hampton, VA 23666For Sale
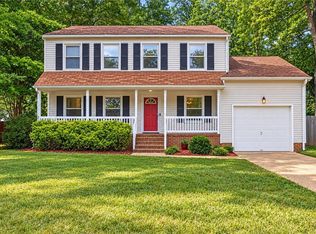 MLS ID #10654411, Rachel Beasley. REIN Inc.
- $469,9003 bd3 ba2.2k sqft127 Baker Farm Dr, Hampton, VA 23666For Sale
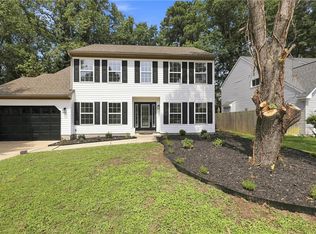 MLS ID #10652475, Samantha Smith. REIN Inc.
- $455,0004 bd3 ba2.4k sqft4 Paquette Ct, Hampton, VA 23666For Sale
 MLS ID #10658937, Kimi Dornan. REIN Inc.
