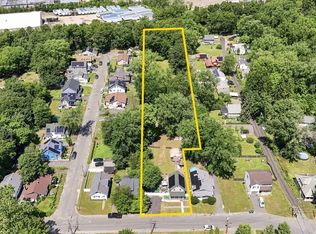
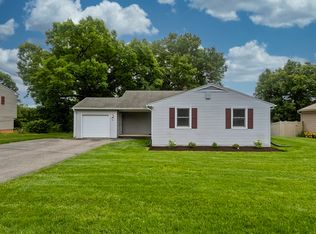
Final and best offers due by Tuesday 8/4/26 at 11AM. Welcome to this beautifully maintained home located in one of Springfield's desirable neighborhoods. The main level offers 3 spacious bedrooms, a full bathroom, gleaming hardwood floors, and a bright, inviting living room. The updated kitchen features granite countertops, stainless steel appliances, and plenty of cabinet space, creating the perfect setting for everyday living and entertaining. The finished lower level adds exceptional versatility with a spacious bonus living area, a full bathroom, laundry, and a finished room with closet space. With two separate walkout entrances in addition to the interior staircase, this level offers outstanding flexibility for extended guests, a home office, recreation room, fitness space, or other lifestyle needs. Outdoor living is just as impressive with an oversized, fully fenced backyard, a large patio, a covered upper deck ideal for relaxing or entertaining, a detached storage shed, and plenty of room to enjoy. An attached garage provides added convenience and storage. Conveniently located near schools, shopping, restaurants, parks, and major commuter routes, this home offers the perfect blend of comfort, functionality, and outdoor space. A rare opportunity with room to grow both inside and out. At this price, this home WILL NOT last!
Pending
$334,900
243 Ambrose St, Springfield, MA 01109
3beds
2,331sqft
Single Family Residence
Built in 1991
7,501 Square Feet Lot
$336,500 Zestimate®
$144/sqft
$-- HOA
What's special
Large patioAttached garageDetached storage shedUpdated kitchenFinished lower levelGleaming hardwood floorsGranite countertops
- 31 days |
- 2,338 |
- 211 |
Likely to sell faster than
Zillow last checked:
Listing updated:
Listed by:
Richard Lovely 413-210-5527,
Live Lovely Realty, LLC 413-210-5527,
Kyra Lee Rodriguez 413-693-3860
Source: MLS PIN,MLS#: 73555146
Facts & features
Interior
Bedrooms & bathrooms
- Bedrooms: 3
- Bathrooms: 2
- Full bathrooms: 2
Primary bathroom
- Features: Yes
Heating
- Forced Air, Natural Gas
Cooling
- Central Air
Appliances
- Included: Gas Water Heater, Range, Dishwasher, Disposal, Microwave, Refrigerator
- Laundry: Electric Dryer Hookup, Washer Hookup
Features
- Flooring: Tile, Vinyl, Carpet, Laminate, Hardwood
- Basement: Full,Finished,Walk-Out Access,Interior Entry
- Has fireplace: No
Interior area
- Total structure area: 2,331
- Total interior livable area: 2,331 sqft
- Finished area above ground: 1,690
- Finished area below ground: 641
Property
Parking
- Total spaces: 5
- Parking features: Attached, Paved Drive
- Attached garage spaces: 1
- Uncovered spaces: 4
Features
- Patio & porch: Deck - Wood, Covered
- Exterior features: Deck - Wood, Covered Patio/Deck, Storage, Fenced Yard
- Fencing: Fenced/Enclosed,Fenced
Lot
- Size: 7,501 Square Feet
- Features: Level
Details
- Parcel number: S:00390 P:0080,2571125
- Zoning: R1
Construction
Type & style
- Home type: SingleFamily
- Architectural style: Raised Ranch
- Property subtype: Single Family Residence
Materials
- Frame
- Foundation: Concrete Perimeter
- Roof: Shingle
Condition
- Year built: 1991
Utilities & green energy
- Sewer: Public Sewer
- Water: Public
- Utilities for property: for Gas Range, for Electric Dryer, Washer Hookup
Community & HOA
HOA
- Has HOA: No
Location
- Region: Springfield
Financial & listing details
- Price per square foot: $144/sqft
- Tax assessed value: $291,400
- Annual tax amount: $4,569
- Date on market: 7/26/2026
- Listing terms: Contract
- Exclusions: Washer And Dryer Are Negotiable.
Estimated market value
$336,500
$320,000 - $353,000
$2,473/mo
Price history
| Date | Event | Price |
|---|---|---|
| 8/20/2026 | Pending sale | $334,900$144/sqft |
Source: MLS PIN #73555146 Report a problem | ||
| 8/6/2026 | Contingent | $334,900$144/sqft |
Source: MLS PIN #73555146 Report a problem | ||
| 7/27/2026 | Listed for sale | $334,900+54%$144/sqft |
Source: MLS PIN #73555146 Report a problem | ||
| 6/29/2020 | Sold | $217,500+3.6%$93/sqft |
Source: Public Record Report a problem | ||
| 3/28/2020 | Pending sale | $210,000$90/sqft |
Source: LAER Realty Partners #72637140 Report a problem | ||
| 3/23/2020 | Listed for sale | $210,000+100%$90/sqft |
Source: LAER Realty Partners #72637140 Report a problem | ||
| 7/16/1992 | Sold | $105,000$45/sqft |
Source: Public Record Report a problem | ||
Public tax history
| Year | Property taxes | Tax assessment |
|---|---|---|
| 2025 | $4,569 +4.3% | $291,400 +6.8% |
| 2024 | $4,381 +13% | $272,800 +20% |
| 2023 | $3,877 +3.2% | $227,400 +14% |
| 2022 | $3,755 +3.4% | $199,500 +3.9% |
| 2021 | $3,631 -0.7% | $192,100 +8.7% |
| 2020 | $3,657 +14.4% | $176,700 +8.8% |
| 2019 | $3,196 +22.4% | $162,400 +22.4% |
| 2018 | $2,612 -0.3% | $132,700 -0.5% |
| 2017 | $2,621 +5.6% | $133,300 +5.6% |
| 2016 | $2,481 +4.2% | $126,200 +4.3% |
| 2015 | $2,380 +9.9% | $121,000 +10.1% |
| 2014 | $2,166 -4% | $109,900 -4% |
| 2013 | $2,257 -13.9% | $114,500 -13.4% |
| 2012 | $2,622 -7% | $132,200 -8.6% |
| 2011 | $2,818 -2% | $144,600 -2% |
| 2010 | $2,876 +14.8% | $147,500 +5.4% |
| 2009 | $2,505 +2% | $140,000 -8.7% |
| 2008 | $2,457 +6.5% | $153,300 +6.6% |
| 2007 | $2,307 +8% | $143,800 +14.4% |
| 2006 | $2,137 +3.9% | $125,700 +7.1% |
| 2005 | $2,056 +2.7% | $117,400 +11.4% |
| 2004 | $2,002 +1.7% | $105,400 +3.9% |
| 2003 | $1,968 -1% | $101,400 +1.4% |
| 2002 | $1,988 | $100,000 |
Find assessor info on the county website
Monthly payment
Est. payment
Payment breakdown
Explore the cost of this home by adjusting the details. Changes won't be saved.Climate risks
Neighborhood: Pine Point
Nearby schools
GreatSchools rating
- 5/10Thomas M Balliet Elementary SchoolGrades: PK-5Distance: 0.8 mi
- 3/10John J Duggan Middle SchoolGrades: 6-12Distance: 0.5 mi
- 1/10High School of Science and Technology (Sci-Tech)Grades: 9-12Distance: 0.8 mi
- $281,5003 bd1 ba1.4k sqft237 Ambrose St, Springfield, MA 01109Off Market
- $251,1003 bd1 ba960 sqft253 Ambrose St, Springfield, MA 01109Off Market
- $400,9006 bd2 ba2.8k sqft166 Waldorf St, Springfield, MA 01109Off Market
- $293,6003 bd1 ba1k sqft170 Waldorf St, Springfield, MA 01109Off Market
- $266,9005 bd1 ba1.4k sqft158 Waldorf St, Springfield, MA 01109Off Market
- $307,4003 bd1 ba1k sqft248 Ambrose St, Springfield, MA 01109Off Market
- $240,3003 bd1 ba1k sqft240 Ambrose St, Springfield, MA 01109Off Market
- $319,3003 bd1 ba1.5k sqft257 Ambrose St, Springfield, MA 01109Off Market
A local agent can set up tours, give advice and negotiate with sellers.
Similar homes
- $319,9003 bd2 ba1.4k sqft46 Kay St, Springfield, MA 01109For Sale
 MLS ID #73564336, Roger Trombly, Coldwell Banker Realty - Western MA. MLS PIN
 - $344,9003 bd2 ba1.2k sqft72 Switzer St, Springfield, MA 01109For Sale
 MLS ID #73554384, Yadira Pacheco, Lock and Key Realty Inc.. MLS PIN
 - $358,5003 bd2 ba1.8k sqft89 Garvey Dr, Springfield, MA 01109For Sale
 MLS ID #73557102, Ana Pereira, Naples Realty Group. MLS PIN
 - $360,0003 bd2 ba1.8k sqft1374 Plumtree Rd, Springfield, MA 01119For Sale
 MLS ID #73564656, Team Cuoco, Cuoco & Co. Real Estate. MLS PIN
 - $305,0004 bd1 ba1.8k sqft85 Montrose St, Springfield, MA 01109For SaleMLS ID #73554931, Jillian Graciale, Coldwell Banker Realty - Leominster. MLS PIN
- $269,9003 bd2 ba1.6k sqft19 Suffolk St, Springfield, MA 01109For SaleMLS ID #73557183, Armando Olivares, Coldwell Banker Realty - Western MA. MLS PIN
- $349,9004 bd2 ba1.7k sqft46-48 Fenwick St, Springfield, MA 01109For SaleMLS ID #73558730, Chester Ardolino, Berkshire Hathaway HomeServices Realty Professionals. MLS PIN
- $359,9004 bd4 ba1.9k sqft146-148 King St, Springfield, MA 01109For SaleMLS ID #73563655, Yadira Pacheco, Lock and Key Realty Inc.. MLS PIN
- $305,0003 bd2 ba1.3k sqft51 David St, Springfield, MA 01104For SaleMLS ID #73566916, Kempf-Vanderburgh Realty Consultants, Kempf-Vanderburgh Realty Consultants, Inc.. MLS PIN
- $349,9004 bd2 ba2.1k sqft66 Rencelau St, Springfield, MA 01118For SaleMLS ID #73560467, Roger Trombly, Coldwell Banker Realty - Western MA. MLS PIN
- $350,0004 bd2 ba1.7k sqft155 Old Farm Rd, Springfield, MA 01119For SaleMLS ID #73560558, The Bay State Team, REMAX Connections. MLS PIN
- $349,9004 bd2 ba1.7k sqft46-48 Fenwick St, Springfield, MA 01109For SaleBHHS broker feed
- $360,0003 bd2 ba1.7k sqft423 Tiffany St, Springfield, MA 01108For SaleMLS ID #73563821, Johnny Le, Coldwell Banker Realty - Western MA. MLS PIN
- $329,0005 bd3 ba1.4k sqft164 Arnold Ave, Springfield, MA 01119For SaleMLS ID #73532414, Yessenia Feliciano, Coldwell Banker Realty - Western MA. MLS PIN
- $370,0003 bd3 ba1.7k sqft90 Bonneville Ave, Chicopee, MA 01013For SaleMLS ID #73567473, Kim Landry, Real Broker MA, LLC. MLS PIN
- $324,9003 bd2 ba1.4k sqft175 Bloomfield St, Springfield, MA 01108For SaleMLS ID #73546154, Angel Andino, LPT Realty, LLC. MLS PIN
- $325,0003 bd2 ba1.3k sqft53 Luden St, Springfield, MA 01118For SaleMLS ID #73539178, William T. McCarry, William Raveis R.E. & Home Services. MLS PIN
- $324,9004 bd1 ba1.6k sqft78 Wollaston St, Springfield, MA 01119For SaleMLS ID #73561042, Teamwork Realty Group, Teamwork Realty Group, LLC. MLS PIN
- $340,0003 bd2 ba1.2k sqft26 Thompson St, East Longmeadow, MA 01028For SaleMLS ID #73545338, Melissa Whitelock, ERA M Connie Laplante Real Estate. MLS PIN
- $365,0004 bd2 ba1.9k sqft91 Spikenard Cir, Springfield, MA 01129For SaleMLS ID #73534045, Daisy Sanchez, RE/MAX IGNITE. MLS PIN
