Welcome home to this beautifully maintained 3-bedroom, 2 full bath raised ranch/split foyer located in a desirable West York location, just minutes from shopping, restaurants, Route 30, I-83 and everyday conveniences. From the moment you arrive, you’ll appreciate the pride of ownership, mature landscaping, and exceptional curb appeal that set this property apart. The main level offers a bright and inviting layout featuring a spacious living room, an eat-in kitchen, a generously sized primary bedroom with convenient Jack-and-Jill access to the full bath, and a second well-appointed bedroom. The lower level expands your living space with a large recreation/family room featuring luxury vinyl plank flooring, a third bedroom, a second full bath, and direct access to the attached two-car garage—providing flexibility for guests, a home office, or multigenerational living. Step outside and discover your own private retreat. A covered patio overlooks meticulously maintained gardens, mature landscaping, winding pathways, and peaceful outdoor spaces designed for relaxation and entertaining. Whether you’re enjoying your morning coffee or hosting family and friends, the backyard offers a truly special setting rarely found in today’s market. Additional highlights include a whole-house generator for added peace of mind. As an added bonus, this home may be purchased fully furnished with an acceptable offer, making it an incredible turnkey opportunity. Homes with this level of care, character, and outdoor beauty do not come along often. Schedule your private showing today before this exceptional property is gone!
Pending
$319,900
2437 Heather Rd, York, PA 17408
3beds
1,344sqft
:
Get pre-qualified$2,152/mo
Single Family Residence
Built in 1987
0.25 Acres Lot
$324,500 Zestimate®
$238/sqft
$-- HOA
What's special
Eat-in kitchenExceptional curb appealThird bedroomMeticulously maintained gardensWinding pathwaysBright and inviting layoutMature landscaping
- 33 days |
- 550 |
- 25 |
Likely to sell faster than
Zillow last checked:
Listing updated:
Listed by:
Renee Lloyd 717-968-0222,
LPT Realty, LLC 7178404848
Source: Bright MLS,MLS#: PAYK2105346
Facts & features
Interior
Bedrooms & bathrooms
- Bedrooms: 3
- Bathrooms: 2
- Full bathrooms: 2
- Main level bathrooms: 1
- Main level bedrooms: 2
Rooms
- Room types: Living Room, Primary Bedroom, Bedroom 2, Bedroom 3, Kitchen, Laundry, Recreation Room, Full Bath
Primary bedroom
- Features: Flooring - Carpet
- Level: Main
- Area: 130 Square Feet
- Dimensions: 13 X 10
Bedroom 2
- Features: Flooring - Carpet
- Level: Main
- Area: 120 Square Feet
- Dimensions: 12 X 10
Bedroom 3
- Features: Flooring - Luxury Vinyl Plank
- Level: Lower
- Area: 180 Square Feet
- Dimensions: 10 X 18
Other
- Level: Main
- Area: 45 Square Feet
- Dimensions: 9 X 5
Other
- Level: Lower
- Area: 64 Square Feet
- Dimensions: 8 X 8
Kitchen
- Features: Eat-in Kitchen
- Level: Main
- Area: 108 Square Feet
- Dimensions: 9 X 12
Laundry
- Level: Lower
- Area: 24 Square Feet
- Dimensions: 3 X 8
Living room
- Features: Flooring - Carpet
- Level: Main
- Area: 195 Square Feet
- Dimensions: 13 X 15
Recreation room
- Features: Flooring - Luxury Vinyl Plank
- Level: Lower
- Area: 276 Square Feet
- Dimensions: 23 X 12
Heating
- Other, Natural Gas
Cooling
- Central Air, Other
Appliances
- Included: Dishwasher, Refrigerator, Washer, Dryer, Water Heater
- Laundry: Lower Level, Laundry Room
Features
- Basement: Full
- Has fireplace: No
Interior area
- Total structure area: 1,344
- Total interior livable area: 1,344 sqft
- Finished area above ground: 768
- Finished area below ground: 576
Video & virtual tour
Property
Parking
- Total spaces: 2
- Parking features: Other, Asphalt, Attached
- Attached garage spaces: 2
- Has uncovered spaces: Yes
- Details: Garage Sqft: 576
Accessibility
- Accessibility features: Other
Features
- Levels: One
- Stories: 1
- Pool features: None
Lot
- Size: 0.25 Acres
Details
- Additional structures: Above Grade, Below Grade
- Parcel number: 510000901470000000
- Zoning: RESIDENTIAL
- Special conditions: Standard
Construction
Type & style
- Home type: SingleFamily
- Architectural style: Raised Ranch/Rambler
- Property subtype: Single Family Residence
Materials
- Vinyl Siding, Aluminum Siding
- Foundation: Concrete Perimeter
Condition
- New construction: No
- Year built: 1987
Utilities & green energy
- Sewer: Public Sewer
- Water: Public
Community & HOA
Community
- Subdivision: Farmlyn Acres
HOA
- Has HOA: No
Location
- Region: York
- Municipality: WEST MANCHESTER TWP
Financial & listing details
- Price per square foot: $238/sqft
- Tax assessed value: $120,450
- Annual tax amount: $4,260
- Date on market: 6/25/2026
- Listing agreement: Exclusive Right To Sell
- Listing terms: Cash,Conventional,FHA,PHFA,VA Loan
- Inclusions: All Appliances, Counter Top Microwave, Range / Oven, Washer & Dryer And Home Generator
- Ownership: Fee Simple
Estimated market value
$324,500
$308,000 - $341,000
$1,980/mo
Price history
| Date | Event | Price |
|---|---|---|
| 6/30/2026 | Pending sale | $319,900$238/sqft |
Source:  Bright MLS #PAYK2105346 Report a problem Bright MLS #PAYK2105346 Report a problem | ||
| 6/25/2026 | Listed for sale | $319,900+248.1%$238/sqft |
Source: Bright MLS #PAYK2105346 Report a problem | ||
| 1/21/1994 | Sold | $91,900$68/sqft |
Source: Agent Provided Report a problem | ||
Public tax history
| Year | Property taxes | Tax assessment |
|---|---|---|
| 2025 | $4,062 +2.6% | $120,450 |
| 2024 | $3,960 | $120,450 |
| 2023 | $3,960 +3.1% | $120,450 |
| 2022 | $3,839 +0% | $120,450 |
| 2021 | $3,839 | $120,450 |
| 2020 | $3,839 +1.9% | $120,450 |
| 2019 | $3,767 +0.8% | $120,450 |
| 2018 | $3,737 +435.7% | $120,450 |
| 2017 | $698 | $120,450 +2.9% |
| 2016 | -- | $117,050 |
| 2015 | -- | $117,050 |
| 2014 | -- | $117,050 |
| 2013 | -- | $117,050 |
| 2012 | -- | $117,050 |
| 2011 | -- | $117,050 |
| 2010 | -- | $117,050 |
| 2009 | -- | $117,050 |
| 2008 | -- | $117,050 |
| 2007 | -- | $117,050 |
| 2006 | -- | $117,050 +23.9% |
| 2005 | -- | $94,470 |
| 2004 | -- | $94,470 |
| 2003 | -- | $94,470 |
| 2002 | -- | $94,470 |
| 2000 | -- | $94,470 |
| 1999 | -- | $94,470 |
Find assessor info on the county website
Monthly payment
Est. payment
Payment breakdown
Explore the cost of this home by adjusting the details. Changes won't be saved.Climate risks
Neighborhood: Shiloh
Nearby schools
GreatSchools rating
- 8/10Trimmer El SchoolGrades: 2,4-5Distance: 0.2 mi
- 4/10West York Area Middle SchoolGrades: 6-8Distance: 1.9 mi
- 6/10West York Area High SchoolGrades: 9-12Distance: 1.7 mi
Schools provided by the listing agent
- District: West York Area
Source: Bright MLS. This data may not be complete. We recommend contacting the local school district to confirm school assignments for this home.
- $277,0003 bd2 ba1.2k sqft2429 Heather Rd, York, PA 17408Off Market
- $285,3003 bd2 ba1.5k sqft2445 Heather Rd, York, PA 17408Off Market
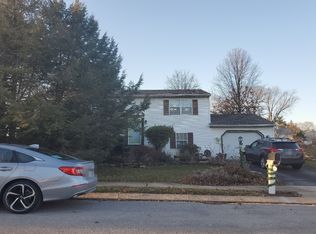
- $287,0003 bd2 ba1.3k sqft2421 Heather Rd, York, PA 17408Off Market
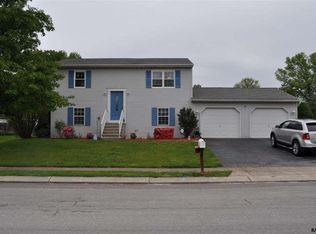
- $262,1003 bd1 ba1.1k sqft2430 Heather Rd, York, PA 17408Off Market
- $283,2003 bd2 ba1.4k sqft2455 Heather Rd, York, PA 17408Off Market
- $271,2002 bd2 ba768 sqft2440 Heather Rd, York, PA 17408Off Market
- $318,1003 bd2 ba2k sqft2420 Heather Rd, York, PA 17408Off Market
- $346,5003 bd2 ba2.6k sqft2370 Sunset Ln, York, PA 17408Off Market
A local agent can set up tours, give advice and negotiate with sellers.
A local lender can help you make sure your offer is ready when you are.
Similar homes
- $350,0003 bd2 ba1.8k sqft2708 Sunset Ln, York, PA 17408For Sale

 MLS ID #PAYK2107296, Dominic Davis, Keller Williams Keystone Realty. Bright MLS
 - $349,0003 bd2 ba1.6k sqft3175 W College Ave, York, PA 17408For Sale
 MLS ID #PAYK2107008, JJ Vazquez, Coldwell Banker Realty. Bright MLS
 - $349,9003 bd2 ba1.2k sqft2330 Redwood Rd, York, PA 17408For Sale
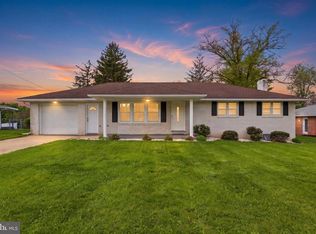 MLS ID #PAYK2102934, claudia castillo, Realty One Group Generations. Bright MLS
 - $349,9003 bd3 ba1.9k sqft140 Margate Rd, York, PA 17408For Sale
 MLS ID #PAYK2106102, Kristi Kohr Pokopec, Coldwell Banker Realty. Bright MLS
 - $345,0003 bd2 ba1.5k sqft45 Thomas Dr, York, PA 17404For SaleMLS ID #PAYK2107298, DARIUS RAMSEY, Berkshire Hathaway HomeServices Homesale Realty. Bright MLS
- $285,0003 bd2 ba1.5k sqft345 Canary Cir, York, PA 17404For SaleMLS ID #PAYK2108282, Robert C Myers JR., EXP Realty, LLC. Bright MLS
- $364,9003 bd3 ba1.7k sqft2168 Brandywine Ln, York, PA 17404For SaleMLS ID #PAYK2106064, Jessica Mann, Berkshire Hathaway HomeServices Homesale Realty. Bright MLS
- $275,0003 bd2 ba1.7k sqft1738 Boxwood Ct, Dover, PA 17315For SaleMLS ID #PAYK2108360, Tyarra Toomey, Keller Williams Keystone Realty. Bright MLS
- $320,0004 bd2 ba1.7k sqft605 Norman Rd, York, PA 17406For SaleMLS ID #PAYK2101928, Stacey Zimnicky, Core Partners Realty LLC. Bright MLS
- $315,0003 bd2 ba1.3k sqft1200 Conewago Creek Rd, Manchester, PA 17345For SaleMLS ID #PAYK2107076, BARB CONKLIN, Coldwell Banker Realty. Bright MLS
- $265,0003 bd2 ba1.2k sqft2636 N Sherman St, York, PA 17406For SaleMLS ID #PAYK2107406, Nicholas Feudale, Keller Williams Keystone Realty. Bright MLS
- $339,0003 bd2 ba1.8k sqft4107 Trowbridge Rd, York, PA 17402For SaleMLS ID #PAYK2106658, Mike Keller, H.K. Keller. Bright MLS
- $287,9003 bd1 ba1.3k sqft55 Central Ave, York, PA 17406For SaleMLS ID #PAYK2105896, Jesse Behler, Inch & Co. Real Estate, LLC. Bright MLS
- $369,9004 bd3 ba1.8k sqft95 Adam St, York, PA 17404For SaleMLS ID #PAYK2107122, Mack Farquhar, Berkshire Hathaway HomeServices Homesale Realty. Bright MLS
- $294,9003 bd2 ba1.9k sqft16 Halleck Dr, East Berlin, PA 17316For SaleMLS ID #PAAD2024608, Nathan Johnston, Keller Williams Keystone Realty. Bright MLS
- $290,0003 bd1 ba1.5k sqft324 Kreutz Creek Rd, York, PA 17406For SaleMLS ID #PAYK2105032, Tamera Phillips, Coldwell Banker Realty. Bright MLS
- $289,9003 bd1 ba1.6k sqft3807 N Sylvan Dr, York, PA 17402For SaleMLS ID #PAYK2107058, Dylan Madsen, Coldwell Banker Realty. Bright MLS
- $330,0004 bd2 ba1.8k sqft6 S Grant Rd, Thomasville, PA 17364For SaleMLS ID #PAYK2102990, Roxanne Whitaker, Keller Williams Keystone Realty. Bright MLS
- $199,9953 bd2 ba1.5k sqft2789 Clearsprings Blvd, York, PA 17406For SaleMLS ID #PAYK2108206, Liz Hamberger, Keller Williams Keystone Realty. Bright MLS
- $389,0003 bd3 ba1.9k sqft2156 Southbrook Dr, York, PA 17403For SaleMLS ID #PAYK2108056, Frank Messina, Coldwell Banker Realty. Bright MLS
