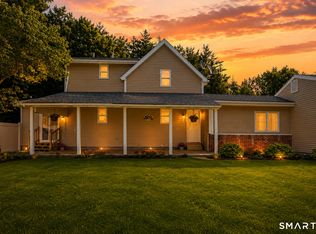
Welcome to this FABULOUS & FRESH move-in condition, light & bright 3-4 bedroom, 2 bathroom ranch with CAIR, first floor laundry, attached 1 car garage & an open floor plan. Architectural shingled roof is approx. 5 years old, fresh paint & refinished hardwood floors throughout, new designer lighting, HVAC system cleaned & serviced (installed new expansion tank on furnace), 2 new oil tanks, remodeled kitchen & primary bath, 200 amp electrical service, installed new kitchen & dining room windows. A freshly painted covered front porch is the perfect spot to sip lemonade & welcome a neighbor! As you enter the home, the spacious, light-filled front to back living room features a deep coat closet, hardwood floors, recessed lighting & a wood burning fireplace with decorative mantle & tile hearth. The original, semicircular Roman arched doorway with keystone design invites you from the living room into the dining room. The dining room features a built-in corner china cabinet, hardwood floors & a new stylish central chandelier & new windows. The adjacent remodeled eat-in kitchen features new luxury vinyl wide plank flooring, white cabinets for ample storage & organization, granite countertops, elegant tile backslash, stainless steel appliances, fresh lighting & a stainless sink. The charming knotty pine paneled family room with built-in bookcases & fresh lighting offers great versatility to be used as a private home office (with dedicated exterior entrance), study or fourth bedroom. The newer, full sized stacking washer & dryer are conveniently located in the hallway next to the two front bedrooms & full bathroom. A deep shelved linen closet is also located in the same hallway for quick laundry storage. The ample primary bedroom is located at the end of the hallway for ultimate quiet & privacy. It features hardwood floors, new lighting, a double wide closet & a remodeled full bathroom. The en-suite primary bathroom has neutral tiled bathroom floor & tiled stall shower, a floating wood vanity & brand new toilet. The two additional generous sized bedrooms have hardwood floors, new central light fixtures, double wide closets & loads of natural light! The full bathroom is located adjacent to the two bedrooms to share. It features a cast iron tub/shower, white sink vanity for storage & tiled floors. The lower full lower level has an added heated 966 square feet of semi-finished space featuring a cozy wood burning brick fireplace & mantle, knotty pine paneling, a built-in wet bar & added cabinet storage. The very sizeable unfinished portion of the basement (728 Sq. ft) features 2 new oil tanks, furnace & hot water heater, 2 walk in closets (1 is cedar) & metal shelving for storage. The 200 amp electrical panel is located in the garage along with a pulldown staircase for added upper garage storage.
Under contract
$425,000
25 Miamis Road, West Hartford, CT 06117
3beds
2,676sqft
Single Family Residence
Built in 1951
10,454 Square Feet Lot
$-- Zestimate®
$159/sqft
$-- HOA
What's special
- 43 days |
- 219 |
- 3 |
Likely to sell faster than
Zillow last checked:
Listing updated:
Listed by:
Dalton Faenza (860)231-2600,
Coldwell Banker Realty 860-231-2600
Source: Smart MLS,MLS#: 24176504
Facts & features
Interior
Bedrooms & bathrooms
- Bedrooms: 3
- Bathrooms: 2
- Full bathrooms: 2
Primary bedroom
- Features: Full Bath, Hardwood Floor
- Level: Main
Bedroom
- Features: Hardwood Floor
- Level: Main
Bedroom
- Features: Hardwood Floor
- Level: Main
Primary bathroom
- Features: Remodeled, Quartz Counters, Stall Shower, Tile Floor
- Level: Main
Bathroom
- Features: Corian Counters, Tub w/Shower, Tile Floor
- Level: Main
Dining room
- Features: Built-in Features, Hardwood Floor
- Level: Main
Family room
- Features: Bookcases, Hardwood Floor
- Level: Main
Kitchen
- Features: Remodeled, Granite Counters, Eating Space, Vinyl Floor, Wide Board Floor
- Level: Main
Living room
- Features: Fireplace, Hardwood Floor
- Level: Main
Heating
- Hot Water, Oil
Cooling
- Central Air
Appliances
- Included: Electric Cooktop, Electric Range, Microwave, Refrigerator, Dishwasher, Washer, Dryer, Water Heater
- Laundry: Main Level
Features
- Open Floorplan
- Basement: Full,Heated,Storage Space,Partially Finished,Concrete
- Attic: None
- Number of fireplaces: 2
Interior area
- Total structure area: 2,676
- Total interior livable area: 2,676 sqft
- Finished area above ground: 1,710
- Finished area below ground: 966
Property
Parking
- Total spaces: 5
- Parking features: Attached, Driveway, Garage Door Opener, Asphalt
- Attached garage spaces: 1
- Has uncovered spaces: Yes
Features
- Patio & porch: Porch
- Exterior features: Rain Gutters, Lighting
Lot
- Size: 10,454 Square Feet
- Features: Wooded, Level
Details
- Parcel number: 1901972
- Zoning: R-13
Construction
Type & style
- Home type: SingleFamily
- Architectural style: Ranch
- Property subtype: Single Family Residence
Materials
- Shake Siding, Brick, Wood Siding
- Foundation: Concrete Perimeter
- Roof: Shingle,Gable
Condition
- New construction: No
- Year built: 1951
Utilities & green energy
- Sewer: Public Sewer
- Water: Public
- Utilities for property: Cable Available
Community & HOA
Community
- Features: Near Public Transport, Golf, Library, Park, Playground, Pool, Public Rec Facilities, Tennis Court(s)
HOA
- Has HOA: No
Location
- Region: West Hartford
Financial & listing details
- Price per square foot: $159/sqft
- Tax assessed value: $193,340
- Annual tax amount: $8,658
- Date on market: 5/18/2026
- Exclusions: Motorcycle & Bicycle in Garage
Estimated market value
Not available
Estimated sales range
Not available
$4,030/mo
Price history
| Date | Event | Price |
|---|---|---|
| 6/7/2026 | Pending sale | $425,000$159/sqft |
Source:  Smart MLS #24176504 Report a problem Smart MLS #24176504 Report a problem | ||
| 6/7/2026 | Listing removed | $425,000$159/sqft |
Source: Smart MLS #24176504 Report a problem | ||
| 5/26/2026 | Pending sale | $425,000$159/sqft |
Source: Smart MLS #24176504 Report a problem | ||
| 5/19/2026 | Listed for sale | $425,000$159/sqft |
Source: Smart MLS #24176504 Report a problem | ||
Public tax history
| Year | Property taxes | Tax assessment |
|---|---|---|
| 2025 | $8,658 +5.7% | $193,340 |
| 2024 | $8,188 +3.5% | $193,340 |
| 2023 | $7,911 +0.6% | $193,340 |
| 2022 | $7,865 +7.8% | $193,340 +12.5% |
| 2021 | $7,293 +7.4% | $171,920 +5.9% |
| 2020 | $6,788 | $162,400 |
| 2019 | $6,788 +2% | $162,400 |
| 2018 | $6,658 -0.1% | $162,400 |
| 2017 | $6,665 +9.9% | $162,400 +2.6% |
| 2015 | $6,066 +2.5% | $158,340 |
| 2014 | $5,917 +2.9% | $158,340 |
| 2013 | $5,748 +1.5% | $158,340 |
| 2012 | $5,661 -21.8% | $158,340 -13.7% |
| 2011 | $7,237 +2.8% | $183,500 |
| 2010 | $7,043 +2.2% | $183,500 |
| 2009 | $6,889 +1.2% | $183,500 |
| 2008 | $6,806 +32.7% | $183,500 +38.2% |
| 2007 | $5,128 +21.6% | $132,738 +25% |
| 2006 | $4,216 -9.9% | $106,190 |
| 2005 | $4,680 +4.6% | $106,190 |
| 2004 | $4,473 +11.9% | $106,190 0% |
| 2003 | $3,998 +5.5% | $106,200 +0% |
| 2001 | $3,790 +1% | $106,190 -15% |
| 1998 | $3,753 | $124,880 |
Find assessor info on the county website
Monthly payment
Est. payment$--/mo
Payment breakdown
Explore the cost of this home by adjusting the details. Changes won't be saved.All calculations are estimates and provided by Zillow, Inc. for informational purposes only. Actual amounts may vary.
HOA fees may include property taxes on listings classified as Co-Ops. Contact the listing agent and/or owner for fee details.
Mortgage interest rates are dependent on a number of factors, including credit score, down payment, and repayment length. Interest rate data provided by Zillow Group Marketplace, Inc. as of 1/1/1970 from various mortgage lenders with which we have lead or other similar arrangements; the Estimated Payment is an average of those rates.
See how much you could borrow to make a competitive offer.
Climate risks
Neighborhood: 06117
Nearby schools
GreatSchools rating
- 9/10Aiken SchoolGrades: PK-5Distance: 1.1 mi
- 8/10King Philip Middle SchoolGrades: 6-8Distance: 0.6 mi
- 10/10Hall High SchoolGrades: 9-12Distance: 1.1 mi
Schools provided by the listing agent
- Elementary: Aiken
- Middle: King Philip
- High: Hall
Source: Smart MLS. This data may not be complete. We recommend contacting the local school district to confirm school assignments for this home.
A local agent can set up tours, give advice and negotiate with sellers.




- Connecticut
- Hartford County
- West Hartford
- 06117
- 25 Miamis Road
Nearby cities
Nearby zip codes
Other West Hartford Topics
