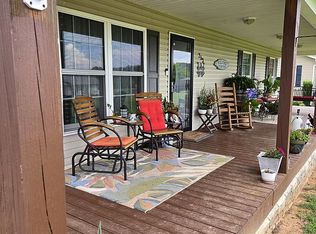
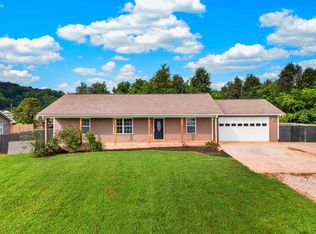
Welcome to this beautifully maintained one-level home in the highly desirable Riverview Estates neighborhood! Conveniently located just outside the city limits, this property offers the perfect balance of peaceful living with easy access to town.
Inside, you'll find a clean, well-cared-for home featuring a spacious garage that has been thoughtfully transformed into a versatile second den -- ideal for a family room, game room, home gym, or additional living space.
Step outside to enjoy breathtaking mountain views from your large, fenced backyard, designed for entertainment and relaxation. Spend summer days cooling off in the above-ground pool, then gather around the fire pit on cool evenings with family and friends.
Families will appreciate the home's prime location, with Bridgeport Elementary School less than a mile away. Whether you're looking for a move-in-ready home in a friendly neighborhood or an outdoor space you'll love year-round, this property checks all the boxes.
A new hot water heater was just installed in May of 2026. Some information has been pulled from tax records and is deemed reliable. As with any real estate transaction, the buyer should verify all information.
For sale
Price cut: $6K (7/24)
$379,000
251 Ramblin Rd, Newport, TN 37821
3beds
1,908sqft
:
Get pre-qualified$2,332/mo
Single Family Residence, Residential
Built in 2016
0.69 Acres Lot
$372,100 Zestimate®
$199/sqft
$-- HOA
What's special
Breathtaking mountain viewsLarge fenced backyardBeautifully maintained one-level homeAbove-ground poolFire pit
- 6 days |
- 1,490 |
- 55 |
Zillow last checked:
Listing updated:
Listed by:
Lindsey Meadows 423-237-8651,
Tennessee Life Real Estate Pro 865-357-6510
Source: Lakeway Area AOR,MLS#: 712266
Facts & features
Interior
Bedrooms & bathrooms
- Bedrooms: 3
- Bathrooms: 2
- Full bathrooms: 2
Heating
- Central, Fireplace(s)
Cooling
- Ceiling Fan(s), Central Air, Window Unit(s)
Appliances
- Included: Dishwasher, Dryer, Microwave, Refrigerator, Washer
Features
- Flooring: Ceramic Tile, Combination
- Has basement: No
- Number of fireplaces: 1
Interior area
- Total interior livable area: 1,908 sqft
- Finished area above ground: 1,908
- Finished area below ground: 0
Property
Parking
- Total spaces: 2
- Parking features: Garage - Attached
- Attached garage spaces: 2
Features
- Levels: One
- Stories: 1
- Patio & porch: Covered, Deck, Front Porch, Rear Porch
- Exterior features: Fire Pit, Rain Gutters
- Has private pool: Yes
- Pool features: Above Ground
- Fencing: Back Yard,Chain Link,Perimeter
- Has view: Yes
- View description: Mountain(s)
Lot
- Size: 0.69 Acres
- Dimensions: 100 x 301 x 100 x 302
- Features: Back Yard, Front Yard, Landscaped, Level
Details
- Parcel number: 057K D 03900 000
Construction
Type & style
- Home type: SingleFamily
- Architectural style: Ranch
- Property subtype: Single Family Residence, Residential
Materials
- Roof: Asphalt,Shingle
Condition
- New construction: No
- Year built: 2016
Utilities & green energy
- Sewer: Septic Tank
- Water: Public
- Utilities for property: Electricity Connected, Water Connected
Community & HOA
HOA
- Has HOA: No
Location
- Region: Newport
Financial & listing details
- Price per square foot: $199/sqft
- Tax assessed value: $308,600
- Annual tax amount: $1,157
- Date on market: 7/20/2026
- Electric utility on property: Yes
Estimated market value
$372,100
$353,000 - $391,000
$2,498/mo
Price history
| Date | Event | Price |
|---|---|---|
| 7/24/2026 | Price change | $379,000-1.6%$199/sqft |
Source:  Lakeway Area AOR #712266 Report a problem Lakeway Area AOR #712266 Report a problem | ||
| 7/20/2026 | Listed for sale | $385,000+156.7%$202/sqft |
Source: Lakeway Area AOR #712266 Report a problem | ||
| 10/4/2016 | Sold | $150,000+900%$79/sqft |
Source:  East Tennessee Realtors #975018 Report a problem East Tennessee Realtors #975018 Report a problem | ||
| 4/18/2016 | Sold | $15,000-89.6%$8/sqft |
Source: Public Record Report a problem | ||
| 4/27/2008 | Listing removed | $144,500$76/sqft |
Source: Homes & Land Report a problem | ||
| 4/6/2008 | Listed for sale | $144,500$76/sqft |
Source: Homes & Land Report a problem | ||
Public tax history
| Year | Property taxes | Tax assessment |
|---|---|---|
| 2025 | $1,157 +15.3% | $77,150 +96.9% |
| 2024 | $1,003 | $39,175 |
| 2023 | $1,003 -0.2% | $39,175 |
| 2022 | $1,005 | $39,175 |
| 2021 | $1,005 | $39,175 |
| 2020 | $1,005 -4.2% | $39,175 +5.7% |
| 2019 | $1,049 | $37,050 |
| 2018 | $1,049 0% | $37,050 |
| 2017 | $1,049 -2.3% | $37,050 |
| 2016 | $1,074 +786.1% | $37,050 +605.7% |
| 2015 | $121 | $5,250 |
| 2014 | $121 | $5,250 +4% |
| 2013 | $121 +17% | $5,050 -0.1% |
| 2011 | $104 | $5,053 |
| 2010 | $104 | $5,053 |
| 2009 | -- | $5,053 +56.7% |
| 2008 | $80 | $3,225 |
| 2007 | $80 | $3,225 |
| 2006 | $80 | $3,225 |
| 2005 | $80 -21.5% | $3,225 |
| 2004 | $102 +76.4% | $3,225 +76.4% |
| 2002 | $58 | $1,828 |
| 2001 | -- | $1,828 -75% |
| 2000 | -- | $7,310 |
Find assessor info on the county website
Monthly payment
Est. payment
Payment breakdown
Explore the cost of this home by adjusting the details. Changes won't be saved.Climate risks
Neighborhood: 37821
Nearby schools
GreatSchools rating
- 6/10Bridgeport Elementary SchoolGrades: PK-8Distance: 0.5 mi
- NACocke Co Adult High SchoolGrades: 9-12Distance: 3.5 mi
- 5/10Cocke County High SchoolGrades: 9-12Distance: 3.6 mi
Schools provided by the listing agent
- Elementary: Bridgeport K-8
- Middle: Bridgeport K-8
- High: Cocke
Source: Lakeway Area AOR. This data may not be complete. We recommend contacting the local school district to confirm school assignments for this home.
- $50,100-- bd-- ba-- sqft241 Ramblin Rd, Newport, TN 37821Off Market
- $345,4003 bd2 ba3.2k sqft241 Ramblin Rd, Newport, TN 37821Off Market
- $375,0003 bd2 ba1.3k sqft253 Ramblin Rd, Newport, TN 37821For Sale By Owner
- $--0.75 AcresLot 115 Ramblin Road, Newport, TN 37821Off Market
- $289,0003 bd2 ba1.3k sqft255 Ramblin Rd, Newport, TN 37821Off Market
- $--0.75 AcresLot 114 Ramblin Road, Newport, TN 37821Off Market
- $309,800-- bd2 ba1.5k sqft235 Ramblin Rd, Newport, TN 37821Off Market
- $49,800-- bd-- ba-- sqft230 Scenic Dr, Newport, TN 37821Off Market
A local agent can set up tours, give advice and negotiate with sellers.
A local lender can help you make sure your offer is ready when you are.
Similar homes
- $375,0003 bd2 ba1.3k sqft269 Riviera Dr, Newport, TN 37821For Sale
 MLS ID #712146, Scottie Cleona Hooper, Keller Williams Properties. Lakeway Area AOR
 - $349,0005 bd3 ba2.5k sqft125 Washington Ave, Newport, TN 37821For Sale
 MLS ID #712265, Rae E. Massey, Massey Realty. Lakeway Area AOR
 - $392,0003 bd2 ba2.1k sqft1930 Sail Rd, Newport, TN 37821For Sale
 MLS ID #712021, Donald Fabrikant, Country Living Realty. Lakeway Area AOR
 - $305,0003 bd2 ba1.6k sqft130 Skyhigh Dr, Newport, TN 37821For Sale
 MLS ID #9997855, Brooke Carver. TVRMLS
 - $452,0003 bd3 ba2.4k sqft500 McSween Springs Rd, Newport, TN 37821For SaleMLS ID #710178, Scot Zalewski, Daybreak Property Holdings. Lakeway Area AOR
- $279,9003 bd2 ba1.8k sqft1282 Sweetwater Rd, Newport, TN 37821For SaleMLS ID #711113, Benson Bryant, Jackson Real Estate & Auction. Lakeway Area AOR
- $359,9003 bd3 ba2.6k sqft875 Mallard Way, Parrottsville, TN 37843For Sale
 MLS ID #1342551, Felicia Cardwell, Southern Charm Homes. East Tennessee Realtors
 - $299,0003 bd3 ba2.1k sqft1210 Green Acres Dr, Newport, TN 37821For SaleMLS ID #710300, Billy Askew, Askew Realty Group. Lakeway Area AOR
- $319,9003 bd-- ba2k sqft103 Hidden Estates Way, Newport, TN 37821For SaleMLS ID #711278, Sarah Richards, Spring Mountain Realty, PLLC. Lakeway Area AOR
- $219,0003 bd2 ba1.2k sqft852 Seabrook St, Newport, TN 37821For SaleMLS ID #1346207, Darian Crossno, Creek Mountain Realty. East Tennessee Realtors
- $549,9003 bd3 ba2.7k sqft115 Smoky View Way, Newport, TN 37821For SaleMLS ID #711914, Becky C. Skelton, RE/MAX Real Estate Ten Midtown. Lakeway Area AOR
- $334,0005 bd3 ba2.8k sqft184 Alpha Rd, Newport, TN 37821For SaleMLS ID #709767, Melissa Goddard, Goddard Real Estate & Auction. Lakeway Area AOR
- $249,0005 bd3 ba2.2k sqft421 Duncan St, Newport, TN 37821For SaleMLS ID #9997094, Karen Massey. TVRMLS
- $249,0005 bd3 ba2.2k sqft421 & 429 Duncan St, Newport, TN 37821For SaleMLS ID #711877, Rae E. Massey, Massey Realty. Lakeway Area AOR
- $499,0003 bd2 ba1.5k sqft901 Nibor Way, Newport, TN 37821New ConstructionMLS ID #711808, Deanna Workman, Century 21 Legacy GP. Lakeway Area AOR
- $499,0003 bd2 ba1.5k sqft901 Nibor Way Lot 14, Newport, TN 37821New Construction
 MLS ID #3302143, Thomas Workman. RealTracs MLS as distributed by MLS GRID
 - $279,9003 bd2 ba1.2k sqft969 Carson Springs Rd, Newport, TN 37821For SaleMLS ID #711909, Rae E. Massey, Massey Realty. Lakeway Area AOR
- $359,0004 bd2 ba2.1k sqft474 Punkton Rd, Del Rio, TN 37727For SaleMLS ID #1330212, Melissa Goddard, Goddard Real Estate & Auction. East Tennessee Realtors
- $435,0004 bd2 ba1.9k sqft1875 E Highway 25 #70, Del Rio, TN 37727For SaleMLS ID #9978038, Sheri Lawlor. TVRMLS
- $264,9903 bd2 ba1.2k sqft503 Long Ave, Newport, TN 37821For SaleMLS ID #9988573, Shandi Whittenburg. TVRMLS
