Charming 1930s English-style cottage nestled on one of Raleigh's most desirable and captivating streets! Cross the rolling creek over a picturesque stone bridge and follow the sidewalk to this enchanting home, framed by a lush Zoysia lawn and beautifully landscaped grounds. Just a short stroll of approximately 500 yards along the sidewalk-lined street to Fallon Park, this location offers the perfect blend of neighborhood charm and outdoor enjoyment. Thoughtfully remodeled in 2023, the home blends timeless character with fresh, updated finishes, including refinished hardwood floors, fresh paint, and an inviting all-white kitchen featuring quartz countertops and a dual-fuel range. The main level offers a welcoming family room with a masonry fireplace, formal dining room, sunroom, and a versatile first-floor bedroom or home office. Upstairs, two additional bedrooms share a full bathroom. The beautifully landscaped yard is enhanced by landscape lighting throughout, creating a wonderful setting day and night. Enjoy outdoor entertaining on the spacious 31' x 12' rear patio, surrounded by thoughtfully designed landscaping and additional lighting. Rear alley access leads to a detached 16.9' x 11.5' garage, ideal for a small vehicle, or lawn equipment, bicycles, and additional storage. New HVAC in 2025 completes the package. A delightful blend of classic English cottage charm, thoughtful updates, inviting outdoor spaces, and an exceptional Raleigh location!
For sale
$985,000
2511 Kenmore Dr, Raleigh, NC 27608
3beds
1,674sqft
Single Family Residence
Built in 1938
8,276 Square Feet Lot
$999,900 Zestimate®
$588/sqft
$-- HOA
What's special
- 7 days
- 1,364
- 131
Likely to sell faster than
Zillow last checked:
Listing updated:
Listed by:
John Merriman 919-271-0017,
Berkshire Hathaway HomeService
Source: Doorify MLS,MLS#: 10198670
Facts & features
Interior
Bedrooms & bathrooms
- Bedrooms: 3
- Bathrooms: 2
- Full bathrooms: 1
- 1/2 bathrooms: 1
- Main level bathrooms: 1
- Main level bedrooms: 1
Primary bedroom
- Level: Second
- Length: 1911 Feet
Bedroom 2
- Level: Second
- Length: 1320 Feet
Bedroom 3
- Level: First
- Length: 119 Feet
Dining room
- Level: First
- Length: 1111 Feet
Family room
- Level: First
- Length: 1911 Feet
Kitchen
- Level: First
- Length: 1610 Feet
Sunroom
- Level: First
- Length: 157 Feet
Heating
- Central, Forced Air
Cooling
- Central Air
Appliances
- Included: Disposal, Dishwasher, Free-Standing Gas Range, Refrigerator, Washer/Dryer
- Laundry: In Kitchen
Features
- Ceiling Fan(s), Entrance Foyer, Quartz Counters, Smooth Ceilings
- Flooring: Hardwood, Tile
- Windows: Blinds, Window Treatments
- Basement: Interior Entry,Partial,Unfinished
- Number of fireplaces: 1
- Fireplace features: Family Room, Masonry
- Common walls with other units/homes: No Common Walls
Interior area
- Total structure area: 1,674
- Total interior livable area: 1,674 sqft
- Finished area above ground: 1,674
- Finished area below ground: 0
Property
Parking
- Total spaces: 1
- Parking features: Alley Access, On Street
- Garage spaces: 1
- Has uncovered spaces: Yes
Features
- Levels: One and One Half
- Stories: 1
- Patio & porch: Patio
- Exterior features: Private Yard, Rain Gutters, Fenced Yard
- Fencing: Back Yard
- Has view: Yes
- View description: Creek/Stream
- Water view: Creek/Stream
Lot
- Size: 8,276 Square Feet
- Features: City Lot, Front Yard, Landscaped
- Residential vegetation: Grassed
Details
- Parcel number: 170519612087000 0006533
- Zoning: R-4
- Special conditions: Standard
Construction
Type & style
- Home type: SingleFamily
- Architectural style: Traditional
- Property subtype: Single Family Residence
Materials
- Wood Siding
- Foundation: Crawlspace
- Roof: Shingle
Condition
- Updated/Remodeled
- New construction: No
- Year built: 1938
Utilities & green energy
- Sewer: Public Sewer
- Water: Public
- Utilities for property: Cable Connected, Electricity Connected, Natural Gas Connected, Phone Available, Sewer Connected, Water Connected
Community & HOA
Community
- Features: Park, Sidewalks
- Security: Smoke Detector(s)
- Subdivision: Fallon Park
HOA
- Has HOA: No
Location
- Region: Raleigh
Financial & listing details
- Price per square foot: $588/sqft
- Tax assessed value: $813,779
- Annual tax amount: $7,418
- Date on market: 10/20/2026
- Listing agreement: Exclusive Right To Sell
- Listing terms: Cash,Conventional
- Road surface type: Asphalt, Gravel
Estimated market value
$999,900
$910,000 - $1.10M
$3,068/mo
Price history
| Date | Event | Price |
|---|---|---|
| 10/20/2026 | Listed for sale | $985,000+17.3%$588/sqft |
Source:  Doorify MLS #10198670 Report a problem | ||
| 5/31/2023 | Sold | $840,000-1.2%$502/sqft |
Source: Doorify MLS #2505889 Report a problem | ||
| 5/11/2023 | Pending sale | $849,900$508/sqft |
Source: Doorify MLS #2505889 Report a problem | ||
| 5/4/2023 | Contingent | $849,900$508/sqft |
Source: Doorify MLS #2505889 Report a problem | ||
| 4/19/2023 | Listed for sale | $849,900+21.4%$508/sqft |
Source: Doorify MLS #2505889 Report a problem | ||
| 5/4/2021 | Sold | $700,000+7.7%$418/sqft |
Source: Public Record Report a problem | ||
| 4/16/2021 | Pending sale | $649,900$388/sqft |
Source: Doorify MLS #2377146 Report a problem | ||
| 4/14/2021 | Listed for sale | $649,900+56.2%$388/sqft |
Source: Doorify MLS #2377146 Report a problem | ||
| 5/12/2010 | Sold | $416,000-5.2%$249/sqft |
Source: Public Record Report a problem | ||
| 3/7/2010 | Listed for sale | $439,000+26.1%$262/sqft |
Source: Prudential Real Estate #1711985 Report a problem | ||
| 6/27/2005 | Sold | $348,000+38.1%$208/sqft |
Source: Public Record Report a problem | ||
| 10/13/1998 | Sold | $252,000$151/sqft |
Source: Doorify MLS #490838 Report a problem | ||
Public tax history
| Year | Property taxes | Tax assessment |
|---|---|---|
| 2025 | $7,117 +0.4% | $813,779 |
| 2024 | $7,088 +21.3% | $813,779 +52.3% |
| 2023 | $5,845 +7.5% | $534,370 -0.1% |
| 2022 | $5,438 +4% | $535,119 |
| 2021 | $5,227 | $535,119 |
| 2020 | -- | $535,119 +17.1% |
| 2019 | $5,314 | $456,787 |
| 2018 | $5,314 | $456,787 |
| 2017 | -- | $456,787 |
| 2016 | $4,674 +1.8% | $456,787 +3.5% |
| 2015 | $4,591 +5.4% | $441,433 |
| 2014 | $4,354 | $441,433 |
| 2013 | -- | $441,433 |
| 2012 | -- | $441,433 |
| 2011 | -- | $441,433 |
| 2010 | -- | $441,433 |
| 2009 | -- | $441,433 |
| 2008 | -- | -- |
| 2007 | -- | -- |
| 2006 | -- | -- |
| 2005 | -- | -- |
| 2004 | -- | -- |
| 2003 | -- | -- |
| 2002 | -- | -- |
| 2001 | -- | -- |
Find assessor info on the county website
Monthly payment
Est. payment
Payment breakdown
Explore the cost of this home by adjusting the details. Changes won't be saved.Climate risks
Neighborhood: Five Points
Nearby schools
Schools provided by the listing agent
- Elementary: Wake - Joyner Elementary
- Middle: Wake - Oberlin Middle
- High: Wake - Needham Broughton High
Source: Doorify MLS. This data may not be complete. We recommend contacting the local school district to confirm school assignments for this home.
Similar homes
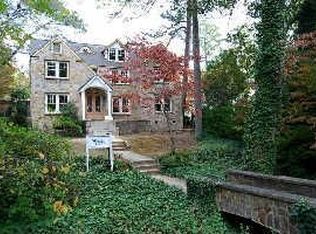
- $899,0002 bd3 ba1.5k sqft2727 Peachtree St, Raleigh, NC 27608For Sale By Owner
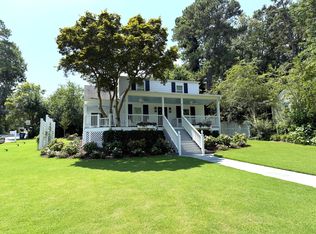
- $810,0003 bd2 ba2.2k sqft2009 McCarthy St, Raleigh, NC 27608For Sale
 MLS ID #10195723, Marshall Rich. Doorify MLS
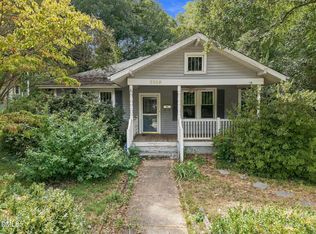
- $950,0003 bd4 ba2.2k sqft2615 Saint Marys St, Raleigh, NC 27609For Sale
 MLS ID #10197901, William McElroy. Doorify MLS
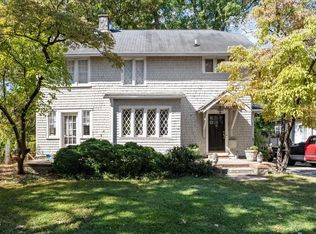
- $700,0004 bd2 ba2.3k sqft2708 Cartier Dr, Raleigh, NC 27608For Sale
 MLS ID #10199963, Jim Allen. Doorify MLS
- $879,0003 bd3 ba2.3k sqft1917 Sunset Dr, Raleigh, NC 27608For SaleMLS ID #10180823, Kathy Tambke. Doorify MLS
- $885,0003 bd3 ba2k sqft2718 Peachtree St, Raleigh, NC 27608For SaleMLS ID #10151751, Dustin Hickman. Doorify MLS
- $849,0003 bd2 ba2.2k sqft3712 Bellevue Rd, Raleigh, NC 27609For SaleMLS ID #10198438, Miller Minton. Doorify MLS
- $975,0004 bd4 ba2.5k sqft1141 N Blount St, Raleigh, NC 27604For SaleMLS ID #10197503, Yohannes Melaku Kibret. Doorify MLS
- $1,195,0004 bd3 ba2.5k sqft1509 Caswell St, Raleigh, NC 27608For SaleMLS ID #10174474, Graham Young. Doorify MLS
- $779,9004 bd2 ba1.8k sqft1212 Glenwood Ave, Raleigh, NC 27605For SaleMLS ID #10198660, Charles Johnson. Doorify MLS
- $749,9003 bd3 ba1.7k sqft2741 Oberlin Rd Suite 101, Raleigh, NC 27608For SaleMLS ID #10199096, Marti Hampton. Doorify MLS
- $1,250,0004 bd4 ba2.5k sqft2801 Ashland St, Raleigh, NC 27608For SaleMLS ID #10197545, Cara Pierce. Doorify MLS
- $924,0003 bd3 ba2.2k sqft2308 Wade Ave, Raleigh, NC 27607For SaleMLS ID #10195585, Bart Riddick. Doorify MLS
- $700,0002 bd2 ba1k sqft1829 Arlington St, Raleigh, NC 27608For SaleMLS ID #10197501, Kathryn West. Doorify MLS
- $597,0003 bd3 ba1.4k sqft2128 Bellaire Ave, Raleigh, NC 27608For SaleMLS ID #10173097, David Johnson. Doorify MLS
- $850,0004 bd3 ba2.5k sqft789 Fallon Grove Way, Raleigh, NC 27608For SaleMLS ID #10191162, David Wilson. Doorify MLS
- $530,0002 bd2 ba1.4k sqft1313 Wake Forest Rd, Raleigh, NC 27604For SaleMLS ID #10199821, Ryan Ford. Doorify MLS
- $600,0003 bd2 ba1.5k sqft1825 White Oak Rd, Raleigh, NC 27608For SaleMLS ID #10146407, Lee Goldstein. Doorify MLS
- $1,049,9003 bd4 ba2k sqft1315 Fairview Rd, Raleigh, NC 27608New ConstructionMLS ID #10191630, Jason Queen. Doorify MLS
