Welcome home to 253 Chapel Green Road! This 3BR/2BA rambler is wonderfully situated on a 3-acre lot in 22405, offering all of the charm of country-living in a convenient location. As you step inside, a delightful design aesthetic greets you into the formal living room which leads to a wide and welcoming hallway where three bedrooms offer space for everyone. The larger primary bedroom towards the rear of the home has an updated primary bathroom for your enjoyment. With updated granite counter tops and updated appliances in the kitchen, a new eat-in dining nook makes sense in the extra space. The formal dining area has been smartly converted to the main level laundry area and additional built in storage. Off the kitchen, a covered back porch awaits your enjoyment and overlooks a large back yard backing to trees. Currently, a working chicken coop, plus mature blackberry and blueberry plants all compliment the country setting. Downstairs in the full, unfinished basement, a gym/fitness area and a substantial work station allow for all sorts of hobbies and storage, so feel free to bring all of your toys to this flexible space! After a whole house renovation in 2014, this home has also recently had the following notable improvements: new architectural shingled roof (2024), updated primary bathroom, new carpets in all three bedrooms (2026), a dining nook in the kitchen, and thoughtful built-in cabinetry throughout the main level. Expected on the market by October 16, so please schedule your showing today!
For sale
$425,000
253 Chapel Green Rd, Fredericksburg, VA 22405
3beds
1,225sqft
Single Family Residence
Built in 1958
3 Acres Lot
$427,300 Zestimate®
$347/sqft
$-- HOA
What's special
Working chicken coopCovered back porchSubstantial work stationUpdated granite counter topsNew eat-in dining nookWide and welcoming hallwayLarger primary bedroom
- 7 days
- 688
- 56
Likely to sell faster than
Zillow last checked:
Listing updated:
Listed by:
Clay Murray 540-798-7713,
Pathway Realty, Inc. 5409180300
Source: Bright MLS,MLS#: VAST2054432
Facts & features
Interior
Bedrooms & bathrooms
- Bedrooms: 3
- Bathrooms: 2
- Full bathrooms: 2
- Main level bathrooms: 2
- Main level bedrooms: 3
Basement
- Area: 1225
Heating
- Heat Pump, Electric
Cooling
- Central Air, Ceiling Fan(s), Electric
Appliances
- Included: Electric Water Heater
Features
- Basement: Full,Unfinished
- Has fireplace: No
Interior area
- Total structure area: 2,450
- Total interior livable area: 1,225 sqft
- Finished area above ground: 1,225
Property
Parking
- Parking features: Driveway
- Has uncovered spaces: Yes
Accessibility
- Accessibility features: None
Features
- Levels: One
- Stories: 1
- Pool features: None
- Has view: Yes
- View description: Trees/Woods
Lot
- Size: 3 Acres
Details
- Additional structures: Above Grade
- Parcel number: 60 67
- Zoning: A1
- Special conditions: Standard
Construction
Type & style
- Home type: SingleFamily
- Architectural style: Ranch/Rambler
- Property subtype: Single Family Residence
Materials
- Vinyl Siding
- Foundation: Concrete Perimeter
- Roof: Architectural Shingle
Condition
- New construction: No
- Year built: 1958
- Major remodel year: 2014
Utilities & green energy
- Sewer: Septic = # of BR
- Water: Well
Community & HOA
Community
- Subdivision: None Available
HOA
- Has HOA: No
Location
- Region: Fredericksburg
Financial & listing details
- Price per square foot: $347/sqft
- Tax assessed value: $295,300
- Annual tax amount: $2,898
- Date on market: 10/16/2026
- Listing agreement: Exclusive Right To Sell
- Ownership: Fee Simple
Estimated market value
$427,300
$406,000 - $449,000
$2,490/mo
Price history
| Date | Event | Price |
|---|---|---|
| 10/16/2026 | Listed for sale | $425,000+93.3%$347/sqft |
Source:  Bright MLS #VAST2054432 Report a problem | ||
| 9/2/2014 | Sold | $219,900-2.2%$180/sqft |
Source: Public Record Report a problem | ||
| 6/17/2014 | Price change | $224,900-2.2%$184/sqft |
Source: MacDoc Realty LLC #ST8378848 Report a problem | ||
| 6/13/2014 | Price change | $229,900-2.1%$188/sqft |
Source: MacDoc Realty LLC #ST8378848 Report a problem | ||
| 6/7/2014 | Price change | $234,900-2.1%$192/sqft |
Source: MacDoc Realty LLC #ST8370841 Report a problem | ||
| 5/30/2014 | Price change | $239,900-4%$196/sqft |
Source: MacDoc Realty LLC #ST8370841 Report a problem | ||
| 1/1/2014 | Listed for sale | $249,900+102.8%$204/sqft |
Source: MacDoc Realty LLC #ST8245214 Report a problem | ||
| 8/21/2013 | Sold | $123,200$101/sqft |
Source: Public Record Report a problem | ||
Public tax history
| Year | Property taxes | Tax assessment |
|---|---|---|
| 2025 | $2,339 +3.4% | $253,200 |
| 2024 | $2,263 +8.4% | $253,200 +8.9% |
| 2023 | $2,088 +5.6% | $232,600 |
| 2022 | $1,977 +6% | $232,600 +21% |
| 2021 | $1,865 | $192,300 |
| 2020 | $1,865 | $192,300 +1.2% |
| 2019 | -- | $190,100 |
| 2018 | $1,882 | $190,100 +6.3% |
| 2017 | $1,882 +6.3% | $178,900 |
| 2016 | $1,771 | $178,900 +8.2% |
| 2015 | -- | $165,400 -10.8% |
| 2014 | -- | $185,400 +32.3% |
| 2013 | -- | $140,100 |
| 2012 | -- | $140,100 -13.7% |
| 2011 | -- | $162,300 |
| 2010 | -- | $162,300 -39.9% |
| 2009 | -- | $270,100 |
| 2008 | -- | $270,100 +1.9% |
| 2006 | -- | $265,000 |
| 2005 | -- | $265,000 +78.5% |
| 2004 | -- | $148,500 +37.8% |
| 2003 | -- | $107,800 |
| 2002 | -- | $107,800 +3.2% |
| 2001 | -- | $104,500 |
Find assessor info on the county website
Monthly payment
Est. payment
Payment breakdown
Explore the cost of this home by adjusting the details. Changes won't be saved.Climate risks
Neighborhood: 22405
Nearby schools
Schools provided by the listing agent
- District: Stafford County Public Schools
Source: Bright MLS. This data may not be complete. We recommend contacting the local school district to confirm school assignments for this home.
- $686,2004 bd4 ba3.6k sqft241 Chapel Green Rd, Fredericksburg, VA 22405Off Market

- $562,1003 bd2 ba1.6k sqft259 Chapel Green Rd, Fredericksburg, VA 22405Off Market

- $422,5004 bd2 ba2k sqft250 Chapel Green Rd, Fredericksburg, VA 22405Off Market
- $321,1002 bd1 ba960 sqft230 Chapel Green Rd, Fredericksburg, VA 22405Off Market
Similar homes
- $470,0004 bd2 ba1.6k sqft48 Ringgold Rd, Fredericksburg, VA 22405For Sale
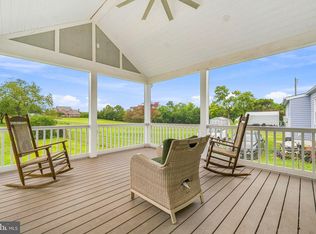
 MLS ID #VAST2052816, Tammy Hill, KW Metro Center. Bright MLS
- $425,0003 bd2 ba1.4k sqft6201 Pella Ln, Fredericksburg, VA 22407For Sale
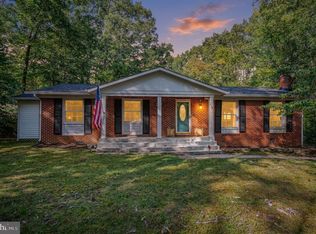 MLS ID #VASP2046146, Taylor Bowling, Samson Properties. Bright MLS
- $429,9004 bd2 ba1.3k sqft2421 Pittston Rd, Fredericksburg, VA 22408For Sale
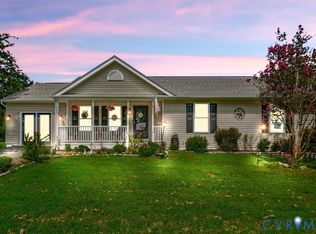 MLS ID #2627658, Camyell Pratt, King George Realty. CVRMLS
- $359,9902 bd2 ba1.1k sqft409 Pratt St, Fredericksburg, VA 22405For Sale
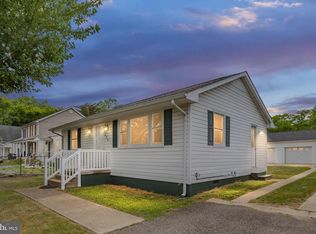 MLS ID #VAST2050746, Karen Zink, Berkshire Hathaway HomeServices PenFed Realty. Bright MLS
- $369,0004 bd2 ba1.4k sqft1087 Garner Dr, King George, VA 22485For SaleMLS ID #VAKG2008944, Tonya Silvius, Long & Foster Real Estate, Inc.. Bright MLS
- $349,9003 bd4 ba1.3k sqft214 Overlook Ct, Fredericksburg, VA 22405For SaleMLS ID #VAST2054372, Truda Hickman, Samson Properties. Bright MLS
- $410,0003 bd2 ba1.3k sqft2401 Lafayette Blvd, Fredericksburg, VA 22401For SaleMLS ID #VAFB2011106, Ed Daminski, One Percent Lists Virginia. Bright MLS
- $430,0003 bd2 ba1.7k sqft1411 Milestone Dr, Fredericksburg, VA 22407For SaleMLS ID #VASP2045342, Amanda Martinez, Gallery Realty LLC. Bright MLS
- $485,0003 bd3 ba1.3k sqft1002 Stafford Ave, Fredericksburg, VA 22401For SaleMLS ID #VAFB2011318, Suzy Stone, Lando Massey Real Estate. Bright MLS
- $399,9003 bd2 ba1.1k sqft13130 Round Hill Rd, King George, VA 22485For SaleMLS ID #VAKG2008988, Scott Cleveland, RE/MAX Supercenter. Bright MLS
- $399,9003 bd2 ba1.2k sqft9641 Pamunkey Dr, King George, VA 22485For SaleMLS ID #VAKG2008822, Scott Cleveland, RE/MAX Supercenter. Bright MLS
- $424,9003 bd2 ba1.4k sqft5706 Stone Meadow Dr, Fredericksburg, VA 22407For SaleMLS ID #VASP2046402, Alex Belcher, Belcher Real Estate, LLC.. Bright MLS
- $389,0002 bd2 ba1.8k sqft4693 Turkey Acres Rd, King George, VA 22485For SaleMLS ID #VAKG2008440, Armae Fant, Redfin Corporation. Bright MLS
- $399,9992 bd1 ba1.3k sqft118 Musselman Rd, Falmouth, VA 22405For SaleMLS ID #VAST2049642, Mr. Muhammad Yusuf, Vylla Home. Bright MLS
- $319,9993 bd2 ba1.8k sqft209 Clint Ln, Fredericksburg, VA 22405For SaleMLS ID #VAST2054872, Tiffany Blackshear, NextHome Capital City Realty. Bright MLS
- $425,0003 bd2 ba1.7k sqft51 Brent Point Rd, Stafford, VA 22554For SaleMLS ID #VAST2050150, Carolyn Young, Samson Properties. Bright MLS
- $524,9003 bd2 ba1.8k sqft534 Cumberland Rd, Fredericksburg, VA 22405For SaleMLS ID #VAST2053552, Sarah Stelmok, Nest Realty Fredericksburg. Bright MLS
- $429,9003 bd3 ba1.7k sqft5812 Glen Eagles Dr, Fredericksburg, VA 22407For SaleMLS ID #VASP2044942, Kim Jewell, Reform Realty. Bright MLS
- $414,9003 bd3 ba1.8k sqft10708 Bentwood Ct, Spotsylvania, VA 22553For SaleMLS ID #VASP2046624, Dagmar Maticic, Belcher Real Estate, LLC.. Bright MLS
- $399,9004 bd2 ba1.4k sqftMill Garden, Fredericksburg, VA 22407For SaleMLS ID #VASP2046448, Alex Belcher, Belcher Real Estate, LLC.. Bright MLS
