Charming, well-maintained and full of character! This 3-bedroom, 2-bath all-brick Cape Cod is ideally located in the heart of Springfield and offers plenty of space and timeless appeal. Hardwood floors flow throughout most of the home, adding warmth and charm to the inviting living spaces. The full unfinished basement provides abundant storage and plenty of potential for future use. Outside, you’ll love the large 2-car detached garage, offering excellent space for parking, hobbies or additional storage. Bathrooms were updated in 2014, with the water heater new in 2010 and A/C new in 2011. With its classic charm, solid brick construction, great storage and affordable price, this home has so much to offer!
For sale
$169,900
2536 S Walnut St, Springfield, IL 62704
3beds
1,611sqft
Single Family Residence, Residential
Built in 1950
8,008 Square Feet Lot
$165,300 Zestimate®
$105/sqft
$-- HOA
What's special
Full of characterSolid brick constructionClassic charmInviting living spaces
- 8 days
- 1,850
- 183
Likely to sell faster than
Zillow last checked:
Listing updated:
Listed by:
Jami R Winchester Mobl:217-306-1000,
The Real Estate Group, Inc.
Source: RMLS Alliance as distributed by MLS GRID,MLS#: CA1046451 Originating MLS: Capital Area Association of Realtors
Originating MLS: Capital Area Association of Realtors
Facts & features
Interior
Bedrooms & bathrooms
- Bedrooms: 3
- Bathrooms: 2
- Full bathrooms: 2
Bedroom 1
- Level: Upper
- Dimensions: 13ft 9in x 12ft 6in
Bedroom 2
- Level: Upper
- Dimensions: 12ft 7in x 12ft 6in
Bedroom 3
- Level: Main
- Dimensions: 9ft 1in x 12ft 7in
Other
- Level: Main
- Dimensions: 12ft 0in x 13ft 3in
Kitchen
- Level: Main
- Dimensions: 10ft 6in x 12ft 7in
Living room
- Level: Main
- Dimensions: 19ft 1in x 13ft 3in
Main level
- Area: 1007
Upper level
- Area: 604
Heating
- Electric, Forced Air
Cooling
- Central Air
Appliances
- Included: Range, Refrigerator
Features
- Ceiling Fan(s)
- Windows: Blinds
- Basement: Full,Unfinished
- Number of fireplaces: 1
- Fireplace features: Gas Log
Interior area
- Total structure area: 1,611
- Total interior livable area: 1,611 sqft
Video & virtual tour
Property
Parking
- Total spaces: 2
- Parking features: Detached
- Garage spaces: 2
Lot
- Size: 8,008 Square Feet
- Dimensions: 52 x 154
- Features: Level
Details
- Parcel number: 22040354023
Construction
Type & style
- Home type: SingleFamily
- Property subtype: Single Family Residence, Residential
Materials
- Brick
- Roof: Shingle
Condition
- New construction: No
- Year built: 1950
Utilities & green energy
- Sewer: Public Sewer
- Water: Public
Community & HOA
Community
- Subdivision: None
Location
- Region: Springfield
Financial & listing details
- Price per square foot: $105/sqft
- Tax assessed value: $156,666
- Annual tax amount: $4,047
- Date on market: 9/11/2026
Estimated market value
$165,300
$157,000 - $174,000
$1,588/mo
Price history
| Date | Event | Price |
|---|---|---|
| 9/11/2026 | Listed for sale | $169,900+38.1%$105/sqft |
Source:  RMLS Alliance as distributed by MLS GRID #CA1046451 Report a problem RMLS Alliance as distributed by MLS GRID #CA1046451 Report a problem | ||
| 10/8/2021 | Sold | $123,000-5.3%$76/sqft |
Source: RMLS Alliance as distributed by MLS GRID #CA1009187 Report a problem | ||
| 8/28/2021 | Pending sale | $129,900$81/sqft |
Source: RMLS Alliance as distributed by MLS GRID #CA1009187 Report a problem | ||
| 8/13/2021 | Listed for sale | $129,900$81/sqft |
Source: RMLS Alliance as distributed by MLS GRID #CA1009187 Report a problem | ||
| 4/2/2020 | Listing removed | $129,900$81/sqft |
Source: The Real Estate Group Inc. #CA192859 Report a problem | ||
| 3/5/2020 | Listed for sale | $129,900$81/sqft |
Source: The Real Estate Group Inc. #CA192859 Report a problem | ||
| 1/10/2020 | Listing removed | $129,900$81/sqft |
Source: The Real Estate Group Inc. #CA192859 Report a problem | ||
| 1/7/2020 | Price change | $129,900-1.5%$81/sqft |
Source: The Real Estate Group Inc. #CA192859 Report a problem | ||
| 10/9/2019 | Price change | $131,900-2.2%$82/sqft |
Source: The Real Estate Group Inc. #CA192859 Report a problem | ||
| 8/8/2019 | Price change | $134,900-1.5%$84/sqft |
Source: The Real Estate Group Inc. #CA192859 Report a problem | ||
| 5/8/2019 | Listed for sale | $136,999-2.1%$85/sqft |
Source: The Real Estate Group Inc. #CA192859 Report a problem | ||
| 1/14/2019 | Listing removed | $139,900$87/sqft |
Source: The Real Estate Group Inc. #184781 Report a problem | ||
| 7/24/2018 | Listed for sale | $139,900$87/sqft |
Source: The Real Estate Group Inc. #184781 Report a problem | ||
Public tax history
| Year | Property taxes | Tax assessment |
|---|---|---|
| 2024 | $3,882 +5.3% | $52,222 +9.5% |
| 2023 | $3,687 +6% | $47,700 +6.5% |
| 2022 | $3,477 -7.4% | $44,800 +3.9% |
| 2021 | $3,756 -1.3% | $43,123 -0.2% |
| 2020 | $3,804 +5.1% | $43,188 +0.4% |
| 2019 | $3,619 | $43,037 +0.5% |
| 2018 | $3,619 +2.1% | $42,828 +1.3% |
| 2017 | $3,544 +2% | $42,275 +1.5% |
| 2016 | $3,474 +1% | $41,658 +1.2% |
| 2015 | $3,440 +1.2% | $41,160 +0.7% |
| 2014 | $3,400 +2.3% | $40,894 -0.3% |
| 2013 | $3,324 +2% | $41,022 |
| 2012 | $3,260 +925.2% | $41,022 |
| 2011 | $318 -89.7% | $41,022 +1% |
| 2010 | $3,101 +3% | $40,628 +1.4% |
| 2009 | $3,009 +6% | $40,052 +4.2% |
| 2008 | $2,838 -3.4% | $38,436 -0.1% |
| 2007 | $2,939 +1.6% | $38,457 +3.8% |
| 2006 | $2,893 | $37,045 |
Find assessor info on the county website
Monthly payment
Est. payment
Payment breakdown
Explore the cost of this home by adjusting the details. Changes won't be saved.Climate risks
Neighborhood: 62704
Similar homes
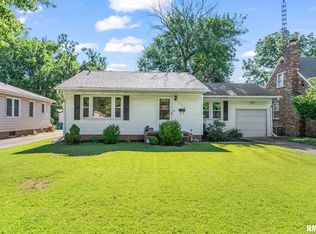
- $174,9004 bd2 ba1.8k sqft2921 S Park Ave, Jerome, IL 62704For Sale

 MLS ID #CA1044049, Matt Garrison, The Real Estate Group, Inc.. RMLS Alliance as distributed by MLS GRID
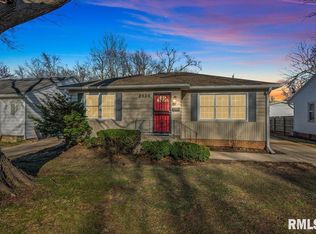
 - $172,0003 bd1 ba1.6k sqft2109 S State St, Springfield, IL 62704For Sale
 MLS ID #CA1046012, Lisa C Metzger, The Real Estate Group, Inc.. RMLS Alliance as distributed by MLS GRID
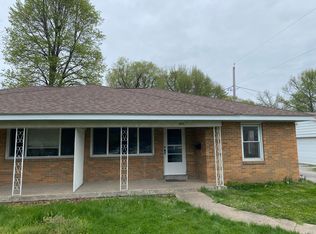
 - $179,0002 bd1 ba1.9k sqft2607 S Lincoln Ave, Jerome, IL 62704For Sale
 MLS ID #CA1045741, Jami R Winchester, The Real Estate Group, Inc.. RMLS Alliance as distributed by MLS GRID
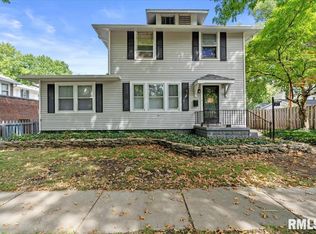
 - $140,0003 bd2 ba1.9k sqft517 W Cedar St, Springfield, IL 62704For Sale
 MLS ID #CA1046466, Eric Pedigo, The Real Estate Group, Inc.. RMLS Alliance as distributed by MLS GRID
 - $165,0003 bd1 ba1.6k sqft1608 S Pasfield St, Springfield, IL 62704For SaleMLS ID #CA1045351, Lorri D Conn, Keller Williams Capital. RMLS Alliance as distributed by MLS GRID
- $149,9004 bd2 ba2.1k sqft815 S Douglas Ave, Springfield, IL 62704For SaleMLS ID #CA1045959, Megan M Pressnall, The Real Estate Group, Inc.. RMLS Alliance as distributed by MLS GRID
- $149,9003 bd2 ba1.5k sqft3601 Stanton St, Springfield, IL 62703For SaleMLS ID #CA1045808, Barbara D Endzelis, RE/MAX Professionals. RMLS Alliance as distributed by MLS GRID
- $154,9003 bd2 ba1.3k sqft2800 S 13th St, Springfield, IL 62703For SaleMLS ID #CA1046238, Adam Smith, Springfield Real Estate, LLC. RMLS Alliance as distributed by MLS GRID
- $164,9004 bd2 ba1.4k sqft1821 Denton Dr, Springfield, IL 62702For SaleMLS ID #CA1046150, Diane Tinsley, The Real Estate Group, Inc.. RMLS Alliance as distributed by MLS GRID
- $189,0003 bd2 ba1.2k sqft400 Southwind Dr, Springfield, IL 62703For SaleMLS ID #CA1046023, Roni K Mohan, RE/MAX Professionals. RMLS Alliance as distributed by MLS GRID
- $157,0002 bd1 ba962 sqft905 S State St, Springfield, IL 62704For SaleMLS ID #CA1045581, Jami R Winchester, The Real Estate Group, Inc.. RMLS Alliance as distributed by MLS GRID
- $179,9003 bd2 ba1.7k sqft28 Bel Aire Dr, Springfield, IL 62703For SaleMLS ID #CA1045782, Izedeen Qattum, The Real Estate Group, Inc.. RMLS Alliance as distributed by MLS GRID
- $130,0004 bd1 ba1.5k sqft2524 S 6th St, Springfield, IL 62703For SaleMLS ID #CA1046430, Joshua F Kruse, The Real Estate Group, Inc.. RMLS Alliance as distributed by MLS GRID
- $166,0005 bd2 ba2k sqft1812 E Converse Ave, Springfield, IL 62702For SaleMLS ID #CA1046198, Jim Fulgenzi, RE/MAX Professionals. RMLS Alliance as distributed by MLS GRID
- $155,9003 bd2 ba1.4k sqft1517 S State St, Springfield, IL 62704For SaleMLS ID #CA1044389, Wesley Peterson, Keller Williams Capital. RMLS Alliance as distributed by MLS GRID
