Spacious, well-maintained, and in a fantastic location. This charming Hawthorne Place 2 story home is ready for a new owner. Large living room with hardwood flooring, plus a family room with new carpet. Formal dining room off of the kitchen. Finished basement space with full bath. Three bedrooms upstairs with additional full bath. New carpet on steps and upper level. Finished space in the attic with new carpet makes a great hangout spot for kids! Schedule a tour and make this historic home your own!
For sale
$140,000
517 W Cedar St, Springfield, IL 62704
3beds
1,920sqft
Single Family Residence, Residential
Built in 1910
2,820 Square Feet Lot
$141,600 Zestimate®
$73/sqft
$-- HOA
What's special
- 8 days
- 1,349
- 125
Likely to sell faster than
Zillow last checked:
Listing updated:
Listed by:
Eric Pedigo Mobl:217-891-4049,
The Real Estate Group, Inc.
Source: RMLS Alliance as distributed by MLS GRID,MLS#: CA1046466 Originating MLS: Capital Area Association of Realtors
Originating MLS: Capital Area Association of Realtors
Facts & features
Interior
Bedrooms & bathrooms
- Bedrooms: 3
- Bathrooms: 2
- Full bathrooms: 2
Bedroom 1
- Level: Upper
- Dimensions: 12ft 4in x 10ft 9in
Bedroom 2
- Level: Upper
- Dimensions: 11ft 11in x 9ft 0in
Bedroom 3
- Level: Upper
- Dimensions: 10ft 9in x 9ft 11in
Other
- Level: Main
- Dimensions: 13ft 0in x 11ft 4in
Other
- Area: 360
Additional level
- Area: 135
Additional room
- Description: Finished Attic Space
- Dimensions: 15ft 0in x 9ft 0in
Family room
- Level: Main
- Dimensions: 22ft 5in x 11ft 4in
Kitchen
- Level: Main
- Dimensions: 11ft 4in x 8ft 3in
Living room
- Level: Main
- Dimensions: 23ft 1in x 11ft 7in
Main level
- Area: 900
Recreation room
- Level: Basement
- Dimensions: 19ft 4in x 17ft 1in
Upper level
- Area: 660
Heating
- Electric, Forced Air
Cooling
- Central Air
Features
- Basement: Partial,Partially Finished
Interior area
- Total structure area: 1,560
- Total interior livable area: 1,920 sqft
Property
Parking
- Parking features: Alley Access
Features
- Levels: Two
Lot
- Size: 2,820 Square Feet
- Dimensions: 47 x 60
- Features: Level
Details
- Additional structures: Shed(s)
- Parcel number: 22040128027
Construction
Type & style
- Home type: SingleFamily
- Property subtype: Single Family Residence, Residential
Materials
- Vinyl Siding
- Foundation: Block, Concrete Perimeter
- Roof: Shingle
Condition
- New construction: No
- Year built: 1910
Utilities & green energy
- Sewer: Public Sewer
- Water: Public
Community & HOA
Community
- Subdivision: Hawthorn Place
Location
- Region: Springfield
Financial & listing details
- Price per square foot: $73/sqft
- Tax assessed value: $153,192
- Annual tax amount: $4,432
- Date on market: 9/12/2026
- Road surface type: Paved
Estimated market value
$141,600
$135,000 - $149,000
$1,733/mo
Price history
| Date | Event | Price |
|---|---|---|
| 9/14/2026 | Listed for sale | $140,000+34.6%$73/sqft |
Source:  RMLS Alliance as distributed by MLS GRID #CA1046466 Report a problem RMLS Alliance as distributed by MLS GRID #CA1046466 Report a problem | ||
| 9/4/2007 | Sold | $104,000+16.2%$54/sqft |
Source: Public Record Report a problem | ||
| 6/24/2005 | Sold | $89,500$47/sqft |
Source: Public Record Report a problem | ||
Public tax history
| Year | Property taxes | Tax assessment |
|---|---|---|
| 2024 | $4,289 +4% | $51,064 +9.5% |
| 2023 | $4,124 +4.9% | $46,642 +6.3% |
| 2022 | $3,932 +3.4% | $43,881 +3.9% |
| 2021 | $3,802 +2% | $42,238 -0.2% |
| 2020 | $3,726 +45.9% | $42,302 +0.4% |
| 2019 | $2,554 | $42,154 +16.3% |
| 2018 | $2,554 +2.4% | $36,231 +1.3% |
| 2017 | $2,495 +2.3% | $35,763 +1.5% |
| 2016 | $2,439 +1.2% | $35,241 +1.2% |
| 2015 | $2,409 +7.9% | $34,820 +0.7% |
| 2014 | $2,233 +2.3% | $34,595 +5% |
| 2013 | $2,183 +2% | $32,947 |
| 2012 | $2,142 +2.5% | $32,947 |
| 2011 | $2,089 +2.8% | $32,947 +1% |
| 2010 | $2,032 +3.4% | $32,630 +1.4% |
| 2009 | $1,966 +2.9% | $32,167 +4.2% |
| 2008 | $1,910 -4.2% | $30,869 -0.7% |
| 2007 | $1,994 -4.1% | $31,093 -1.7% |
| 2006 | $2,080 | $31,638 |
Find assessor info on the county website
Monthly payment
Est. payment
Payment breakdown
Explore the cost of this home by adjusting the details. Changes won't be saved.Climate risks
Neighborhood: 62704
Nearby schools
Schools provided by the listing agent
- Elementary: Butler
- Middle: Franklin
- High: Springfield Southeast
Source: RMLS Alliance as distributed by MLS GRID. This data may not be complete. We recommend contacting the local school district to confirm school assignments for this home.
- $216,500-- bd-- ba-- sqft1424 S Lowell Ave, Springfield, IL 62704Off Market
- $--2 bd1 ba1.4k sqft1428 S Lowell Ave FLOOR 1, Springfield, IL 62704Off Market
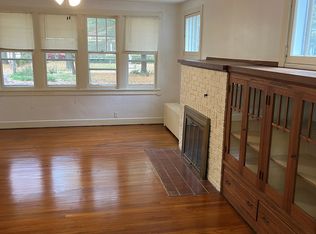
- $189,000-- bd-- ba-- sqft1428 S Lowell Ave, Springfield, IL 62704Off Market
- $265,0006 bd2 ba2.7k sqft1428 S Lowell Ave, Springfield, IL 62704Pending

Similar homes
- $130,0002 bd2 ba1.7k sqft1518 S Spring St, Springfield, IL 62704For Sale

 MLS ID #CA1046460, Jami R Winchester, The Real Estate Group, Inc.. RMLS Alliance as distributed by MLS GRID
 - $149,9004 bd2 ba2.1k sqft815 S Douglas Ave, Springfield, IL 62704For Sale
 MLS ID #CA1045959, Megan M Pressnall, The Real Estate Group, Inc.. RMLS Alliance as distributed by MLS GRID
 - $169,9003 bd2 ba1.6k sqft2536 S Walnut St, Springfield, IL 62704For Sale
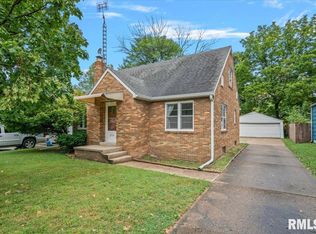 MLS ID #CA1046451, Jami R Winchester, The Real Estate Group, Inc.. RMLS Alliance as distributed by MLS GRID
 - $--3 bd2 ba1.3k sqft1828 S 2nd St, Springfield, IL 62704Auction
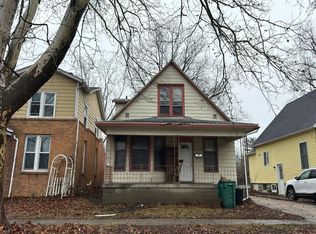 Auction.com 1
 - $165,0003 bd1 ba1.6k sqft1608 S Pasfield St, Springfield, IL 62704For SaleMLS ID #CA1045351, Lorri D Conn, Keller Williams Capital. RMLS Alliance as distributed by MLS GRID
- $130,0004 bd1 ba1.5k sqft2524 S 6th St, Springfield, IL 62703For SaleMLS ID #CA1046430, Joshua F Kruse, The Real Estate Group, Inc.. RMLS Alliance as distributed by MLS GRID
- $149,9003 bd2 ba1.5k sqft3601 Stanton St, Springfield, IL 62703For SaleMLS ID #CA1045808, Barbara D Endzelis, RE/MAX Professionals. RMLS Alliance as distributed by MLS GRID
- $139,9003 bd1 ba1k sqft2225 S 6th St, Springfield, IL 62703For SaleMLS ID #CA1046367, Clayton C Yates, The Real Estate Group, Inc.. RMLS Alliance as distributed by MLS GRID
- $130,0003 bd2 ba1.1k sqft926 N 3rd St, Springfield, IL 62702For SaleMLS ID #CA1046459, Jami R Winchester, The Real Estate Group, Inc.. RMLS Alliance as distributed by MLS GRID
- $109,5002 bd2 ba1.1k sqft513 W Allen St, Springfield, IL 62704For SaleMLS ID #CA1046237, Laura Baragiola, RE/MAX Professionals. RMLS Alliance as distributed by MLS GRID
- $172,0003 bd1 ba1.6k sqft2109 S State St, Springfield, IL 62704For SaleMLS ID #CA1046012, Lisa C Metzger, The Real Estate Group, Inc.. RMLS Alliance as distributed by MLS GRID
- $155,9003 bd2 ba1.4k sqft1517 S State St, Springfield, IL 62704For SaleMLS ID #CA1044389, Wesley Peterson, Keller Williams Capital. RMLS Alliance as distributed by MLS GRID
- $169,9004 bd2 ba2.7k sqft452 S Grand Ave W, Springfield, IL 62704For SaleMLS ID #CA1038362, David Zhang, The Real Estate Group, Inc.. RMLS Alliance as distributed by MLS GRID
- $157,0002 bd1 ba962 sqft905 S State St, Springfield, IL 62704For SaleMLS ID #CA1045581, Jami R Winchester, The Real Estate Group, Inc.. RMLS Alliance as distributed by MLS GRID
- $129,9004 bd2 ba1.5k sqft1215 N 5th St, Springfield, IL 62702For SaleMLS ID #CA1041365, Jerry George, The Real Estate Group, Inc.. RMLS Alliance as distributed by MLS GRID
- $154,9003 bd2 ba1.3k sqft2800 S 13th St, Springfield, IL 62703For SaleMLS ID #CA1046238, Adam Smith, Springfield Real Estate, LLC. RMLS Alliance as distributed by MLS GRID
- $115,0003 bd2 ba1.6k sqft230 E Lawrence Ave, Springfield, IL 62704For SaleMLS ID #CA1042999, Rebecca L Hendricks, The Real Estate Group, Inc.. RMLS Alliance as distributed by MLS GRID
