Ready for more space, privacy and room to grow without giving up convenience? This wooded retreat is just minutes from shopping, dining, Snow Trails and I-71! Offering 3 bedrooms, a possible 4th, and 3 full baths, there's room for everyone. Vaulted ceilings and skylights fill the main level with natural light. The spacious kitchen features an island, abundant cabinetry and access to the backyard. Enjoy multiple living spaces with a living room, family room and finished rec room, perfect for entertaining, movie nights or game days. All 3 bedrooms are on the upper level, including the primary suite with private bath. The lower level adds a full bath, laundry room, walkout mudroom and bonus room ideal for an office, gym or 4th bedroom. Updates include 3 mini-splits, 2022 roof and gutter guards, electrical panel and whole-house water filter, just to name a few. Madison Schools. Great Airbnb potential!
For sale
$329,900
254 Garver Rd, Mansfield, OH 44903
3beds
1,890sqft
Single Family Residence
Built in 1975
1.15 Acres Lot
$317,600 Zestimate®
$175/sqft
$-- HOA
What's special
Wooded retreatMultiple living spacesVaulted ceilingsFamily roomAbundant cabinetryLaundry roomSpacious kitchen
- 4 days
- 694
- 62
Likely to sell faster than
Zillow last checked:
Listing updated:
Listed by:
Robin Walker 4197568383,
Haring Realty, Inc.
Source: MAR,MLS#: 20100835
Facts & features
Interior
Bedrooms & bathrooms
- Bedrooms: 3
- Bathrooms: 3
- Full bathrooms: 3
Rooms
- Room types: Dining Room, Family Room, Living Room, Recreation Room
Primary bedroom
- Level: Upper
- Area: 162.5
- Dimensions: 12.5 x 13
Bedroom 2
- Level: Upper
- Area: 158.67
- Dimensions: 11.33 x 14
Bedroom 3
- Level: Upper
- Area: 156.33
- Dimensions: 11.17 x 14
Dining room
- Level: Main
- Area: 138.75
- Dimensions: 15.42 x 9
Family room
- Level: Lower
- Area: 264
- Dimensions: 22 x 12
Kitchen
- Level: Main
- Area: 180
- Dimensions: 12 x 15
Living room
- Level: Main
- Area: 216.92
- Dimensions: 19 x 11.42
Heating
- Baseboard, Ductless, Other
Cooling
- Ductless
Appliances
- Included: Dishwasher, Electric Range, Electric Water Heater, Microwave, Refrigerator
Features
- None
- Flooring: Ceramic Tile, Luxury Vinyl
- Windows: Double Pane Windows, Vinyl
- Basement: Partial,Partially Finished
- Number of fireplaces: 2
- Fireplace features: Pellet Stove, Master Bedroom, Wood Burning
Interior area
- Total structure area: 1,890
- Total interior livable area: 1,890 sqft
- Finished area above ground: 1,890
Property
Parking
- Total spaces: 4
- Parking features: Attached, Garage, Shared Driveway, Concrete, Gravel
- Has attached garage: Yes
- Has uncovered spaces: Yes
Features
- Levels: Multi/Split
- Patio & porch: Deck, Porch
- Exterior features: None
Lot
- Size: 1.15 Acres
- Dimensions: 1.15
- Features: Irregular Lot, Lawn, Few Trees
Details
- Additional structures: None
- Parcel number: 0543817212000
Construction
Type & style
- Home type: SingleFamily
- Property subtype: Single Family Residence
Materials
- Brick, Vinyl Siding
- Roof: Composition
Condition
- Year built: 1975
Utilities & green energy
- Sewer: Septic Tank
- Water: Well
Community & HOA
HOA
- Amenities included: None
Location
- Region: Mansfield
Financial & listing details
- Price per square foot: $175/sqft
- Tax assessed value: $205,450
- Annual tax amount: $3,086
- Date on market: 9/16/2026
- Listing terms: Cash,Conventional,FHA,VA Loan
Estimated market value
$317,600
$302,000 - $333,000
$2,059/mo
Price history
| Date | Event | Price |
|---|---|---|
| 9/16/2026 | Listed for sale | $329,900+26.9%$175/sqft |
Source:  MAR #20100835 Report a problem MAR #20100835 Report a problem | ||
| 7/21/2023 | Sold | $260,000+0%$138/sqft |
Source: MAR #9056760 Report a problem | ||
| 6/12/2023 | Pending sale | $259,900$138/sqft |
Source: MAR #9056760 Report a problem | ||
| 6/8/2023 | Listed for sale | $259,900-3.7%$138/sqft |
Source: MAR #9056760 Report a problem | ||
| 7/30/2022 | Listing removed | -- |
Source: MAR Report a problem | ||
| 7/29/2022 | Price change | $269,900-6.9%$143/sqft |
Source: MAR #9054285 Report a problem | ||
| 7/26/2022 | Listed for sale | $289,900+87%$153/sqft |
Source: MAR #9054285 Report a problem | ||
| 3/24/2021 | Listing removed | -- |
Source: Owner Report a problem | ||
| 5/21/2019 | Sold | $155,000+6.2%$82/sqft |
Source: Public Record Report a problem | ||
| 9/19/2017 | Sold | $145,900$77/sqft |
Source: Public Record Report a problem | ||
| 8/6/2017 | Pending sale | $145,900$77/sqft |
Source: Owner Report a problem | ||
| 7/25/2017 | Price change | $145,900-5.8%$77/sqft |
Source: Owner Report a problem | ||
| 5/31/2017 | Listed for sale | $154,900+82.2%$82/sqft |
Source: Owner Report a problem | ||
| 3/31/2008 | Sold | $85,000+14.9%$45/sqft |
Source: MAR #9004788 Report a problem | ||
| 1/10/2008 | Sold | $74,000-45.2%$39/sqft |
Source: Public Record Report a problem | ||
| 6/26/2002 | Sold | $135,000+17.4%$71/sqft |
Source: Public Record Report a problem | ||
| 10/6/1999 | Sold | $115,000+26.4%$61/sqft |
Source: Public Record Report a problem | ||
| 7/24/1995 | Sold | $91,000$48/sqft |
Source: Public Record Report a problem | ||
Public tax history
| Year | Property taxes | Tax assessment |
|---|---|---|
| 2025 | $3,086 -2.2% | $71,910 |
| 2024 | $3,156 +0.2% | $71,910 |
| 2023 | $3,150 +19.2% | $71,910 +33.8% |
| 2022 | $2,643 -1.4% | $53,760 |
| 2021 | $2,680 +6.1% | $53,760 |
| 2020 | $2,526 +7.3% | $53,760 +19.3% |
| 2019 | $2,355 +0.9% | $45,060 |
| 2018 | $2,333 +2% | $45,060 |
| 2017 | $2,287 +9.8% | $45,060 +12.9% |
| 2016 | $2,083 +5.9% | $39,900 |
| 2015 | $1,967 +0.4% | $39,900 |
| 2014 | $1,959 +106.3% | $39,900 -3% |
| 2012 | $950 | $41,130 |
| 2011 | -- | $41,130 -6.9% |
| 2010 | $1,734 +107.9% | $44,180 |
| 2009 | $834 -49.7% | $44,180 |
| 2008 | $1,659 +2.7% | $44,180 0% |
| 2006 | $1,616 | $44,185 |
Find assessor info on the county website
Monthly payment
Est. payment
Payment breakdown
Explore the cost of this home by adjusting the details. Changes won't be saved.Climate risks
Neighborhood: 44903
Nearby schools
Schools provided by the listing agent
- District: Madison Local School District
Source: MAR. This data may not be complete. We recommend contacting the local school district to confirm school assignments for this home.
Similar homes
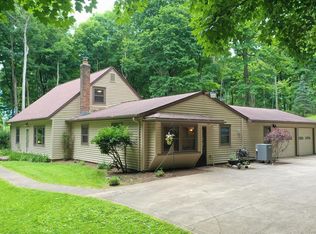
- $314,9004 bd2 ba2k sqft2145 Meadowood Dr, Mansfield, OH 44903For Sale
 MLS ID #20100760, Michael Seveigny. MAR
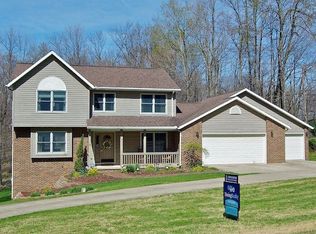
 - $295,0003 bd2 ba1.7k sqft131 Essex Cir, Lexington, OH 44904For Sale
 MLS ID #20100847, Troy Wolf. MAR
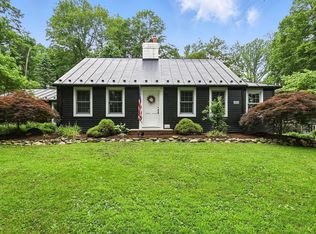
 - $--3 bd2 ba2.2k sqft1366 Hillcrest Dr, Lexington, OH 44904Auction
 Auction.com 2
 - $--3 bd2 ba1.7k sqft81 Frazier Rd, Ontario, OH 44906AuctionAuction.com 2
- $349,9003 bd3 ba2.3k sqft3620 Middle Bellville Rd, Lexington, OH 44904For Sale
 MLS ID #226029756, Heather Stover, Sluss Realty Company. Columbus and Central Ohio Regional MLS
 - $250,0005 bd3 ba1.9k sqft384 Sturges Ave, Mansfield, OH 44903For SaleMLS ID #226035092, Megan J Hammond, Bowlin Real Estate LLC. Columbus and Central Ohio Regional MLS
