Completely renovated and move-in ready, this ranch offers the perfect combo of modern updates, functional living space, and a hard-to-find oversized lot. Sitting on nearly an acre, the property provides plenty of room to enjoy both indoor and outdoor living while still being close to everything Rochester has to offer.
Inside, you'll find a bright, open layout with updated finishes throughout. The kitchen has been thoughtfully redesigned and opens to the main living areas, making it ideal for everyday living and entertaining. The main floor features spacious bedrooms, updated bathrooms, and a comfortable flow that feels both welcoming and practical.
The finished lower level adds significant living space and offers endless possibilities for a recreation room, home office, workout area, playroom, or guest space. Whether you're hosting friends and family or simply looking for extra room to spread out, this home delivers the flexibility today's buyers are looking for.
One of the standout features is the heated garage and additional bonus space, perfect for hobbyists, car enthusiasts, a home gym, workshop, or extra storage. Outside, the expansive yard provides plenty of space for entertaining, gardening, pets, or future outdoor projects.
Located in the highly regarded Rochester Schools and just minutes from downtown Rochester, shopping, dining, parks, and trails, this home offers the space and privacy of a country setting with all the conveniences of city living nearby. Homes with this much land, finished living space, and extensive updates rarely come available in Rochester Hills.
Renovated from the studs in 2021, updates include new roof, doors/windows, all subfloor, electrical, plumbing, furnace, A/C, HWT, all interior finishes, waterproofed basement, french drain, garage and gas heater, concrete, regraded and seeded yard. Home is being sold unfurnished but all contents (aside from a few personal items) can be sold with the home for an additional cost.
For sale
$500,000
2566 Harrington Rd, Rochester Hills, MI 48307
3beds
3,373sqft
Single Family Residence
Built in 1959
0.85 Acres Lot
$485,200 Zestimate®
$148/sqft
$-- HOA
What's special
- 5 days |
- 1,843 |
- 143 |
Zillow last checked:
Listing updated:
Listed by:
Brittany Uitermarkt 563-940-7436,
EXP Realty 248-629-0791
Source: Realcomp II,MLS#: 20261051095
Loading...
Facts & features
Interior
Bedrooms & bathrooms
- Bedrooms: 3
- Bathrooms: 3
- Full bathrooms: 2
- 1/2 bathrooms: 1
Primary bedroom
- Level: Entry
- Area: 192
- Dimensions: 12 X 16
Bedroom
- Level: Entry
- Area: 156
- Dimensions: 12 X 13
Bedroom
- Level: Entry
- Area: 140
- Dimensions: 10 X 14
Primary bathroom
- Level: Entry
- Area: 60
- Dimensions: 12 X 5
Other
- Level: Entry
- Area: 50
- Dimensions: 10 X 5
Other
- Level: Entry
- Area: 20
- Dimensions: 4 X 5
Bonus room
- Level: Basement
- Area: 20
- Dimensions: 2 X 10
Other
- Level: Entry
- Area: 48
- Dimensions: 8 X 6
Dining room
- Level: Entry
- Area: 120
- Dimensions: 10 X 12
Kitchen
- Level: Entry
- Area: 72
- Dimensions: 12 X 6
Library
- Level: Entry
- Area: 120
- Dimensions: 10 X 12
Living room
- Level: Entry
- Area: 280
- Dimensions: 20 X 14
Media room
- Level: Basement
- Area: 400
- Dimensions: 20 X 20
Mud room
- Level: Entry
- Area: 24
- Dimensions: 6 X 4
Heating
- ENERGYSTAR Qualified Furnace Equipment, Forced Air, Natural Gas
Cooling
- Ceiling Fans, Central Air, ENERGYSTAR Qualified AC Equipment
Appliances
- Included: Disposal, Exhaust Fan, Energy Star Qualified Dryer, Energy Star Qualified Dishwasher, Energy Star Qualified Freezer, Energy Star Qualified Refrigerator, Energy Star Qualified Washer, Free Standing Gas Oven, Free Standing Gas Range, Microwave, Range Hood, Stainless Steel Appliances
Features
- Programmable Thermostat
- Basement: Partially Finished,Walk Up Access
- Has fireplace: Yes
- Fireplace features: Basement, Living Room, Wood Burning
Interior area
- Total interior livable area: 3,373 sqft
- Finished area above ground: 1,849
- Finished area below ground: 1,524
Property
Parking
- Total spaces: 3
- Parking features: Three Car Garage, Detached, Driveway, Electricityin Garage, Heated Garage, Garage Door Opener, Oversized, Garage Faces Side
- Garage spaces: 3
Features
- Levels: One
- Stories: 1
- Entry location: GroundLevel
- Patio & porch: Covered, Patio
- Exterior features: Chimney Caps, Gutter Guard System, Lighting
- Pool features: None
- Fencing: Fencing Allowed
Lot
- Size: 0.85 Acres
- Dimensions: 112 x 322 x 150 x 292
- Features: Corner Lot, Dead End Street, Irregular Lot, Wooded
Details
- Additional structures: Sheds
- Parcel number: 1527376006
- Special conditions: Short Sale No,Standard
Construction
Type & style
- Home type: SingleFamily
- Architectural style: Ranch
- Property subtype: Single Family Residence
Materials
- Brick Veneer, Vinyl Siding
- Foundation: Basement, Drainage System, Poured, Sump Pump
- Roof: Asphalt
Condition
- New construction: No
- Year built: 1959
- Major remodel year: 2021
Utilities & green energy
- Electric: Circuit Breakers
- Sewer: Public Sewer
- Water: Public
- Utilities for property: Above Ground Utilities
Community & HOA
Community
- Security: Carbon Monoxide Detectors, Smoke Detectors
HOA
- Has HOA: No
Location
- Region: Rochester Hills
Financial & listing details
- Price per square foot: $148/sqft
- Tax assessed value: $171,330
- Annual tax amount: $5,298
- Date on market: 7/9/2026
- Cumulative days on market: 5 days
- Listing agreement: Exclusive Right To Sell
- Listing terms: Cash,Conventional,FHA,Va Loan
Estimated market value
$485,200
$461,000 - $509,000
$4,933/mo
Price history
| Date | Event | Price |
|---|---|---|
| 7/9/2026 | Listed for sale | $500,000+160.4%$148/sqft |
Source:  Realcomp II #20261051095 Report a problem Realcomp II #20261051095 Report a problem | ||
| 7/6/2026 | Listing removed | $6,500$2/sqft |
Source: Realcomp II #20251045512 Report a problem | ||
| 10/19/2025 | Listed for rent | $6,500-27.8%$2/sqft |
Source: Realcomp II #20251045512 Report a problem | ||
| 10/12/2025 | Listing removed | $9,000$3/sqft |
Source: Zillow Rentals Report a problem | ||
| 6/18/2025 | Price change | $9,000+38.5%$3/sqft |
Source: Zillow Rentals Report a problem | ||
| 6/10/2025 | Price change | $6,500-56.7%$2/sqft |
Source: Zillow Rentals Report a problem | ||
| 5/29/2025 | Price change | $15,000+25%$4/sqft |
Source: Zillow Rentals Report a problem | ||
| 2/8/2025 | Listed for rent | $12,000$4/sqft |
Source: Zillow Rentals Report a problem | ||
| 11/12/2020 | Sold | $192,000+1.1%$57/sqft |
Source: Public Record Report a problem | ||
| 9/21/2020 | Listed for sale | $189,900+24.5%$56/sqft |
Source: New Michigan Realty, LLC #2200078001 Report a problem | ||
| 3/20/2020 | Sold | $152,500-19.7%$45/sqft |
Source: Public Record Report a problem | ||
| 2/24/2020 | Pending sale | $189,900$56/sqft |
Source: Owner Report a problem | ||
| 2/12/2020 | Listed for sale | $189,900+156.6%$56/sqft |
Source: Owner Report a problem | ||
| 12/9/2019 | Sold | $74,000$22/sqft |
Source: Public Record Report a problem | ||
Public tax history
| Year | Property taxes | Tax assessment |
|---|---|---|
| 2024 | -- | $188,140 +14.3% |
| 2023 | -- | $164,530 +18.3% |
| 2022 | -- | $139,100 +85.6% |
| 2021 | -- | $74,950 -34% |
| 2020 | -- | $113,480 +5.8% |
| 2019 | -- | $107,280 -0.7% |
| 2018 | $2,641 +2.3% | $108,060 +0.1% |
| 2017 | $2,582 | $108,000 +11.8% |
| 2015 | -- | $96,610 +16.6% |
| 2014 | -- | $82,890 +4.2% |
| 2011 | -- | $79,560 -16.1% |
| 2010 | -- | $94,850 |
| 2009 | -- | $94,850 -8.9% |
| 2003 | -- | $104,090 +12.3% |
| 2002 | -- | $92,650 +31.1% |
| 2001 | $2,140 +7.5% | $70,650 +3.2% |
| 2000 | $1,991 | $68,460 |
Find assessor info on the county website
Monthly payment
Est. payment$--/mo
Payment breakdown
Explore the cost of this home by adjusting the details. Changes won't be saved.All calculations are estimates and provided by Zillow, Inc. for informational purposes only. Actual amounts may vary.
HOA fees may include property taxes on listings classified as Co-Ops. Contact the listing agent and/or owner for fee details.
Mortgage interest rates are dependent on a number of factors, including credit score, down payment, and repayment length. Interest rate data provided by Zillow Group Marketplace, Inc. as of 1/1/1970 from various mortgage lenders with which we have lead or other similar arrangements; the Estimated Payment is an average of those rates.
See how much you could borrow to make a competitive offer.
Climate risks
Neighborhood: 48307
Nearby schools
GreatSchools rating
- 8/10Hamlin Elementary SchoolGrades: PK-5Distance: 0.9 mi
- 9/10Reuther Middle SchoolGrades: 6-12Distance: 2.2 mi
- 9/10Rochester High SchoolGrades: 7-12Distance: 2.6 mi
- $613,5004 bd4 ba2.6k sqft2673 Long Meadow Ln, Rochester Hills, MI 48307Off Market
- $302,3003 bd1 ba1.2k sqft638 Sarsfield Dr, Rochester Hills, MI 48307Off Market
- $274,3004 bd2 ba1.8k sqft2566 Harrington Road Rochester #48307-4400, Rochester Hills Oakland, MI 48307Off Market
- $490,9003 bd3 ba2.1k sqft2665 Long Meadow Ln, Rochester Hills, MI 48307Off Market
- $570,0004 bd2 ba2.7k sqft2681 Long Meadow Ln, Rochester Hills, MI 48307Off Market
- $550,0004 bd3 ba3.7k sqft2657 Long Meadow Ln, Rochester Hills, MI 48307Sold
- $516,0003 bd2 ba2.3k sqft2689 Long Meadow Ln, Rochester Hills, MI 48307Off Market
- $507,6003 bd2 ba1.8k sqft2588 Harrington Rd, Rochester Hills, MI 48307Off Market
A local agent can set up tours, give advice and negotiate with sellers.
Similar homes
- $605,0003 bd4 ba3.5k sqft689 Woodfield Way, Rochester Hills, MI 48307For Sale

 MLS ID #20261052356, Linda Werszler, Century 21 Professionals Clarkston. Realcomp II
 - $524,9004 bd3 ba2.9k sqft2125 Avoncrest Dr, Rochester Hills, MI 48309For Sale
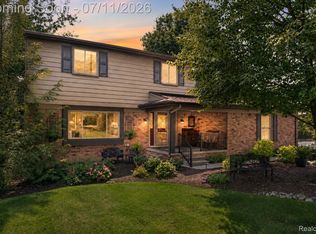 MLS ID #20261051507, Zoe Harris, Berkshire Hathaway HomeServices Kee Realty. Realcomp II
 - $569,9003 bd3 ba2.1k sqft2593 S Christian Hills Dr, Rochester Hills, MI 48309For Sale
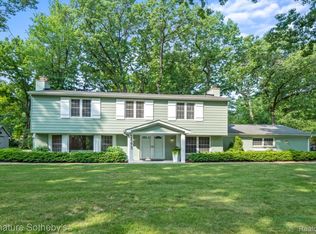 MLS ID #20261052127, Dylan Tent, Signature Sotheby's International Realty Nvl. Realcomp II
 - $499,9004 bd3 ba3.2k sqft800 Hinford Ave, Lake Orion, MI 48362For Sale
 MLS ID #20261052381, Tom Weaver, KW Realty Livingston. Realcomp II
 - $599,9003 bd4 ba3.5k sqft6786 Jasmine Dr, Troy, MI 48098For SaleMLS ID #20261051918, Lena K Karrumi, Golden Key Realty Group LLC. Realcomp II
- $410,0003 bd3 ba2.7k sqft748 Randall Dr, Troy, MI 48085For SaleMLS ID #20261047697, Mary C Rettig, RE/MAX Classic. Realcomp II
- $510,0004 bd3 ba2.4k sqft3201 Lynhurst Ct, Rochester, MI 48306For SaleMLS ID #20261048599, Sherry L Pyszczynski, Keller Williams Paint Creek. Realcomp II
- $699,9004 bd4 ba4k sqft3115 Glengrove Dr, Rochester Hills, MI 48309For SaleMLS ID #20261052380, Brian LeBoeuf, REMAX City Centre. Realcomp II
- $549,9004 bd3 ba2.5k sqft4493 Saint Albans Dr, Sterling Heights, MI 48314For SaleMLS ID #20261051817, Sheikh Ali, Amin Realty. Realcomp II
- $525,0003 bd3 ba2.8k sqft2000 Matthew St, Commerce Township, MI 48390For SaleMLS ID #20261052041, Jason Dabish, Max Broock Realtors. Realcomp II
- $499,9005 bd3 ba2.3k sqft1329 W Elmwood Ave, Clawson, MI 48017For SaleMLS ID #20261052225, Christopher G Gustafson, Rise Realty. Realcomp II
- $499,9995 bd2 ba2.5k sqft24741 Tudor Ln, Franklin, MI 48025For SaleMLS ID #20261048320, Alyse Robertelli, KW Domain. Realcomp II
- $575,0003 bd3 ba1.9k sqft3405 Upton Dr, Troy, MI 48084For SaleMLS ID #20261051711, Robert Beam, EXP Realty Romeo. Realcomp II
- $550,0004 bd2 ba2.5k sqft31555 Westlady Dr, Beverly Hills, MI 48025For SaleMLS ID #20261051403, Michael Perna, EXP Realty The Perna Team. Realcomp II
- $465,0003 bd2 ba2.7k sqft7000 Pebblecreek Rd, West Bloomfield, MI 48322For SaleMLS ID #20261052708, Petra Mattern, KW Showcase Realty. Realcomp II
- $475,0003 bd3 ba2.3k sqft13347 Nadine Ave, Huntington Woods, MI 48070For SaleMLS ID #20261051929, Brandon Curry, Signature Sotheby's International Realty Bham. Realcomp II
- $424,9003 bd3 ba2.7k sqft32652 Cadillac St, Farmington Hills, MI 48336For SaleMLS ID #20261052471, Meghan Hable, @properties Christie's Int'l R.E. Birmingham. Realcomp II
- $459,9004 bd4 ba3.7k sqft2124 Strader Dr, West Bloomfield, MI 48324For SaleMLS ID #20261032405, Bryan Best, Max Broock, REALTORS®-Troy. Realcomp II
- $619,9003 bd3 ba2.9k sqft14257 Mandarin Dr, Shelby Township, MI 48315For SaleMLS ID #20261052099, Sarah Monzo, Keller Williams Realty-Great Lakes. Realcomp II
- $445,0003 bd2 ba2.7k sqft27861 Green Willow St, Farmington Hills, MI 48331For SaleMLS ID #20261051881, Erica Fink, KW Metro. Realcomp II
- Michigan
- Oakland County
- Rochester Hills
- 48307
- 2566 Harrington Rd
Nearby cities
Nearby zip codes
Other Rochester Hills Topics
