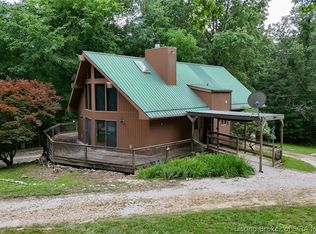
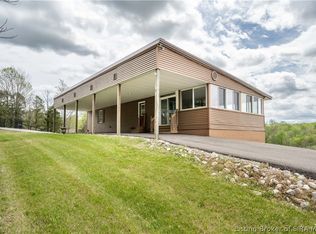
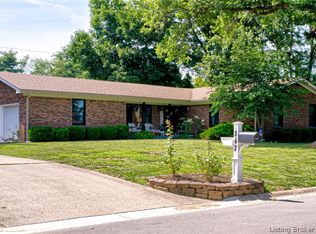
Experience the perfect blend of country living and modern efficiency with this sprawling 5-acre estate zoned agricultural. This property offers incredible versatility and substantial infrastructure such as Pole Barns, and one big Steel Workshop.
Boasting spacious living space, there are three bedrooms and two full bathrooms, and there's also room/potential to add another bathroom past a walk-in closet. The current laundry room is serving as a 4th bedroom, but with water lines still in place, it can easily revert to a high-capacity utility room.
Year-Round Enjoyment: Relax in the enclosed back porch, perfect for taking in the views of your private acreage regardless of the season.
The Barns: Includes a large, open wooden pole barn and an two additional smaller pole barns, providing endless storage for equipment or livestock.
Garages: A convenient 2-car garage with a carport sits close to the house and includes an extra storage room for tools and gear. Total covered parking for 4 vehicles.
Upgrades: brand-new heat pump system installed in 2022, backed by a reliable gas furnace as a secondary heat source.
Water Options: Currently serviced by well water, offering independence and no monthly water bill. For those who prefer it, city utility connections are available at the road.
For sale
Price cut: $5.1K (6/19)
$429,900
2611 Crone Road, Borden, IN 47106
3beds
2,000sqft
Single Family Residence
Built in 1940
5 Acres Lot
$416,400 Zestimate®
$215/sqft
$-- HOA
What's special
- 75 days |
- 214 |
- 2 |
Zillow last checked:
Listing updated:
Listed by:
Joe Wootan,
ListWithFreedom.com
Source: SIRA,MLS#: 202607567 Originating MLS: Southern Indiana REALTORS Association
Originating MLS: Southern Indiana REALTORS AssociationLoading...
Facts & features
Interior
Bedrooms & bathrooms
- Bedrooms: 3
- Bathrooms: 2
- Full bathrooms: 2
Primary bedroom
- Description: Flooring: Laminate
- Level: First
- Dimensions: 14 x 15
Bedroom
- Description: Flooring: Laminate
- Level: First
- Dimensions: 12 x 17
Bedroom
- Description: Flooring: Laminate
- Level: First
- Dimensions: 11 x 11
Dining room
- Description: Flooring: Laminate
- Level: First
- Dimensions: 15 x 14
Kitchen
- Description: Flooring: Laminate
- Level: First
- Dimensions: 11 x 14
Living room
- Description: Flooring: Laminate
- Level: First
- Dimensions: 14 x 15
Other
- Description: Flooring: Laminate
- Level: First
- Dimensions: 08 x 11
Heating
- Forced Air
Cooling
- Central Air
Appliances
- Included: Dishwasher, Oven, Range, Refrigerator
- Laundry: Laundry Closet, Main Level
Features
- Ceiling Fan(s), Kitchen Island, Main Level Primary, Utility Room, Walk-In Closet(s)
- Basement: Crawl Space
- Has fireplace: No
Interior area
- Total structure area: 2,000
- Total interior livable area: 2,000 sqft
- Finished area above ground: 2,000
- Finished area below ground: 0
Property
Parking
- Total spaces: 5
- Parking features: Carport, Detached, Garage
- Garage spaces: 5
- Has carport: Yes
Features
- Levels: One
- Stories: 1
- Patio & porch: Enclosed, Porch
Lot
- Size: 5 Acres
Details
- Additional structures: Other, Pole Barn
- Parcel number: 02000240180
Construction
Type & style
- Home type: SingleFamily
- Architectural style: One Story
- Property subtype: Single Family Residence
Materials
- Vinyl Siding
- Foundation: Crawlspace
- Roof: Shingle
Condition
- Resale
- New construction: No
- Year built: 1940
Utilities & green energy
- Sewer: Septic Tank
- Water: Well
Community & HOA
Location
- Region: Memphis
Financial & listing details
- Price per square foot: $215/sqft
- Tax assessed value: $223,000
- Annual tax amount: $1,419
- Date on market: 4/19/2026
- Cumulative days on market: 76 days
- Listing terms: Cash,Conventional
Estimated market value
$416,400
$396,000 - $437,000
$2,371/mo
Price history
| Date | Event | Price |
|---|---|---|
| 6/19/2026 | Price change | $429,900-1.2%$215/sqft |
Source:  SIRA #202607567 Report a problem SIRA #202607567 Report a problem | ||
| 5/5/2026 | Price change | $435,000-3.3%$218/sqft |
Source: SIRA #202607567 Report a problem | ||
| 4/25/2026 | Price change | $450,000-4.3%$225/sqft |
Source: SIRA #202607567 Report a problem | ||
| 4/19/2026 | Listed for sale | $470,000+91.8%$235/sqft |
Source: SIRA #202607567 Report a problem | ||
| 11/2/2022 | Sold | $245,000-18.3%$123/sqft |
Source: SIRA #2022012291 Report a problem | ||
| 10/3/2022 | Listed for sale | $299,900$150/sqft |
Source: SIRA #2022012291 Report a problem | ||
Public tax history
| Year | Property taxes | Tax assessment |
|---|---|---|
| 2025 | $1,382 +11.4% | $223,000 +15.2% |
| 2024 | $1,241 +184.5% | $193,500 +12.2% |
| 2023 | $436 +15.7% | $172,400 +1.6% |
| 2022 | $377 +15.2% | $169,700 +19.7% |
| 2021 | $327 +0.1% | $141,800 +7.8% |
| 2020 | $327 -42.9% | $131,600 +5.5% |
| 2019 | $573 -58.1% | $124,700 +4.6% |
| 2018 | $1,366 -8.3% | $119,200 +0.1% |
| 2017 | $1,489 +101.5% | $119,100 -8% |
| 2016 | $739 +2.7% | $129,400 +4.3% |
| 2014 | $720 +9.7% | $124,100 +10.1% |
| 2013 | $656 -0.4% | $112,700 -5.3% |
| 2012 | $658 +23.4% | $119,000 +6.6% |
| 2011 | $533 +8.2% | $111,600 +0.5% |
| 2010 | $493 +4.7% | $111,000 -4.6% |
| 2009 | $471 | $116,300 |
Find assessor info on the county website
Monthly payment
Est. payment$--/mo
Payment breakdown
Explore the cost of this home by adjusting the details. Changes won't be saved.All calculations are estimates and provided by Zillow, Inc. for informational purposes only. Actual amounts may vary.
HOA fees may include property taxes on listings classified as Co-Ops. Contact the listing agent and/or owner for fee details.
Mortgage interest rates are dependent on a number of factors, including credit score, down payment, and repayment length. Interest rate data provided by Zillow Group Marketplace, Inc. as of 1/1/1970 from various mortgage lenders with which we have lead or other similar arrangements; the Estimated Payment is an average of those rates.
See how much you could borrow to make a competitive offer.
Climate risks
Neighborhood: 47106
Nearby schools
GreatSchools rating
- 6/10Henryville Elementary SchoolGrades: PK-6Distance: 5.7 mi
- 4/10Henryville Jr & Sr High SchoolGrades: 7-12Distance: 5.8 mi
A local agent can set up tours, give advice and negotiate with sellers.

- Indiana
- Clark County
- Memphis
- 47106
- 2611 Crone Road
Nearby cities
Nearby zip codes
Other Memphis Topics
