Welcome home to easy one-level living in Manchester! This 3-bedroom, 2-bath rancher offers a comfortable layout with everything on the main floor, plus a full basement with plenty of room for storage, a workshop, or to spread out and enjoy the space! Additional flex room- studio, office, make it your own! New carpet in the bedrooms and basement, ready for you to settle right in. Outside, you’ll enjoy a nice, easy-to-maintain lot, with more time for living and less time on yard work. It’s close to local shops, parks, and commuter routes, with the small-town charm Manchester is known for. Being sold as-is, this home is a wonderful opportunity to make it your own. Schedule your showing today!
For sale
$375,000
2626 Bert Fowler Rd, Manchester, MD 21102
3beds
1,248sqft
Single Family Residence
Built in 1979
0.55 Acres Lot
$371,600 Zestimate®
$300/sqft
$-- HOA
What's special
One-level livingNice easy-to-maintain lot
- 6 days
- 449
- 19
Likely to sell faster than
Zillow last checked:
Listing updated:
Listed by:
Missy Wise 717-858-3160,
LPT Realty, LLC 7178404848,
Listing Team: Ginnie Kite Team, Co-Listing Team: Ginnie Kite Team,Co-Listing Agent: Ginnie Lynn Kite 717-309-0825,
LPT Realty, LLC
Source: Bright MLS,MLS#: MDCR2038564
Facts & features
Interior
Bedrooms & bathrooms
- Bedrooms: 3
- Bathrooms: 2
- Full bathrooms: 2
- Main level bathrooms: 2
- Main level bedrooms: 3
Heating
- Baseboard, Electric
Cooling
- Central Air, Electric
Appliances
- Included: Electric Water Heater
Features
- Basement: Full
- Has fireplace: No
Interior area
- Total structure area: 1,248
- Total interior livable area: 1,248 sqft
- Finished area above ground: 1,248
Property
Parking
- Parking features: Driveway
- Has uncovered spaces: Yes
Accessibility
- Accessibility features: None
Features
- Levels: One
- Stories: 1
- Pool features: None
Lot
- Size: 0.55 Acres
Details
- Additional structures: Above Grade
- Parcel number: 0706041582
- Zoning: R-400
- Special conditions: Standard
Construction
Type & style
- Home type: SingleFamily
- Architectural style: Ranch/Rambler
- Property subtype: Single Family Residence
Materials
- Brick
- Foundation: Block
Condition
- New construction: No
- Year built: 1979
Utilities & green energy
- Sewer: Septic Exists
- Water: Public
Community & HOA
Community
- Subdivision: None Available
HOA
- Has HOA: No
Location
- Region: Manchester
Financial & listing details
- Price per square foot: $300/sqft
- Tax assessed value: $283,567
- Annual tax amount: $3,877
- Date on market: 10/31/2026
- Listing agreement: Exclusive Right To Sell
- Ownership: Fee Simple
Estimated market value
$371,600
$353,000 - $390,000
$2,302/mo
Price history
| Date | Event | Price |
|---|---|---|
| 10/31/2026 | Listed for sale | $375,000$300/sqft |
Source:  Bright MLS #MDCR2038564 Report a problem | ||
Public tax history
| Year | Property taxes | Tax assessment |
|---|---|---|
| 2026 | -$1,175 -134.8% | $283,567 +3.4% |
| 2025 | $3,376 -1.4% | $274,300 +7.8% |
| 2024 | $3,425 +8.5% | $254,467 +8.5% |
| 2023 | $3,158 +9.2% | $234,633 +9.2% |
| 2022 | $2,891 +0.3% | $214,800 +0.3% |
| 2021 | $2,883 +0.3% | $214,167 +0.3% |
| 2020 | $2,874 +0.3% | $213,533 +0.3% |
| 2019 | $2,866 +310.4% | $212,900 |
| 2018 | $698 -75.6% | $212,900 |
| 2017 | $2,866 | $212,900 -3.9% |
| 2016 | -- | $221,600 |
| 2015 | -- | $221,600 |
| 2014 | -- | $221,600 -3.5% |
| 2013 | -- | $229,600 |
| 2012 | -- | $229,600 |
| 2011 | -- | $229,600 -14.9% |
| 2010 | -- | $269,710 +12.9% |
| 2009 | -- | $238,802 +14.9% |
| 2008 | -- | $207,896 +17.5% |
| 2007 | -- | $176,990 +8.9% |
| 2006 | -- | $162,480 +9.8% |
| 2005 | -- | $147,970 +10.9% |
| 2004 | -- | $133,460 +1.2% |
| 2003 | -- | $131,840 +1.2% |
| 2002 | -- | $130,223 +1.3% |
| 2001 | -- | $128,600 |
Find assessor info on the county website
Monthly payment
Est. payment
Payment breakdown
Explore the cost of this home by adjusting the details. Changes won't be saved.Climate risks
Neighborhood: 21102
Nearby schools
Schools provided by the listing agent
- District: Carroll County Public Schools
Source: Bright MLS. This data may not be complete. We recommend contacting the local school district to confirm school assignments for this home.


Similar homes
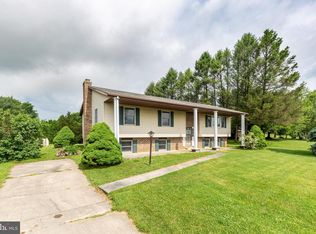
- $399,0004 bd3 ba1.8k sqft3324 Sutton Ct, Manchester, MD 21102For Sale
 MLS ID #MDCR2037992, AJ Blye, Northrop Realty. Bright MLS
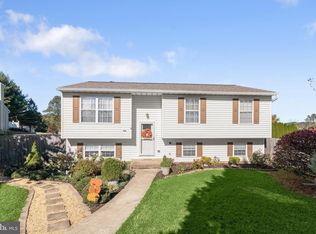
- $350,0003 bd2 ba1.5k sqft4121 Main Lineboro, Manchester, MD 21102For Sale
 MLS ID #MDCR2038590, Marni Sacks, Northrop Realty. Bright MLS
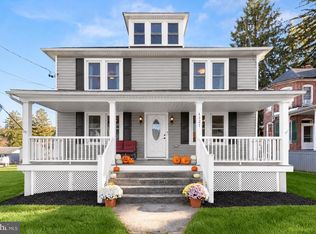
- $375,0002 bd2 ba1.3k sqft4736 Shaffer Mill Rd, Manchester, MD 21102For Sale
 MLS ID #MDCR2038554, Kelly Rumbaugh, Keller Williams Legacy. Bright MLS
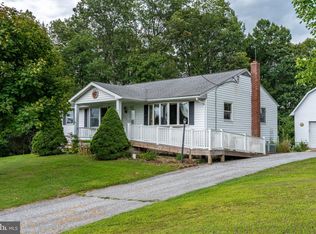
- $399,9002 bd2 ba1.5k sqft2235 E Deep Run Rd, Manchester, MD 21102For Sale
 MLS ID #MDCR2037438, Brian Baca, Sites Realty, Inc.. Bright MLS
- $375,0003 bd1 ba1.4k sqft178 Opal Ave, Westminster, MD 21157For SaleMLS ID #MDCR2038454, Missy Wise, LPT Realty, LLC. Bright MLS
- $409,9003 bd1 ba1.8k sqft4996 Wentz Rd, Manchester, MD 21102For SaleMLS ID #MDCR2034398, Robin Nesbitt, Berkshire Hathaway HomeServices Homesale Realty. Bright MLS
- $335,0003 bd1 ba1.1k sqft2704 Elizabeth Dr, Westminster, MD 21157For SaleMLS ID #MDCR2038216, Sean Friday, Coldwell Banker Realty. Bright MLS
- $429,9003 bd2 ba1.7k sqft1404 Allen Way, Westminster, MD 21157For SaleMLS ID #MDCR2038108, Susan Houck, RE/MAX Aspire. Bright MLS
- $350,0002 bd2 ba1.4k sqft217 Sullivan Rd, Westminster, MD 21157For SaleMLS ID #MDCR2036892, Tom Chroniger, Cummings & Co. Realtors. Bright MLS
- $450,0002 bd2 ba1.6k sqft4120 Hoffmanville Rd, Manchester, MD 21102For SaleMLS ID #MDBC2179324, Dan Toth, EXP Realty, LLC. Bright MLS
- $385,0003 bd2 ba1.8k sqft502 Silver Run Valley Rd, Westminster, MD 21158For SaleMLS ID #MDCR2037652, Bob Lucido, Keller Williams Lucido Agency. Bright MLS
- $489,0003 bd3 ba1.8k sqft3112 Keeney Dr, Manchester, MD 21102For SaleMLS ID #MDCR2037402, Jessica Galasco, Monument Sotheby's International Realty. Bright MLS
- $425,0005 bd2 ba1.6k sqft1521 Amalfi Dr, Westminster, MD 21157For SaleMLS ID #MDCR2035732, Ron Domingo, Realty Advantage of Maryland LLC. Bright MLS
- $375,0003 bd3 ba1.6k sqft1359 Pleasant Valley Rd, Westminster, MD 21158For SaleMLS ID #MDCR2038442, DIPAL PATEL, Cummings & Co. Realtors. Bright MLS
- $415,0003 bd2 ba1.2k sqft15929 Hanover Pike, Upperco, MD 21155For SaleMLS ID #MDBC2176602, Ivy Gifford, RE/MAX Solutions. Bright MLS
- $430,0002 bd2 ba1.2k sqft4375 Myers Rd, Glen Rock, PA 17327For SaleMLS ID #PAYK2114870, FRAN VALERIO, Coldwell Banker Realty. Bright MLS
- $374,9003 bd3 ba1.6k sqft430 Ripple Dr #53, Hanover, PA 17331New ConstructionBright MLS
- $425,0002 bd2 ba1.4k sqft5298 Allison Mill Rd, Glenville, PA 17329For SaleMLS ID #PAYK2113944, Dylan Madsen, Coldwell Banker Realty. Bright MLS
