Set on 1.3 acres, this mid-century renovation feels less like a house and more like a very stylish retreat that knows how to host dinner parties. There’s privacy here. Not a window overlooking a neighbor, just expansive views of trees, green grass and sky. Mornings begin with buttery sunlight slipping through walls of windows, blond wood floors glowing underfoot, and the living room fireplace waiting patiently for its season. Everything feels fresh and warm. The renovation is meticulous. Clean lines. White walls. The kind of pristine that makes ordinary moments look suspiciously cinematic. The layout flows open but not formless. Warm and casual yet effortlessly sophisticated. A place designed for bare feet, low music, and one very expensive designer chair that someone will immediately claim as theirs. Double Italian hood vents. Quartz countertops. Modern European and unapologetically so. This kitchen enters the scene ready to entertain, flirt, and win. It’s sleek and polished a place where someone can chop herbs while someone else pours wine, and everyone pretends the meal is casual even though the lighting disagrees. The full-size dining room is ready for the next act, with double glass sliders opening straight to the patio. Dinner can begin inside and drift outdoors. Al fresco dining, string lights, late summer air, plates passed hand to hand. Low conversations wrapped in the smell of lavender and honeysuckle. The kind of dinner parties that deserves candlelight, late stories, and a beautiful 2016 Bordeaux. The taste of happiness dipped in Italian cold-pressed olive oil and sourdough bread. The backyard is huge, level, and full of possibility. A pool, perhaps. A garden. A soccer goal. A hammock. A small pear orchard if you’re feeling poetic. There’s room for ambition, leisure, and weekend projects that starts with “this will be simple” and ends with everyone ordering pizza and beer. Upstairs, three big bedrooms stretch out beneath vaulted ceilings, each with pristine wood floors and clerestory windows. Breathe-in peace. Exhale stress. The primary suite brings its own little dose of healing power: a walk-in closet, a private deck, and a view over the side yard that makes waking up in the morning feel like a luxury instead of a grind. A mid-century home with a fresh soul, clean lines, sunlit and privately bold. A retreat with good manners. A house that knows exactly when to open the doors.
Active under contract
$650,000
2668 Lake Rd, Tucker, GA 30084
3beds
2,464sqft
:
Get pre-qualified$4,474/mo
Single Family Residence, Residential
Built in 1963
1.28 Acres Lot
$644,700 Zestimate®
$264/sqft
$-- HOA
What's special
Clean linesPrivate deckClerestory windowsFull-size dining roomWhite wallsPristine wood floorsWalk-in closet
- 32 days |
- 1,814 |
- 156 |
Zillow last checked:
Listing updated:
Listed by:
Vanessa Reilly,
Domo Realty 404-974-9550
Source: FMLS GA,MLS#: 7792011
Facts & features
Interior
Bedrooms & bathrooms
- Bedrooms: 3
- Bathrooms: 3
- Full bathrooms: 2
- 1/2 bathrooms: 1
Rooms
- Room types: Laundry, Other
Primary bedroom
- Features: Oversized Master
- Level: Oversized Master
Bedroom
- Features: Oversized Master
Primary bathroom
- Features: Double Vanity, Separate Tub/Shower, Soaking Tub
Dining room
- Features: Seats 12+, Separate Dining Room
Kitchen
- Features: Breakfast Bar, Cabinets White, Eat-in Kitchen, Kitchen Island, Pantry, Solid Surface Counters, Stone Counters
Heating
- Forced Air, Natural Gas
Cooling
- Central Air
Appliances
- Included: Dishwasher, Disposal, Electric Cooktop, Electric Oven, Microwave, Range Hood, Refrigerator
- Laundry: Laundry Room, Main Level
Features
- Beamed Ceilings, Double Vanity, Entrance Foyer, High Ceilings 9 ft Main, Recessed Lighting, Walk-In Closet(s)
- Flooring: Ceramic Tile, Hardwood
- Windows: Insulated Windows
- Basement: Crawl Space
- Number of fireplaces: 1
- Fireplace features: Brick, Family Room
- Common walls with other units/homes: No Common Walls
Interior area
- Total structure area: 2,464
- Total interior livable area: 2,464 sqft
Video & virtual tour
Property
Parking
- Total spaces: 2
- Parking features: Attached, Driveway, Garage, Level Driveway
- Attached garage spaces: 2
- Has uncovered spaces: Yes
Accessibility
- Accessibility features: Accessible Entrance
Features
- Levels: Two
- Stories: 2
- Patio & porch: Front Porch, Patio
- Exterior features: Lighting, Private Yard, Rain Gutters
- Pool features: None
- Spa features: None
- Fencing: None
- Has view: Yes
- View description: Neighborhood
- Waterfront features: None
- Body of water: None
Lot
- Size: 1.28 Acres
- Dimensions: 200 x 200
- Features: Back Yard, Cul-De-Sac, Front Yard, Landscaped, Level, Wooded
Details
- Additional structures: Other
- Parcel number: 18 250 08 008
- Other equipment: None
- Horse amenities: None
Construction
Type & style
- Home type: SingleFamily
- Architectural style: Contemporary,Mid-Century Modern,Modern
- Property subtype: Single Family Residence, Residential
Materials
- Cement Siding, Frame
- Foundation: Block
- Roof: Composition
Condition
- Resale
- New construction: No
- Year built: 1963
Utilities & green energy
- Electric: 110 Volts
- Sewer: Septic Tank
- Water: Public
- Utilities for property: Cable Available, Electricity Available, Natural Gas Available, Phone Available, Sewer Available, Water Available
Green energy
- Energy efficient items: HVAC, Windows
- Energy generation: None
- Water conservation: Low-Flow Fixtures
Community & HOA
Community
- Features: Lake, Near Schools, Near Shopping, Near Trails/Greenway, Park, Playground, Restaurant, Sidewalks, Street Lights
- Security: Smoke Detector(s)
- Subdivision: None
HOA
- Has HOA: No
Location
- Region: Tucker
Financial & listing details
- Price per square foot: $264/sqft
- Tax assessed value: $552,800
- Annual tax amount: $6,848
- Date on market: 6/24/2026
- Cumulative days on market: 16 days
- Electric utility on property: Yes
- Road surface type: Paved
Estimated market value
$644,700
$612,000 - $677,000
$3,193/mo
Price history
| Date | Event | Price |
|---|---|---|
| 7/8/2026 | Listed for sale | $650,000$264/sqft |
Source:  FMLS GA #7792011 Report a problem FMLS GA #7792011 Report a problem | ||
| 7/2/2026 | Pending sale | $650,000$264/sqft |
Source: FMLS GA #7792011 Report a problem | ||
| 6/24/2026 | Listed for sale | $650,000+58.5%$264/sqft |
Source: FMLS GA #7792011 Report a problem | ||
| 6/16/2017 | Sold | $410,000-2.4%$166/sqft |
Source:  FMLS GA #5838218 Report a problem FMLS GA #5838218 Report a problem | ||
| 5/5/2017 | Pending sale | $420,000$170/sqft |
Source: Domo Realty #5838218 Report a problem | ||
| 4/24/2017 | Listed for sale | $420,000+42.4%$170/sqft |
Source: Domo Realty #5838218 Report a problem | ||
| 7/18/2006 | Sold | $295,000+5.4%$120/sqft |
Source: Public Record Report a problem | ||
| 12/6/2004 | Sold | $279,900$114/sqft |
Source: Public Record Report a problem | ||
Public tax history
| Year | Property taxes | Tax assessment |
|---|---|---|
| 2025 | $6,848 -0.6% | $221,120 +2.6% |
| 2024 | $6,892 +19.1% | $215,480 +10.2% |
| 2023 | $5,786 -3.3% | $195,520 +6.8% |
| 2022 | $5,981 +27.6% | $183,120 +35.5% |
| 2021 | $4,686 -18.8% | $135,120 -21.9% |
| 2020 | $5,771 +1.6% | $173,000 +0.5% |
| 2019 | $5,681 +4.9% | $172,160 +7.8% |
| 2018 | $5,418 -6.7% | $159,640 +30.1% |
| 2017 | $5,804 +14.7% | $122,720 +16.2% |
| 2016 | $5,059 | $105,600 +16.4% |
| 2014 | $5,059 | $90,720 |
| 2013 | -- | $90,720 |
| 2012 | -- | $90,720 -12.2% |
| 2011 | -- | $103,344 -4.8% |
| 2010 | $4,747 -2.4% | $108,600 |
| 2009 | $4,864 +2.3% | $108,600 |
| 2008 | $4,756 -11.8% | $108,600 |
| 2007 | $5,392 +13.7% | $108,600 |
| 2006 | $4,744 +4.5% | $108,600 +2.3% |
| 2005 | $4,538 +76.9% | $106,120 +14.1% |
| 2004 | $2,565 +4.1% | $93,040 +3.3% |
| 2003 | $2,465 +15.9% | $90,080 |
| 2002 | $2,126 +16.4% | $90,080 |
| 2001 | $1,827 | $90,080 |
Find assessor info on the county website
Monthly payment
Est. payment
Payment breakdown
Explore the cost of this home by adjusting the details. Changes won't be saved.Climate risks
Neighborhood: 30084
Nearby schools
GreatSchools rating
- 7/10Midvale Elementary SchoolGrades: PK-5Distance: 0.7 mi
- 5/10Tucker Middle SchoolGrades: 6-8Distance: 2 mi
- 4/10Tucker High SchoolGrades: 9-12Distance: 1.6 mi
Schools provided by the listing agent
- Elementary: Midvale
- Middle: Henderson - Dekalb
- High: Tucker
Source: FMLS GA. This data may not be complete. We recommend contacting the local school district to confirm school assignments for this home.
- $839,3004 bd3 ba4.5k sqft2658 Lake Rd, Tucker, GA 30084Off Market
- $595,0004 bd3 ba3.1k sqft2687 Cold Water Canyon Dr, Tucker, GA 30084Off Market
- $485,7004 bd3 ba2.4k sqft2665 Regency Dr E, Tucker, GA 30084Off Market
- $780,0003 bd3 ba3.3k sqft2690 Lake Rd, Tucker, GA 30084Sold
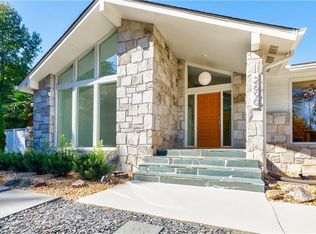
- $670,0003 bd2 ba2.9k sqft2693 Cold Water Canyon Dr, Tucker, GA 30084Off Market
- $722,5004 bd3 ba3k sqft2657 Regency Dr E, Tucker, GA 30084Sold
- $566,2004 bd3 ba2.8k sqft2684 Cold Water Canyon Dr, Tucker, GA 30084Off Market
- $626,5004 bd4 ba2.5k sqft2671 Regency Dr E, Tucker, GA 30084Off Market
A local agent can set up tours, give advice and negotiate with sellers.
Similar homes
- $524,9004 bd3 ba2.1k sqft2975 Pine Orchard Dr, Tucker, GA 30084Active

 MLS ID #10811850, Karen Armstrong, NorthGroup Real Estate Inc. GAMLS
 - $620,0003 bd2 ba2k sqft3506 Embry Cir, Atlanta, GA 30341For Sale

 MLS ID #7789091, Matthew Stacy, Networth Realty of Atlanta, LLC.. FMLS GA
 - $635,0003 bd3 ba2.1k sqft1656 Frazier Rd, Decatur, GA 30033Active
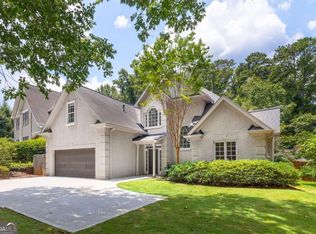 MLS ID #10797212, Natalie Gregory, Compass. GAMLS
 - $625,0004 bd2 ba2k sqft2822 Cartwright Dr, Decatur, GA 30033Active
 MLS ID #10802928, Modern Traditions Realty Group, RE/MAX Center. GAMLS
 - $699,9906 bd5 ba3.6k sqft5253 Oxbow Rd, Stone Mountain, GA 30087For SaleMLS ID #7752051, Terica Kindred, Kindred Real Estate, LLC. FMLS GA
- $435,0003 bd2 ba1.7k sqft1697 Edinburgh Dr, Tucker, GA 30084ActiveMLS ID #10781097, Sonia Hellen, SRA Signature Realty Agents. GAMLS
- $515,0004 bd3 ba2.1k sqft2373 Oxbow Cir, Stone Mountain, GA 30087For SaleMLS ID #7788399, Amy Moore, Dorsey Alston Realtors. FMLS GA
- $794,9006 bd5 ba3.6k sqft2433 Helmsdale Dr NE, Atlanta, GA 30345ActiveMLS ID #10727994, Boston Henderson, Bolst, Inc.. GAMLS
- $539,5003 bd3 ba1.8k sqft2485 Shallowford Rd NE, Atlanta, GA 30345ActiveMLS ID #10702527, Mike Woodside, Keller Williams Realty Buckhead. GAMLS
- $710,0006 bd4 ba3.2k sqft1643 Reserve Cir, Decatur, GA 30033For SaleMLS ID #7794593, Joe Rigoli, Compass. FMLS GA
- $567,5003 bd2 ba1.5k sqft1868 Dyer Cir, Atlanta, GA 30341For SaleMLS ID #7773720, Caleb Edwards, Atlanta Fine Homes Sotheby's International. FMLS GA
- $745,0005 bd4 ba2.6k sqft6856 Womack Ct, Doraville, GA 30360ActiveMLS ID #10803867, Maggy Brown, Keller Williams Realty. GAMLS
- $540,0003 bd3 ba3.1k sqft2431 Battle Dr, Atlanta, GA 30345For SaleMLS ID #7758919, Katherine Hernandez, Dorsey Alston Realtors. FMLS GA
- $685,0004 bd3 ba3.1k sqft482 Willowbrook Dr SE, Smyrna, GA 30082For SaleMLS ID #7758339, Linda Lutz, Prime South Real Estate, LLC.. FMLS GA
- $675,0004 bd5 ba2.7k sqft340 Summerfield Dr, Alpharetta, GA 30022For SaleMLS ID #7800604, Joseph Ruggles, New South Residential, LLC. FMLS GA
- $499,0003 bd2 ba1.6k sqft2063 Malabar Dr NE, Atlanta, GA 30345For SaleMLS ID #7801944, BRITTNEY CLEVELAND, HOME Luxury Real Estate. FMLS GA
- $599,9004 bd3 ba3.6k sqft4291 Riverlake Way, Snellville, GA 30039For SaleMLS ID #7798897, Benjamin Winwood, LoKation Real Estate, LLC. FMLS GA
- $820,0004 bd4 ba3.4k sqft4553 Park Dr, Pine Lake, GA 30072ActiveMLS ID #10799878, Michelle Kubea, BHHS Georgia Properties. GAMLS
- $575,0003 bd2 ba1.4k sqft1781 Warren Ct NW, Atlanta, GA 30318ActiveMLS ID #10811331, David Pruett, Ansley RE|Christie's Int'l RE. GAMLS
- $619,9003 bd2 ba1.9k sqft1955 Hitching Post Ln, Marietta, GA 30068Active Under ContractMLS ID #10797218, Linda Ogletree, Atlanta Communities. GAMLS
