Exceptional 10-Acre Equestrian Property with Country Charm! Experience the perfect blend of country living, comfort, and functionality with this beautiful 3-bedroom, 3-bath home situated on 10 fully irrigated acres with water rights and minimal CCRs. The inviting interior features hardwood flooring, exposed beams, a spacious kitchen with an oversized island, and a cozy great room with a stunning stone fireplace. The primary suite offers a relaxing retreat with a beautifully appointed bath, walk-in shower, and soaking tub. Outside, this property is thoughtfully designed for the horse enthusiast, featuring fenced pastures, corrals, a riding arena, barn, and ample room for livestock and recreational activities. A spacious shop with electricity provides excellent storage and workspace for equipment, vehicles, and hobbies. The attached salon, complete with plumbing and a separate entrance, offers a unique space for a home-based business or additional flexible use. Adding to the property's charm is a picturesque 1/4-acre lavender field. Beautifully landscaped grounds, mature trees, expansive lawns, and peaceful rural views complete this exceptional property. Whether you're looking for an equestrian retreat, hobby farm, or a peaceful country lifestyle, this remarkable acreage offers the space, versatility, and amenities to make it your own.
Active
$1,375,000
26829 Harvey Rd, Caldwell, ID 83607
3beds
3baths
2,270sqft
Single Family Residence
Built in 2005
10 Acres Lot
$1,312,300 Zestimate®
$606/sqft
$83/mo HOA
What's special
Beautifully landscaped groundsFenced pasturesSpacious shop with electricityExpansive lawnsRiding arenaMature treesPeaceful rural views
- 11 days
- 1,481
- 88
Likely to sell faster than
Zillow last checked:
Listing updated:
Listed by:
Melody Wise Main:208-585-3600,
Preferred Real Estate Group
Source: IMLS,MLS#: 99003454
Facts & features
Interior
Bedrooms & bathrooms
- Bedrooms: 3
- Bathrooms: 3
- Main level bathrooms: 2
- Main level bedrooms: 3
Primary bedroom
- Level: Main
- Area: 210
- Dimensions: 15 x 14
Bedroom 2
- Level: Main
- Area: 121
- Dimensions: 11 x 11
Bedroom 3
- Level: Main
- Area: 121
- Dimensions: 11 x 11
Heating
- Electric, Forced Air, Heat Pump
Cooling
- Central Air
Appliances
- Included: Electric Water Heater, Dishwasher, Microwave, Oven/Range Freestanding, Refrigerator
Features
- Bath-Master, Bed-Master Main Level, Split Bedroom, Family Room, Double Vanity, Walk-In Closet(s), Breakfast Bar, Granite Counters, Number of Baths Main Level: 2, Number of Baths Upper Level: 1, Bonus Room Size: 30x13, Bonus Room Level: Upper
- Flooring: Hardwood, Tile
- Has basement: No
- Has fireplace: Yes
- Fireplace features: Propane
Interior area
- Total structure area: 2,270
- Total interior livable area: 2,270 sqft
- Finished area above ground: 2,270
- Finished area below ground: 0
Property
Parking
- Total spaces: 2
- Parking features: Garage Door Access, Attached, RV Access/Parking
- Attached garage spaces: 2
Features
- Levels: Single w/ Upstairs Bonus Room
- Patio & porch: Covered Patio/Deck
- Fencing: Full,Fence/Livestock,Wood
Lot
- Size: 10 Acres
- Features: 10 - 19.9 Acres, Garden, Horses, Irrigation Available, Chickens, Auto Sprinkler System, Pressurized Irrigation Sprinkler System, Irrigation Sprinkler System
Details
- Additional structures: Barn(s), Corral(s)
- Parcel number: R3794410200
- Zoning: residential
- Horses can be raised: Yes
Construction
Type & style
- Home type: SingleFamily
- Property subtype: Single Family Residence
Materials
- Frame, Wood Siding
- Roof: Composition
Condition
- Year built: 2005
Utilities & green energy
- Electric: 220 Volts
- Sewer: Septic Tank
- Water: Well
- Utilities for property: Sewer Connected, Electricity Connected, Cable Connected
Community & HOA
HOA
- Has HOA: Yes
- HOA fee: $1,000 annually
Location
- Region: Caldwell
Financial & listing details
- Price per square foot: $606/sqft
- Tax assessed value: $724,050
- Annual tax amount: $2,139
- Date on market: 10/12/2026
- Listing terms: Cash,Conventional,VA Loan
- Ownership: Fee Simple
- Electric utility on property: Yes
Estimated market value
$1,312,300
$1.25M - $1.38M
$2,664/mo
Price history
Price history is unavailable.
Public tax history
| Year | Property taxes | Tax assessment |
|---|---|---|
| 2025 | $2,378 -5.9% | $724,050 +2% |
| 2024 | $2,528 -5% | $710,150 +0.8% |
| 2023 | $2,660 -7.4% | $704,250 -7.5% |
| 2022 | $2,873 -9.9% | $761,400 +38.3% |
| 2021 | $3,189 -25.9% | $550,600 +21.6% |
| 2020 | $4,302 -18.6% | $452,890 +6.6% |
| 2019 | $5,287 +13.5% | $424,930 +24.1% |
| 2017 | $4,657 +48.5% | $342,510 |
| 2016 | $3,135 | -- |
| 2015 | $3,135 -0.2% | -- |
| 2014 | $3,141 | $295,250 |
| 2013 | -- | -- |
| 2012 | -- | -- |
| 2011 | -- | -- |
| 2010 | -- | -- |
| 2007 | -- | -- |
| 2006 | -- | -- |
| 2005 | -- | $76,500 |
| 2004 | -- | $76,500 |
Find assessor info on the county website
Monthly payment
Est. payment
Payment breakdown
Explore the cost of this home by adjusting the details. Changes won't be saved.Climate risks
Neighborhood: 83607
Nearby schools
Schools provided by the listing agent
- Elementary: Purple Sage
- Middle: Middleton Jr
- High: Middleton
- District: Middleton School District #134
Source: IMLS. This data may not be complete. We recommend contacting the local school district to confirm school assignments for this home.
Similar homes
- $1,404,0003 bd3 ba2.3k sqft27652 Hop Rd, Caldwell, ID 83607Active
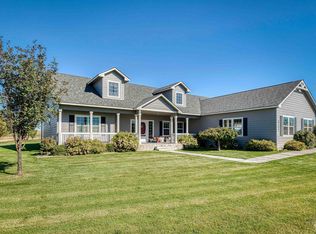 MLS ID #98980312, Nikki Trautman, American Dream Real Estate, Inc. IMLS
- $949,9995 bd4 ba2.8k sqft25530 Gooseberry Ln, Caldwell, ID 83607Active
 MLS ID #99004236, Afton Longson, Aspire Realty Group. IMLS
- $950,0003 bd3 ba2.9k sqft24240 Tiger Ln, Caldwell, ID 83607Active
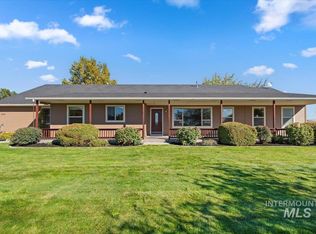 MLS ID #99002316, Matt Eells, Strategic Realty. IMLS
- $790,0004 bd2 ba2.4k sqft15722 Dollar Dr, Caldwell, ID 83607New
 MLS ID #99004272, Dale Slack, Silvercreek Realty Group. IMLS
