Welcome to 271 Forsyth Rd, a 2005 custom built Colonial tucked away in one of Salem's most desirable neighborhoods. This impressive 3 bedroom, 2.5 bath home offers 2,556 sqft of luxurious living space on 2.15 private acres. Step inside to a breathtaking open floor plan filled with natural light from oversized windows, 9 feet ceilings and gleaming hardwood floors. The expansive living room flows seamlessly into the dining area and custom kitchen, creating the perfect setting for everyday living and entertaining. The beautifully designed kitchen features granite countertops, a large center island, stainless steel appliances, dual sinks, abundant cabinetry, and an oversized pantry. A slider door opens to a massive Trex deck overlooking the private backyard. The main-level primary suite is a true retreat, complete with a walk-in closet and ensuite featuring jet tub, double sinks and granite countertops. A half bath with convenient main-level laundry completes the main floor. Upstairs, you'll find two bedrooms, full bath, and a sitting area with the potential to be converted into a 4th bedroom. Additional highlights include central air, professional landscaping, freshly painted, new flooring on second level, attached two-car garage, and a full basement offering exceptional storage and expansion possibilities. Enjoy custom luxury, privacy, and modern comfort. All within an easy commute to Pfizer, Electric Boat Sub Base, and other major employers. Schedule a tour today!
For sale
$649,900
271 Forsyth Road, Salem, CT 06420
3beds
2,556sqft
Single Family Residence
Built in 2005
2.15 Acres Lot
$637,600 Zestimate®
$254/sqft
$-- HOA
What's special
- 59 days
- 516
- 22
Zillow last checked:
Listing updated:
Listed by:
Michael H. Truong (860)818-2150,
eXp Realty 866-828-3951
Source: Smart MLS,MLS#: 24199953
Facts & features
Interior
Bedrooms & bathrooms
- Bedrooms: 3
- Bathrooms: 3
- Full bathrooms: 2
- 1/2 bathrooms: 1
Primary bedroom
- Features: High Ceilings, Full Bath, Walk-In Closet(s), Hardwood Floor
- Level: Main
Bedroom
- Level: Upper
Bedroom
- Level: Upper
Bathroom
- Level: Main
Bathroom
- Level: Upper
Bathroom
- Level: Main
Dining room
- Features: High Ceilings, Hardwood Floor
- Level: Main
Kitchen
- Features: High Ceilings, Granite Counters, Kitchen Island, Tile Floor
- Level: Main
Living room
- Features: High Ceilings, Hardwood Floor
- Level: Main
Heating
- Forced Air, Oil
Cooling
- Ceiling Fan(s), Central Air
Appliances
- Included: Electric Range, Microwave, Refrigerator, Dishwasher, Disposal, Washer, Dryer, Electric Water Heater, Water Heater
- Laundry: Main Level
Features
- Basement: Full,Unfinished
- Attic: Access Via Hatch
- Has fireplace: No
Interior area
- Total structure area: 2,556
- Total interior livable area: 2,556 sqft
- Finished area above ground: 2,556
Video & virtual tour
Property
Parking
- Total spaces: 8
- Parking features: Attached, Driveway, Private, Paved, Asphalt
- Attached garage spaces: 2
- Has uncovered spaces: Yes
Lot
- Size: 2.15 Acres
- Features: Level
Details
- Parcel number: 2446111
- Zoning: RUA
Construction
Type & style
- Home type: SingleFamily
- Architectural style: Colonial
- Property subtype: Single Family Residence
Materials
- Vinyl Siding
- Foundation: Concrete Perimeter
- Roof: Shingle
Condition
- New construction: No
- Year built: 2005
Utilities & green energy
- Sewer: Septic Tank
- Water: Well
Community & HOA
HOA
- Has HOA: No
Location
- Region: Salem
Financial & listing details
- Price per square foot: $254/sqft
- Tax assessed value: $269,700
- Annual tax amount: $8,388
- Date on market: 8/18/2026
Estimated market value
$637,600
$606,000 - $669,000
$3,640/mo
Price history
| Date | Event | Price |
|---|---|---|
| 8/20/2026 | Listed for sale | $649,900+53%$254/sqft |
Source:  Smart MLS #24199953 Report a problem Smart MLS #24199953 Report a problem | ||
| 5/3/2016 | Listing removed | $424,900$166/sqft |
Source: William Raveis Real Estate #G10126049 Report a problem | ||
| 4/23/2016 | Listed for sale | $424,900-5.6%$166/sqft |
Source: William Raveis Real Estate #G10126049 Report a problem | ||
| 2/21/2012 | Listing removed | $450,000$176/sqft |
Source: Executive Real Estate #G606986 Report a problem | ||
| 11/5/2011 | Listed for sale | $450,000+500%$176/sqft |
Source: Executive Real Estate #G606986 Report a problem | ||
| 11/16/2005 | Sold | $75,000-80.5%$29/sqft |
Source: Public Record Report a problem | ||
| 7/28/2005 | Sold | $385,000+670%$151/sqft |
Source: Smart MLS #E152098 Report a problem | ||
| 11/14/2003 | Sold | $50,000$20/sqft |
Source: Public Record Report a problem | ||
Public tax history
| Year | Property taxes | Tax assessment |
|---|---|---|
| 2025 | $8,145 +3.1% | $269,700 |
| 2024 | $7,902 +1.7% | $269,700 |
| 2023 | $7,767 | $269,700 |
| 2022 | $7,767 -1.8% | $269,700 +9.8% |
| 2021 | $7,908 | $245,600 |
| 2020 | $7,908 | $245,600 |
| 2019 | $7,908 | $245,600 |
| 2018 | $7,908 | $245,600 |
| 2017 | $7,908 +6.2% | $245,600 +4.6% |
| 2016 | $7,446 | $234,900 |
| 2015 | $7,446 +1.9% | $234,900 |
| 2014 | $7,305 +3.3% | $234,900 |
| 2013 | $7,070 +1.7% | $234,900 |
| 2012 | $6,953 -9.1% | $234,900 -22% |
| 2011 | $7,652 | $301,250 |
| 2010 | $7,652 +10.3% | $301,250 +1.1% |
| 2009 | $6,940 +2.4% | $297,850 |
| 2007 | $6,776 | $297,850 |
Find assessor info on the county website
Monthly payment
Est. payment
Payment breakdown
Explore the cost of this home by adjusting the details. Changes won't be saved.Climate risks
Neighborhood: 06420
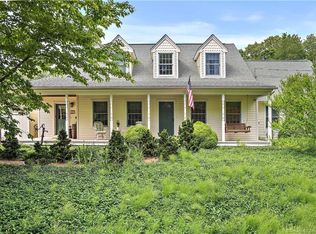
Similar homes
- $625,0002 bd3 ba2.6k sqft440 West Road, Salem, CT 06420For Sale

 MLS ID #24209925, Sydney Anderson, William Pitt Sotheby's Int'l. Smart MLS
 - $750,0004 bd3 ba2.5k sqft47 Stonewall Road, Salem, CT 06420For Sale
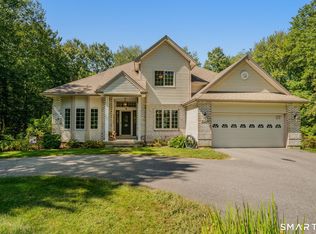 MLS ID #24207784, Cathy Gonyo, RE/MAX Legends. Smart MLS
 - $539,0003 bd3 ba2.1k sqft7 Bogue Lane, East Haddam, CT 06423For Sale
 MLS ID #24212820, Jodi Lisitano, Eagle Eye Realty PLLC. Smart MLS
 - $649,0003 bd3 ba2.3k sqft31 Paula Lane, Waterford, CT 06385For Sale
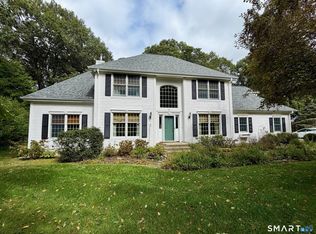 MLS ID #24211438, Renee R. McCammon, Berkshire Hathaway NE Prop.. Smart MLS
 - $615,0003 bd3 ba3k sqft17 Eska Drive, Ledyard, CT 06339For SaleMLS ID #24192353, Kristopher J. Tramont, Real Broker CT, LLC. Smart MLS
- $490,0005 bd2 ba2k sqft94 Town Farm Road, East Haddam, CT 06423For SaleMLS ID #24204015, Alissa White, Real Broker CT, LLC. Smart MLS
- $729,0004 bd4 ba2.1k sqft275 Randall Road, Lebanon, CT 06249For SaleMLS ID #24203415, James Kelly, William Raveis Real Estate. Smart MLS
- $615,0003 bd3 ba2.5k sqft128 Killingworth Road, Haddam, CT 06441For SaleMLS ID #24182766, Lori A. Vogel, William Raveis Real Estate. Smart MLS
- $690,0003 bd2 ba3k sqft35 Pepperbox Road, Waterford, CT 06385For SaleMLS ID #24203830, Cathy Gonyo, RE/MAX Legends. Smart MLS
- $569,9884 bd3 ba2.5k sqft52 Middle Road, Preston, CT 06365For SaleMLS ID #24212022, Lai Metzger, Madison Realty New York. Smart MLS
- $537,4004 bd3 ba2.5k sqft4 Sanfords Bridge, East Haddam, CT 06423For SaleMLS ID #24193304, John Huhn, Coldwell Banker Realty. Smart MLS
- $615,0004 bd2 ba2.3k sqft43 Whitney Road, Groton, CT 06355For SaleMLS ID #24212351, Geoff Gordon, Compass Connecticut, LLC. Smart MLS
- $699,0003 bd4 ba3.2k sqft180 Clubhouse Road, Lebanon, CT 06249For SaleMLS ID #24204522, Christopher J. Ferreira, Berkshire Hathaway NE Prop.. Smart MLS
- $569,9005 bd3 ba2.6k sqft264 Trumbull Highway, Lebanon, CT 06249For SaleMLS ID #24199692, Jessica Lopez, Our Home Realty Advisors. Smart MLS
- $575,0003 bd3 ba2.1k sqft52 Stone Ridge, Mansfield, CT 06250For SaleMLS ID #24210879, Lindsey Niarhakos, RE/MAX One. Smart MLS
- $654,9254 bd3 ba3.1k sqft39 Chapman Road, Marlborough, CT 06447For SaleMLS ID #24206432, Maria Pirulli, Five Stars Realty. Smart MLS
- $675,0003 bd3 ba1.8k sqft29 Flat Rock Hill Road, Old Lyme, CT 06371For SaleMLS ID #24195722, Paul Smyth, William Pitt Sotheby's Int'l. Smart MLS
- $749,9003 bd3 ba2.4k sqft28 Sergeant Morgan Road, Haddam, CT 06424For SaleMLS ID #24186859, Bryan Feery, Berkshire Hathaway NE Prop.. Smart MLS
- $620,0004 bd3 ba2.2k sqft882 Killingworth Road, Haddam, CT 06441For SaleMLS ID #24205249, Robert W. Paskiewicz, CT Home Pro, LLC. Smart MLS
- $550,0003 bd2 ba2k sqft27 Lakes Pond Road, Waterford, CT 06385For SaleMLS ID #24206551, Gregory E. Hanner, Garden Realty. Smart MLS
