GINGERVILLE! Situated on a spacious 1/2 acre corner lot in the highly sought-after Gingerville Manor Estates community, this charming 3-bedroom, 2.5-bath rancher offers endless potential and is ready for its next owners to make it their own. Move in now and renovate over time. Surrounded by mature trees and located on a quiet, established street, this home provides the perfect blend of comfort, space, and opportunity. Inside, you'll find generously sized bedrooms, a newer roof, and a thoughtful layout designed for both everyday living and entertaining. The heart of the home features an open kitchen that flows seamlessly into a cozy family room complete with a wood-burning fireplace—perfect for gathering on cool evenings. Additional living and dining spaces offer flexibility for hosting guests, working from home, or simply spreading out and enjoying the home's versatile floor plan. Conveniently located just off the kitchen, the one-car garage and laundry area provide practical functionality for busy households. The walkout lower level expands the living space even further, offering a large recreation area ideal for a playroom, teen hangout, home gym, or media room. An expansive unfinished section provides abundant storage or the opportunity to create additional finished living space tailored to your needs and vision. Life in Gingerville is about more than just the home—it's about community. Residents enjoy some of the area's most desirable amenities, including a community pool, pavilion, basketball court, baseball field, and scenic pond. Throughout the year, neighbors come together for a variety of community events, creating a welcoming and connected atmosphere that makes Gingerville such a special place to call home. This home offers easy access to shopping, dining, and entertainment at Annapolis Towne Centre, as well as the charm and waterfront attractions of Downtown Annapolis. Commuters will appreciate the convenient access to Baltimore, Washington, D.C., and surrounding areas by both car and commuter bus. A rare opportunity to own in one of the area's most beloved neighborhoods. Come make this your new home! **New roof 2024**
Under contract
$699,000
2741 Fennel Rd, Edgewater, MD 21037
3beds
2,772sqft
:
Get pre-qualified$4,771/mo
Single Family Residence
Built in 1966
0.51 Acres Lot
$691,600 Zestimate®
$252/sqft
$44/mo HOA
What's special
Wood-burning fireplaceSurrounded by mature treesNewer roofQuiet established streetGenerously sized bedrooms
- 32 days |
- 1,186 |
- 83 |
Likely to sell faster than
Zillow last checked:
Listing updated:
Listed by:
Kelly Laye 443-871-2160,
Lofgren-Sargent Real Estate 410-956-0713,
Listing Team: The Lucas/Knott/Laye Team, Co-Listing Team: The Lucas/Knott/Laye Team,Co-Listing Agent: Arian Sargent Lucas 443-569-2724,
Lofgren-Sargent Real Estate
Source: Bright MLS,MLS#: MDAA2149432
Facts & features
Interior
Bedrooms & bathrooms
- Bedrooms: 3
- Bathrooms: 3
- Full bathrooms: 2
- 1/2 bathrooms: 1
- Main level bathrooms: 2
- Main level bedrooms: 3
Basement
- Area: 2044
Heating
- Baseboard, Oil
Cooling
- Central Air, Electric
Appliances
- Included: Cooktop, Dishwasher, Dryer, Exhaust Fan, Oven, Double Oven, Washer, Water Conditioner - Owned, Water Heater, Refrigerator
Features
- Attic, Built-in Features, Combination Kitchen/Living, Dining Area, Family Room Off Kitchen, Floor Plan - Traditional, Formal/Separate Dining Room, Kitchen - Table Space, Primary Bath(s)
- Flooring: Wood
- Windows: Screens, Storm Window(s)
- Basement: Connecting Stairway,Improved,Interior Entry,Exterior Entry,Partially Finished,Walk-Out Access
- Number of fireplaces: 1
Interior area
- Total structure area: 4,088
- Total interior livable area: 2,772 sqft
- Finished area above ground: 2,044
- Finished area below ground: 728
Property
Parking
- Total spaces: 1
- Parking features: Garage Faces Rear, Inside Entrance, Attached, Driveway
- Attached garage spaces: 1
- Has uncovered spaces: Yes
Accessibility
- Accessibility features: Other
Features
- Levels: Two
- Stories: 2
- Pool features: Community
Lot
- Size: 0.51 Acres
Details
- Additional structures: Above Grade, Below Grade
- Parcel number: 020228011388500
- Zoning: R2
- Special conditions: Standard
Construction
Type & style
- Home type: SingleFamily
- Architectural style: Ranch/Rambler
- Property subtype: Single Family Residence
Materials
- Brick
- Foundation: Other
- Roof: Shingle
Condition
- New construction: No
- Year built: 1966
Utilities & green energy
- Sewer: Private Septic Tank
- Water: Well
Community & HOA
Community
- Features: Pool
- Subdivision: Gingerville
HOA
- Has HOA: Yes
- Amenities included: Basketball Court, Baseball Field, Common Grounds, Jogging Path, Pool
- HOA fee: $525 annually
- HOA name: GINGERVILLE COMMUNITY ASSOCIATION
Location
- Region: Edgewater
Financial & listing details
- Price per square foot: $252/sqft
- Tax assessed value: $551,300
- Annual tax amount: $6,209
- Date on market: 6/24/2026
- Listing agreement: Exclusive Right To Sell
- Inclusions: Shelving Unit In Basement, Blinds, Window Treatments
- Exclusions: Dining Room Chandelier
- Ownership: Fee Simple
Estimated market value
$691,600
$657,000 - $726,000
$3,878/mo
Price history
| Date | Event | Price |
|---|---|---|
| 7/13/2026 | Listing removed | $699,000$252/sqft |
Source:  Bright MLS #MDAA2149432 Report a problem Bright MLS #MDAA2149432 Report a problem | ||
| 7/9/2026 | Contingent | $699,000$252/sqft |
Source: Bright MLS #MDAA2149432 Report a problem | ||
| 6/24/2026 | Listed for sale | $699,000$252/sqft |
Source: Bright MLS #MDAA2149432 Report a problem | ||
Public tax history
| Year | Property taxes | Tax assessment |
|---|---|---|
| 2025 | $4,558 -18.5% | $531,067 +4% |
| 2024 | $5,594 +4.4% | $510,833 +4.1% |
| 2023 | $5,357 +4.5% | $490,600 |
| 2022 | $5,127 | $490,600 |
| 2021 | $5,127 -3.7% | $490,600 -3.7% |
| 2020 | $5,326 +0.3% | $509,200 |
| 2019 | $5,309 +3.7% | $509,200 +0.8% |
| 2018 | $5,120 -0.1% | $504,933 +0.4% |
| 2017 | $5,125 | $502,800 +9.5% |
| 2016 | -- | $459,233 +10.5% |
| 2015 | -- | $415,667 +11.7% |
| 2014 | -- | $372,100 |
| 2013 | -- | $372,100 |
| 2012 | -- | $372,100 -18.9% |
| 2011 | -- | $458,610 |
| 2010 | -- | $458,610 |
| 2009 | -- | $458,610 -6.6% |
| 2008 | -- | $491,000 +15.3% |
| 2007 | -- | $425,916 +18% |
| 2006 | -- | $360,833 +22% |
| 2005 | -- | $295,750 +9.4% |
| 2004 | -- | $270,262 +10.4% |
| 2003 | -- | $244,776 +11.6% |
| 2002 | -- | $219,290 +0.9% |
| 2001 | -- | $217,426 |
Find assessor info on the county website
Monthly payment
Est. payment
Payment breakdown
Explore the cost of this home by adjusting the details. Changes won't be saved.Climate risks
Neighborhood: 21037
Nearby schools
GreatSchools rating
- 5/10Edgewater Elementary SchoolGrades: PK-5Distance: 2.2 mi
- 8/10Central Middle SchoolGrades: 6-8Distance: 3.5 mi
- 8/10South River High SchoolGrades: 9-12Distance: 3.3 mi
Schools provided by the listing agent
- Elementary: Edgewater
- Middle: Central
- High: South River
- District: Anne Arundel County Public Schools
Source: Bright MLS. This data may not be complete. We recommend contacting the local school district to confirm school assignments for this home.
- $765,7004 bd3 ba2.7k sqft96 Tarragon Ln, Edgewater, MD 21037Off Market
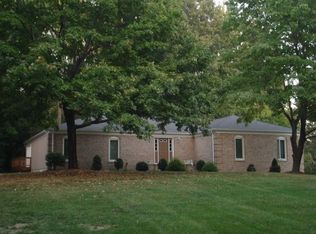
- $691,3004 bd3 ba2.7k sqft2733 Fennel Rd, Edgewater, MD 21037Off Market
- $610,500-- bd2 ba1.2k sqft100 Tarragon Ln, Edgewater, MD 21037Off Market
- $579,100-- bd1 ba1.5k sqft2746 Fennel Rd, Edgewater, MD 21037Off Market
- $709,3003 bd3 ba2.2k sqft94 Tarragon Ln, Edgewater, MD 21037Off Market
- $708,9004 bd3 ba2.8k sqft99 Tarragon Ln, Edgewater, MD 21037Off Market
- $698,800-- bd2 ba2.2k sqft2726 Fennel Rd, Edgewater, MD 21037Off Market
- $823,5005 bd3 ba2.9k sqft97 Tarragon Ln, Edgewater, MD 21037Off Market
A local agent can set up tours, give advice and negotiate with sellers.
Similar homes
- $699,9994 bd3 ba2.4k sqft90 Park Ave, Edgewater, MD 21037For Sale

 MLS ID #MDAA2147574, Morgan Robbins, Real Broker, LLC - Annapolis. Bright MLS
 - $739,9003 bd3 ba1.4k sqft1518 Ridgely Dr, Edgewater, MD 21037For Sale
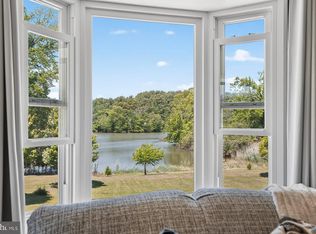 MLS ID #MDAA2146044, Christin Blunk, Engel & Volkers Annapolis. Bright MLS
 - $625,0004 bd3 ba1.9k sqft3847 Holly Dr, Edgewater, MD 21037For Sale
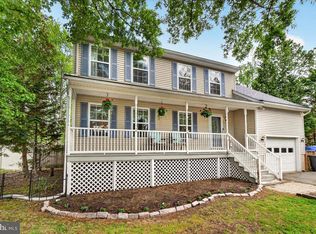 MLS ID #MDAA2149518, ALLIE VASQUEZ, Charis Realty Group. Bright MLS
 - $874,9994 bd4 ba3.3k sqft1070 Foxcroft Run, Annapolis, MD 21401For Sale
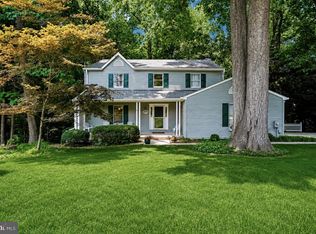 MLS ID #MDAA2151908, Louis Pope, Trademark Realty, Inc. Bright MLS
 - $745,0004 bd3 ba2.2k sqft104 Groh Ln, Annapolis, MD 21403For SaleMLS ID #MDAA2150374, Wendy Oliver, Coldwell Banker Realty. Bright MLS
- $775,0004 bd3 ba2.2k sqft92 Clifford Blvd, Annapolis, MD 21401For SaleMLS ID #MDAA2139188, Chad Robertson, Compass. Bright MLS
- $740,0003 bd2 ba1.7k sqft110 Lake View Dr, Annapolis, MD 21403For SaleMLS ID #MDAA2150070, Danielle Franz, EXP Realty, LLC. Bright MLS
- $1,000,0003 bd3 ba2.1k sqft3440 S River Ter, Edgewater, MD 21037For SaleMLS ID #MDAA2149392, Sue Clements, Coldwell Banker Realty. Bright MLS
- $849,0004 bd3 ba2.1k sqft1116 Rutlandview Dr, Davidsonville, MD 21035For SaleMLS ID #MDAA2149562, Christie Listorti, Douglas Realty, LLC. Bright MLS
- $750,0003 bd4 ba3k sqft2644 Queen Anne Cir, Annapolis, MD 21403For SaleMLS ID #MDAA2146714, Craig Marcum, Long & Foster Real Estate, Inc.. Bright MLS
- $749,9004 bd4 ba3k sqft440 Bobwhite Trl, Crownsville, MD 21032For SaleMLS ID #MDAA2148238, Gina White, Coldwell Banker Realty. Bright MLS
- $600,0004 bd3 ba2.2k sqft2194 Hallmark Ct, Gambrills, MD 21054For SaleMLS ID #MDAA2140468, Melanie Wood, Berkshire Hathaway HomeServices PenFed Realty. Bright MLS
- $683,5004 bd3 ba1.8k sqft7792 Kawshek Path, Hanover, MD 21076For SaleMLS ID #MDAA2145302, Shelley Baden, Berkshire Hathaway HomeServices PenFed Realty. Bright MLS
- $675,0004 bd4 ba2.4k sqft1023 Tudor Dr, Crownsville, MD 21032For SaleMLS ID #MDAA2145964, Krissy Curtis, Coldwell Banker Realty. Bright MLS
- $799,9994 bd3 ba2.2k sqft1518 Winchester Rd, Annapolis, MD 21409For SaleMLS ID #MDAA2147986, Ginna Quinn, Coldwell Banker Realty. Bright MLS
- $699,9003 bd4 ba2.8k sqft6380 Mallard Ln, Lothian, MD 20711For SaleMLS ID #MDAA2148808, Trish Nicely, JPAR Real Estate Professionals. Bright MLS
- $685,0003 bd3 ba1.7k sqft1180 Bay Highlands Dr, Annapolis, MD 21403For SaleMLS ID #MDAA2142452, Gary Durand, CENTURY 21 New Millennium. Bright MLS
- $959,0004 bd3 ba3k sqft1724 Robinhood Rd, Annapolis, MD 21401For SaleMLS ID #MDAA2150174, David Crider, Berkshire Hathaway HomeServices PenFed Realty. Bright MLS
- $699,0004 bd2 ba2.1k sqft1462 Snug Harbor Rd, Shady Side, MD 20764For SaleMLS ID #MDAA2134932, George G Heine, Schwartz Realty, Inc.. Bright MLS
- $699,0004 bd4 ba3k sqft10310 Wild Goose Way, Dunkirk, MD 20754For SaleMLS ID #MDCA2027410, Gail Nyman, RE/MAX United Real Estate. Bright MLS
