Perched high within the gates of Big Canoe, this rare diamond in the rough offers one of the community’s most breathtaking long-range views—stretching all the way to Atlanta and Stone Mountain from your own expansive back deck. A truly uncommon opportunity, this features the coveted bonus of a * 3-Car Garage, * Lightning Protection System, and a * Whole-House Sprinkler system, making it a standout find in this mountain paradise. Wake each morning to stunning sunrises while sipping coffee from the oversized deck, where panoramic mountain vistas create an unforgettable backdrop. The spacious primary suite is a retreat of its own, offering incredible long-range views, a rustic-style bath, and a versatile flex space ideal for a sitting room, office, or private escape. Designed for both comfort and possibility, the main level includes 2 enclosed sunrooms (formerly porches), both heated and cooled for year-round enjoyment—one complete with a charming wood-burning fireplace. Downstairs, the basement is already roughed in with electrical, heating, and cooling, providing endless potential to create the ultimate recreation space, guest suite, workshop, or customized expansion. Being sold as-is, this home features a * New Roof, * Refrigerator, * Beverage Refrigerator, *Clothes Dryer, * Water Heater, and is ready for the right buyer to bring their vision and personal style to a truly special property. Just minutes from the main gate! Beyond the home, Big Canoe offers an unmatched lifestyle with world-class amenities including three lakes with beaches and marinas, fishing, boating, 27-hole golf course, tennis, pickleball, bocce ball, soccer fields, playgrounds, hiking trails, a dog park, fitness facilities, indoor and outdoor pools, and vibrant social clubs—all within one of North Georgia’s premier gated mountain communities. This is more than a home—it’s a rare chance to create your dream retreat in one of Big Canoe’s most spectacular view properties. Explore everything this extraordinary community has to offer.
Active
Price cut: $30K (6/18)
$570,000
275 Ridgeview Dr, Jasper, GA 30143
3beds
3,159sqft
:
Get pre-qualified$4,034/mo
Single Family Residence, Residential
Built in 1982
1.6 Acres Lot
$554,200 Zestimate®
$180/sqft
$415/mo HOA
What's special
Rustic-style bathOversized deckSpacious primary suiteStunning sunrisesPanoramic mountain vistasExpansive back deck
- 68 days |
- 605 |
- 37 |
Zillow last checked:
Listing updated:
Listed by:
The Hecht Company,
Keller Williams Realty Atlanta Partners 678-341-2907
Source: FMLS GA,MLS#: 7762112
Facts & features
Interior
Bedrooms & bathrooms
- Bedrooms: 3
- Bathrooms: 4
- Full bathrooms: 3
- 1/2 bathrooms: 1
- Main level bathrooms: 1
- Main level bedrooms: 1
Rooms
- Room types: Dining Room, Family Room, Sun Room
Primary bedroom
- Features: Split Bedroom Plan
- Level: Split Bedroom Plan
Bedroom
- Features: Split Bedroom Plan
Primary bathroom
- Features: Double Shower, Double Vanity, Shower Only, Vaulted Ceiling(s)
Dining room
- Features: Separate Dining Room
Kitchen
- Features: Breakfast Room, Country Kitchen, Kitchen Island, Stone Counters, View to Family Room
Heating
- Central, Electric, Forced Air, Heat Pump
Cooling
- Ceiling Fan(s), Central Air, Ductless
Appliances
- Included: Dishwasher, Dryer, Electric Cooktop, Electric Oven, Electric Water Heater, Microwave, Range Hood, Refrigerator, Washer
- Laundry: Laundry Chute, Laundry Room, Main Level
Features
- Cathedral Ceiling(s), Crown Molding, Entrance Foyer, High Ceilings 10 ft Main, High Ceilings 10 ft Upper, High Speed Internet, Recessed Lighting, Vaulted Ceiling(s), Walk-In Closet(s)
- Flooring: Brick, Laminate, Wood, Other
- Windows: Double Pane Windows, Insulated Windows
- Basement: Exterior Entry,Interior Entry,Partial
- Number of fireplaces: 3
- Fireplace features: Electric, Factory Built, Family Room, Living Room, Master Bedroom
- Common walls with other units/homes: No Common Walls
Interior area
- Total structure area: 3,159
- Total interior livable area: 3,159 sqft
- Finished area above ground: 3,400
- Finished area below ground: 680
Video & virtual tour
Property
Parking
- Total spaces: 8
- Parking features: Detached, Garage, Garage Door Opener, Level Driveway
- Garage spaces: 3
- Has uncovered spaces: Yes
Accessibility
- Accessibility features: None
Features
- Levels: Multi/Split
- Patio & porch: Covered, Deck, Enclosed, Front Porch, Glass Enclosed
- Exterior features: Private Yard, No Dock
- Pool features: None
- Spa features: None
- Fencing: Back Yard
- Has view: Yes
- View description: Mountain(s), Trees/Woods
- Waterfront features: None
- Body of water: None
Lot
- Size: 1.6 Acres
- Dimensions: 389x50x180x364x82x74
- Features: Irregular Lot, Mountain Frontage, Sloped, Wooded
Details
- Additional structures: Workshop
- Parcel number: 046C 031
- Other equipment: None
- Horse amenities: None
Construction
Type & style
- Home type: SingleFamily
- Architectural style: Rustic
- Property subtype: Single Family Residence, Residential
Materials
- Wood Siding
- Foundation: Pillar/Post/Pier
- Roof: Composition
Condition
- Resale
- New construction: No
- Year built: 1982
Utilities & green energy
- Electric: 220 Volts
- Sewer: Septic Tank
- Water: Public
- Utilities for property: Cable Available, Electricity Available, Phone Available, Underground Utilities
Green energy
- Energy efficient items: Appliances, Water Heater
- Energy generation: None
Community & HOA
Community
- Features: Boating, Country Club, Dog Park, Fitness Center, Gated, Golf, Homeowners Assoc, Lake, Marina, Pickleball, Pool, Restaurant
- Security: Fire Sprinkler System, Security Gate, Security Guard, Smoke Detector(s)
- Subdivision: Big Canoe
HOA
- Has HOA: Yes
- Services included: Maintenance Grounds, Security
- HOA fee: $415 monthly
- HOA phone: 706-268-1235
Location
- Region: Jasper
Financial & listing details
- Price per square foot: $180/sqft
- Tax assessed value: $396,446
- Annual tax amount: $2,732
- Date on market: 5/20/2026
- Cumulative days on market: 68 days
- Listing terms: 1031 Exchange,Cash,Conventional,FHA
- Electric utility on property: Yes
- Road surface type: Asphalt
Estimated market value
$554,200
$526,000 - $582,000
$3,637/mo
Price history
| Date | Event | Price |
|---|---|---|
| 6/18/2026 | Price change | $570,000-5%$180/sqft |
Source:  GAMLS #10768085 Report a problem GAMLS #10768085 Report a problem | ||
| 5/20/2026 | Listed for sale | $600,000$190/sqft |
Source:  FMLS GA #7762112 Report a problem FMLS GA #7762112 Report a problem | ||
Public tax history
| Year | Property taxes | Tax assessment |
|---|---|---|
| 2025 | $2,732 -7.1% | $158,578 |
| 2024 | $2,939 -1.5% | $158,578 |
| 2023 | $2,985 -2.7% | $158,578 |
| 2022 | $3,066 -6.6% | $158,578 |
| 2021 | $3,282 -5.1% | $158,578 |
| 2020 | $3,458 -2.9% | $158,578 |
| 2019 | $3,559 -1.6% | $158,578 |
| 2018 | $3,617 | $158,578 |
| 2017 | $3,617 | $158,578 |
| 2016 | $3,617 -1.6% | $158,578 |
| 2015 | $3,675 +2.6% | $158,578 |
| 2014 | $3,582 -3.6% | $158,578 |
| 2013 | $3,714 | $158,578 |
| 2012 | -- | -- |
| 2011 | -- | -- |
| 2010 | -- | -- |
| 2009 | $2,451 +7.4% | $109,030 -1.5% |
| 2008 | $2,281 | $110,654 |
| 2007 | -- | $110,654 |
| 2006 | -- | $110,654 |
| 2005 | -- | $110,654 |
Find assessor info on the county website
Monthly payment
Est. payment
Payment breakdown
Explore the cost of this home by adjusting the details. Changes won't be saved.Climate risks
Neighborhood: 30143
Getting around
0 / 100
Car-DependentNearby schools
GreatSchools rating
- 9/10Tate Elementary SchoolGrades: PK-4Distance: 4.9 mi
- 3/10Pickens County Middle SchoolGrades: 7-8Distance: 6.6 mi
- 7/10Pickens County High SchoolGrades: 9-12Distance: 5.3 mi
Schools provided by the listing agent
- Elementary: Tate
- Middle: Jasper
- High: Pickens
Source: FMLS GA. This data may not be complete. We recommend contacting the local school district to confirm school assignments for this home.
- $488,7004 bd4 ba4.4k sqft293 Ridgeview Dr, Jasper, GA 30143Off Market
- $550,0002 bd3 ba2.2k sqft245 Ridgeview Dr, Jasper, GA 30143Sold
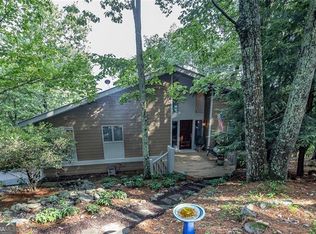
- $1,130,800-- bd4 ba4.8k sqft234 Ridgeview Dr, Jasper, GA 30143Off Market
- $669,000-- bd2 ba2.6k sqft294 Ridgeview Dr, Jasper, GA 30143Off Market
- $429,400-- bd3 ba1.5k sqft201 Ridgeview Dr, Jasper, GA 30143Off Market
- $702,9005 bd4 ba3.8k sqft313 Ridgeview Dr, Jasper, GA 30143Off Market
- $729,9005 bd4 ba3.8k sqft313 Ridgeview Dr, Big Canoe, GA 30143Off Market
- $850,0003 bd4 ba4.1k sqft258 Ridgeview Dr, Jasper, GA 30143Sold
A local agent can set up tours, give advice and negotiate with sellers.
Similar homes
- $614,9004 bd3 ba2.9k sqft162 Bluebell Cir S, Jasper, GA 30143Active

 MLS ID #10811698, Kevin Tillery, Crye-Leike, Realtors. GAMLS
 - $554,9003 bd3 ba2.4k sqft126 Robins Nest, Jasper, GA 30143For Sale
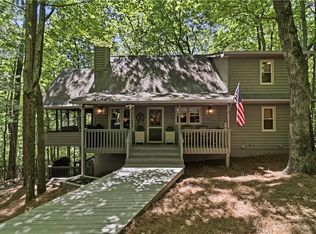
 MLS ID #7771144, Gordie Lazich, Big Canoe Real Estate Company, LLC. FMLS GA
 - $550,0003 bd4 ba2.9k sqft316 Tea Berry Ln, Jasper, GA 30143For Sale
 MLS ID #7743244, SHELBY COLLINS, RE/MAX Five Star. FMLS GA
 - $565,0003 bd2 ba1.7k sqft49 Little Beaver Run, Big Canoe, GA 30143For Sale
 MLS ID #7796813, STEVE YAMBOR, Big Canoe Brokerage, LLC.. FMLS GA
 - $575,0003 bd3 ba2.1k sqft61 Morgan Walk, Big Canoe, GA 30143For SaleMLS ID #7787654, STEVE YAMBOR, Big Canoe Brokerage, LLC.. FMLS GA
- $525,0003 bd3 ba3.4k sqft1339 Ridgeview Dr, Jasper, GA 30143For SaleMLS ID #7755102, SHELBY COLLINS, RE/MAX Five Star. FMLS GA
- $550,0003 bd4 ba2.3k sqft233 Lone Wolf Trl, Jasper, GA 30143For SaleMLS ID #7792778, Don Goodner, Atlanta Communities. FMLS GA
- $560,0003 bd3 ba3.1k sqft251 Panorama Point, Jasper, GA 30143For SaleMLS ID #7774483, Path Post Team, Path & Post Real Estate. FMLS GA
- $565,0003 bd3 ba2.1k sqft62 Crazy Bear Rdg, Jasper, GA 30143For SaleMLS ID #7767583, Leanne Allen, Keller Williams Realty West Atlanta. FMLS GA
- $569,0003 bd3 ba2.2k sqft1105 Valley View Dr, Big Canoe, GA 30143For SaleMLS ID #7737045, STEVE YAMBOR, Big Canoe Brokerage, LLC.. FMLS GA
- $585,0004 bd4 ba2.3k sqft42 Chestnut Knoll Ct, Jasper, GA 30143For SaleMLS ID #7792295, Tim Soro, Big Canoe Brokerage, LLC.. FMLS GA
- $625,0004 bd4 ba2.5k sqft113 Yanoo Trce, Jasper, GA 30143For SaleMLS ID #7768672, Kelly Stubbs, Hester Group REALTORS. FMLS GA
- $647,5004 bd3 ba2.9k sqft252 Oglethorpe Mountain Trl, Jasper, GA 30143ActiveMLS ID #10738288, Wendy Abney, Atlanta Communities. GAMLS
- $499,5003 bd3 ba2.1k sqft1888 Valley View Dr, Jasper, GA 30143For SaleMLS ID #7769758, Jett Maierle, Big Canoe Brokerage, LLC.. FMLS GA
- $599,0005 bd3 ba3.9k sqft7 Summit Dr, Jasper, GA 30143For SaleMLS ID #7799202, Gordie Lazich, Big Canoe Real Estate Company, LLC. FMLS GA
- $449,5003 bd3 ba2.3k sqft85 Post Oak Ln, Jasper, GA 30143For SaleMLS ID #7731676, Tim Soro, Big Canoe Brokerage, LLC.. FMLS GA
- $599,5003 bd4 ba3.2k sqft572 Cutthroat Rdg, Jasper, GA 30143For SaleMLS ID #7689944, The Witmer Hall Group, Craft, Inc.. FMLS GA
- $569,0003 bd3 ba2.1k sqft15 Wild Turkey Ln, Big Canoe, GA 30143For SaleMLS ID #7538384, STEVE YAMBOR, Big Canoe Brokerage, LLC.. FMLS GA
- $629,9003 bd3 ba2k sqft61 Deer Run Rdg, Jasper, GA 30143For SaleMLS ID #7766916, BRYAN SCHACHT, Berkshire Hathaway HomeServices Georgia Properties. FMLS GA
- $725,0003 bd4 ba3.8k sqft4154 Wilderness Pkwy, Jasper, GA 30143For SaleMLS ID #431279, Meg Rooney, Ansley Real Estate Christie's Int. Real Estate. NGBOR
