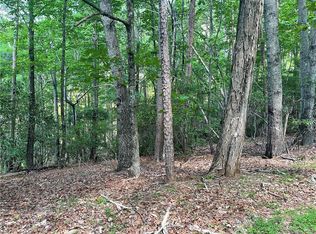
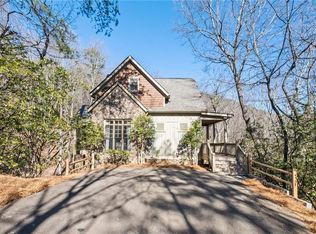
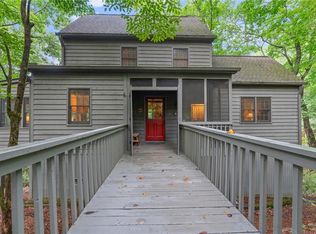
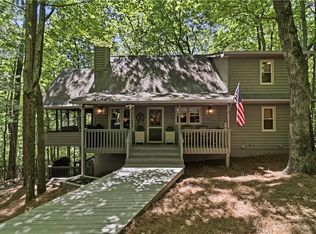
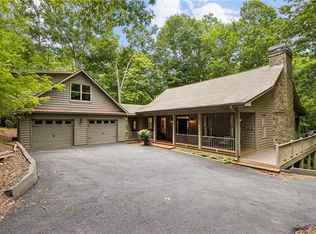
Tucked into the North Georgia mountains, 62 Crazy Bear Ridge offers the kind of getaway buyers search for but rarely find. This fully furnished cabin has been professionally designed and curated with comfort and style in mind, creating a warm, elevated retreat that feels ready to enjoy from day one. Recent bathroom updates add a fresh, modern touch while still complementing the home’s rustic mountain character. The property is being sold turn-key, making it an ideal option for a full-time residence, second home, or investment opportunity. With established short-term rental history, buyers can step into a property that has already proven itself on the STR market. Whether spending evenings by the fire, enjoying the surrounding natural beauty, or welcoming guests looking for a mountain escape, this home is set up to deliver both lifestyle and income potential. Conveniently located near hiking, golf, and the amenities of Big Canoe, 62 Crazy Bear Ridge blends mountain charm with functionality in one move-in ready package.
Active
Price cut: $10K (6/10)
$565,000
62 Crazy Bear Rdg, Jasper, GA 30143
3beds
2,106sqft
Single Family Residence, Residential, Cabin
Built in 1986
0.81 Acres Lot
$-- Zestimate®
$268/sqft
$415/mo HOA
What's special
- 61 days |
- 478 |
- 25 |
Zillow last checked:
Listing updated:
Listed by:
Leanne Allen,
Keller Williams Realty West Atlanta 470-907-8266
Source: FMLS GA,MLS#: 7767583
Loading...
Facts & features
Interior
Bedrooms & bathrooms
- Bedrooms: 3
- Bathrooms: 3
- Full bathrooms: 3
- Main level bathrooms: 2
- Main level bedrooms: 2
Rooms
- Room types: Basement, Bathroom, Bedroom
Primary bedroom
- Features: Master on Main
- Level: Master on Main
Bedroom
- Features: Master on Main
Primary bathroom
- Features: Shower Only
Dining room
- Features: Open Concept
Kitchen
- Features: Breakfast Room, Cabinets White, Eat-in Kitchen, Pantry Walk-In, View to Family Room
Heating
- Central
Cooling
- Central Air
Appliances
- Included: Dishwasher, Dryer, Gas Range, Microwave, Refrigerator, Washer
- Laundry: Laundry Room, Lower Level
Features
- Beamed Ceilings, Bookcases, Cathedral Ceiling(s), Vaulted Ceiling(s)
- Flooring: Ceramic Tile, Hardwood
- Windows: Insulated Windows, Window Treatments
- Basement: Exterior Entry,Finished,Finished Bath,Full,Walk-Out Access
- Number of fireplaces: 1
- Fireplace features: Family Room, Living Room
- Common walls with other units/homes: No Common Walls
Interior area
- Total structure area: 2,106
- Total interior livable area: 2,106 sqft
Video & virtual tour
Property
Parking
- Parking features: Driveway, Kitchen Level, Level Driveway
- Has uncovered spaces: Yes
Accessibility
- Accessibility features: None
Features
- Levels: Two
- Stories: 2
- Patio & porch: Covered, Deck, Screened, Wrap Around
- Exterior features: Private Yard, No Dock
- Pool features: None
- Spa features: None
- Fencing: None
- Has view: Yes
- View description: Trees/Woods
- Waterfront features: None
- Body of water: None
Lot
- Size: 0.81 Acres
- Features: Back Yard, Front Yard, Private, Sloped, Wooded
Details
- Additional structures: None
- Parcel number: 016A 090
- Other equipment: None
- Horse amenities: None
Construction
Type & style
- Home type: SingleFamily
- Architectural style: Cabin
- Property subtype: Single Family Residence, Residential, Cabin
Materials
- Frame
- Foundation: Concrete Perimeter
- Roof: Composition
Condition
- Resale
- New construction: No
- Year built: 1986
Utilities & green energy
- Electric: 110 Volts
- Sewer: Septic Tank
- Water: Public
- Utilities for property: Cable Available, Electricity Available, Natural Gas Available, Phone Available, Water Available
Green energy
- Energy efficient items: None
- Energy generation: None
Community & HOA
Community
- Features: Clubhouse, Fishing, Fitness Center, Gated, Golf, Homeowners Assoc, Lake, Marina, Near Trails/Greenway, Pool, Restaurant, Tennis Court(s)
- Security: Security Gate, Security Guard, Smoke Detector(s)
- Subdivision: Big Canoe
HOA
- Has HOA: Yes
- Services included: Reserve Fund, Security, Trash
- HOA fee: $415 monthly
- HOA phone: 706-268-1114
Location
- Region: Jasper
Financial & listing details
- Price per square foot: $268/sqft
- Tax assessed value: $457,670
- Annual tax amount: $2,977
- Date on market: 5/9/2026
- Cumulative days on market: 61 days
- Listing terms: Cash,Conventional,FHA,VA Loan
- Electric utility on property: Yes
- Road surface type: Asphalt
Estimated market value
Not available
Estimated sales range
Not available
$2,450/mo
Price history
| Date | Event | Price |
|---|---|---|
| 6/10/2026 | Price change | $565,000-1.7%$268/sqft |
Source:  GAMLS #10761230 Report a problem GAMLS #10761230 Report a problem | ||
| 5/28/2026 | Price change | $575,000-4%$273/sqft |
Source: GAMLS #10761230 Report a problem | ||
| 5/9/2026 | Listed for sale | $599,000+33.1%$284/sqft |
Source:  FMLS GA #7767583 Report a problem FMLS GA #7767583 Report a problem | ||
| 8/15/2022 | Sold | $450,000+58.5%$214/sqft |
Source: Public Record Report a problem | ||
| 8/30/2019 | Sold | $284,000-5%$135/sqft |
Source:  FMLS GA #6600137 Report a problem FMLS GA #6600137 Report a problem | ||
| 8/12/2019 | Pending sale | $299,000$142/sqft |
Source: Berkshire Hathaway HomeServices Georgia Properties - 400 North #6600137 Report a problem | ||
| 8/9/2019 | Listed for sale | $299,000+19.6%$142/sqft |
Source: Berkshire Hathaway HomeServices Georgia Properties #6600137 Report a problem | ||
| 2/14/2019 | Sold | $249,900$119/sqft |
Source: FMLS GA #6124344 Report a problem | ||
| 2/3/2019 | Pending sale | $249,900$119/sqft |
Source: Atlanta Fine Homes Sotheby's International Realty #6124344 Report a problem | ||
| 2/1/2019 | Listed for sale | $249,900+145%$119/sqft |
Source: Atlanta Fine Homes Sotheby's International Realty #6124344 Report a problem | ||
| 2/29/2016 | Sold | $102,000$48/sqft |
Source: Public Record Report a problem | ||
Public tax history
| Year | Property taxes | Tax assessment |
|---|---|---|
| 2025 | $2,977 +2.4% | $183,068 +2.4% |
| 2024 | $2,908 -0.8% | $178,788 +0.3% |
| 2023 | $2,930 +14.5% | $178,308 +49.3% |
| 2022 | $2,559 +26.6% | $119,452 +33.7% |
| 2021 | $2,021 -4.2% | $89,332 +0.2% |
| 2020 | $2,109 | $89,132 +22.3% |
| 2019 | $2,109 +21.1% | $72,852 |
| 2018 | $1,742 +78.6% | $72,852 +35.5% |
| 2017 | $976 0% | $53,761 +5.4% |
| 2016 | $976 -20% | $51,020 -7.8% |
| 2015 | $1,220 -6.2% | $55,310 +8.4% |
| 2014 | $1,301 | $51,039 +4.4% |
| 2013 | $1,301 | $48,896 |
| 2012 | -- | -- |
| 2011 | -- | -- |
| 2010 | -- | -- |
| 2009 | -- | -- |
Find assessor info on the county website
Monthly payment
Est. payment$--/mo
Payment breakdown
Explore the cost of this home by adjusting the details. Changes won't be saved.All calculations are estimates and provided by Zillow, Inc. for informational purposes only. Actual amounts may vary.
HOA fees may include property taxes on listings classified as Co-Ops. Contact the listing agent and/or owner for fee details.
Mortgage interest rates are dependent on a number of factors, including credit score, down payment, and repayment length. Interest rate data provided by Zillow Group Marketplace, Inc. as of 1/1/1970 from various mortgage lenders with which we have lead or other similar arrangements; the Estimated Payment is an average of those rates.
See how much you could borrow to make a competitive offer.
Climate risks
Neighborhood: 30143
Getting around
0 / 100
Car-DependentNearby schools
GreatSchools rating
- 6/10Robinson Elementary SchoolGrades: PK-5Distance: 11.8 mi
- 6/10New Dawson County Middle SchoolGrades: 8-9Distance: 11.4 mi
- 9/10Dawson County High SchoolGrades: 10-12Distance: 12 mi
Schools provided by the listing agent
- Elementary: Robinson
- Middle: Dawson County
- High: Dawson County
Source: FMLS GA. This data may not be complete. We recommend contacting the local school district to confirm school assignments for this home.
A local agent can set up tours, give advice and negotiate with sellers.


- Georgia
- Dawson County
- Jasper
- 30143
- 62 Crazy Bear Rdg
Nearby cities
Nearby zip codes
Other Jasper Topics
