This charming Cape Cod-style home presents a fantastic opportunity for first-time buyers or those looking for a cozy starter home. Featuring 3 bedrooms, including a convenient first-floor bedroom, this property offers a functional layout with an eat-in kitchen, a living room complete with a wood-burning fireplace, and a dining room for gatherings. The upper level includes two spacious bedrooms and a second full bathroom. The home is situated on an open lot within a cul-de-sac, providing both privacy and a sense of community. Notable features include Gleaming North Carolina-style wide board pine flooring on the first floor, adding warmth and character to the space. Recently Remodeled Eat-in Kitchen with New Appliances, Remodeled Baths, New Carpeting upstairs, Interior is Freshly Painted, New Schrubs and Mulch. Don't miss this excellent opportunity to make this home your own!
Under contract
Price cut: $20K (9/30)
$349,900
28 Hickory Road, Colchester, CT 06415
3beds
1,387sqft
Single Family Residence
Built in 1974
0.74 Acres Lot
$346,400 Zestimate®
$252/sqft
$-- HOA
What's special
- 45 days
- 859
- 70
Zillow last checked:
Listing updated:
Listed by:
The Finer Team of William Raveis Real Estate,
Harry Finer (860)882-4911,
William Raveis Real Estate 860-633-0111
Source: Smart MLS,MLS#: 24202464
Facts & features
Interior
Bedrooms & bathrooms
- Bedrooms: 3
- Bathrooms: 2
- Full bathrooms: 1
- 1/2 bathrooms: 1
Primary bedroom
- Level: Upper
- Area: 281.78 Square Feet
- Dimensions: 14.6 x 19.3
Bedroom
- Features: Hardwood Floor
- Level: Main
- Area: 133.4 Square Feet
- Dimensions: 11.6 x 11.5
Bedroom
- Level: Upper
- Area: 209 Square Feet
- Dimensions: 11 x 19
Dining room
- Features: Hardwood Floor
- Level: Main
- Area: 129.95 Square Feet
- Dimensions: 11.3 x 11.5
Kitchen
- Features: Remodeled, Eating Space
- Level: Main
- Area: 150.8 Square Feet
- Dimensions: 11.6 x 13
Living room
- Features: Fireplace
- Level: Main
- Area: 207 Square Feet
- Dimensions: 11.5 x 18
Heating
- Hot Water, Oil
Cooling
- None
Appliances
- Included: Oven/Range, Refrigerator, Water Heater
- Laundry: Lower Level
Features
- Windows: Thermopane Windows
- Basement: Full
- Attic: None
- Number of fireplaces: 1
Interior area
- Total structure area: 1,387
- Total interior livable area: 1,387 sqft
- Finished area above ground: 1,387
Property
Parking
- Total spaces: 3
- Parking features: Paved, Driveway, Asphalt
- Has uncovered spaces: Yes
Lot
- Size: 0.74 Acres
- Features: Cul-De-Sac, Open Lot
Details
- Parcel number: 1456170
- Zoning: SU
Construction
Type & style
- Home type: SingleFamily
- Architectural style: Cape Cod
- Property subtype: Single Family Residence
Materials
- Aluminum Siding
- Foundation: Concrete Perimeter
- Roof: Asphalt
Condition
- New construction: No
- Year built: 1974
Utilities & green energy
- Sewer: Septic Tank
- Water: Well
- Utilities for property: Cable Available
Green energy
- Energy efficient items: Windows
Community & HOA
Community
- Features: Golf, Health Club
- Subdivision: Westchester
HOA
- Has HOA: No
Location
- Region: Colchester
Financial & listing details
- Price per square foot: $252/sqft
- Tax assessed value: $150,200
- Annual tax amount: $4,494
- Date on market: 9/1/2026
Estimated market value
$346,400
$329,000 - $364,000
$2,892/mo
Price history
| Date | Event | Price |
|---|---|---|
| 10/9/2026 | Pending sale | $349,900$252/sqft |
Source:  Smart MLS #24202464 Report a problem Smart MLS #24202464 Report a problem | ||
| 9/30/2026 | Price change | $349,900-5.4%$252/sqft |
Source: Smart MLS #24202464 Report a problem | ||
| 9/3/2026 | Listed for sale | $369,900+15.6%$267/sqft |
Source: Smart MLS #24202464 Report a problem | ||
| 4/6/2026 | Listing removed | $319,900$231/sqft |
Source: Smart MLS #24163039 Report a problem | ||
| 3/30/2026 | Listed for sale | $319,900$231/sqft |
Source: Smart MLS #24163039 Report a problem | ||
| 1/29/2026 | Listing removed | $319,900$231/sqft |
Source: Smart MLS #24142102 Report a problem | ||
| 1/28/2026 | Listed for sale | $319,900$231/sqft |
Source: Smart MLS #24142102 Report a problem | ||
| 1/11/2026 | Pending sale | $319,900$231/sqft |
Source: Smart MLS #24142102 Report a problem | ||
| 1/4/2026 | Listed for sale | $319,900-1.5%$231/sqft |
Source: Smart MLS #24142102 Report a problem | ||
| 12/19/2025 | Listing removed | $324,900$234/sqft |
Source: Smart MLS #24142102 Report a problem | ||
| 11/25/2025 | Listed for sale | $324,900+29.4%$234/sqft |
Source: Smart MLS #24142102 Report a problem | ||
| 10/27/2025 | Sold | $251,161+9.2%$181/sqft |
Source: Public Record Report a problem | ||
| 2/24/2023 | Sold | $230,000-7.6%$166/sqft |
Source: Smart MLS #170529642 Report a problem | ||
| 1/23/2023 | Contingent | $249,000$180/sqft |
Source: Smart MLS #170529642 Report a problem | ||
| 11/9/2022 | Price change | $249,000-3.9%$180/sqft |
Source: Smart MLS #170529642 Report a problem | ||
| 10/14/2022 | Listed for sale | $259,000+130.2%$187/sqft |
Source: Smart MLS #170529642 Report a problem | ||
| 3/24/2021 | Listing removed | -- |
Source: Owner Report a problem | ||
| 10/23/2018 | Listing removed | $1,600$1/sqft |
Source: Owner Report a problem | ||
| 8/24/2018 | Listed for rent | $1,600-5.9%$1/sqft |
Source: Owner Report a problem | ||
| 9/16/2017 | Listing removed | $1,700$1/sqft |
Source: Owner Report a problem | ||
| 9/13/2017 | Listed for rent | $1,700$1/sqft |
Source: Owner Report a problem | ||
| 4/30/1999 | Sold | $112,500-18.5%$81/sqft |
Source: Public Record Report a problem | ||
| 4/3/1989 | Sold | $138,000$99/sqft |
Source: Public Record Report a problem | ||
Public tax history
| Year | Property taxes | Tax assessment |
|---|---|---|
| 2025 | $4,494 +4.4% | $150,200 |
| 2024 | $4,306 +5.3% | $150,200 |
| 2023 | $4,088 +0.5% | $150,200 |
| 2022 | $4,067 0% | $150,200 +21.2% |
| 2021 | $4,069 | $123,900 |
| 2020 | $4,069 | $123,900 |
| 2019 | $4,069 +1.8% | $123,900 |
| 2018 | $3,999 -0.3% | $123,900 |
| 2017 | $4,011 -2.3% | $123,900 -6.7% |
| 2016 | $4,105 +0.5% | $132,800 |
| 2015 | $4,085 +0.6% | $132,800 |
| 2014 | $4,060 +4.7% | $132,800 +3.8% |
| 2013 | $3,876 +5.2% | $128,000 |
| 2012 | $3,686 -2.3% | $128,000 -12.3% |
| 2011 | $3,772 +3.1% | $145,900 |
| 2010 | $3,658 +6% | $145,900 |
| 2009 | $3,451 +2.8% | $145,900 |
| 2008 | $3,357 | $145,900 |
| 2007 | $3,357 +13.9% | $145,900 +60.7% |
| 2006 | $2,948 +2.3% | $90,800 |
| 2005 | $2,883 +2.3% | $90,800 |
| 2004 | $2,817 +2.2% | $90,800 |
| 2003 | $2,756 +30.9% | $90,800 +7.9% |
| 1995 | $2,105 | $84,140 |
Find assessor info on the county website
Monthly payment
Est. payment
Payment breakdown
Explore the cost of this home by adjusting the details. Changes won't be saved.Climate risks
Neighborhood: 06415
Nearby schools
Schools provided by the listing agent
- Middle: Johnston,Jack Jackter
- High: Bacon Academy
Source: Smart MLS. This data may not be complete. We recommend contacting the local school district to confirm school assignments for this home.
Similar homes
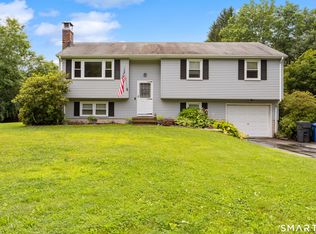
- $339,9003 bd2 ba1.2k sqft6 East Hayes Road, East Hampton, CT 06424For Sale

 MLS ID #24214125, Linda K. Muraski, Century 21 Classic Homes. Smart MLS
 - $299,0003 bd2 ba1.5k sqft63 Elmwood Heights, Colchester, CT 06415For Sale
 MLS ID #24197404, Matthew Faski, Carl Guild & Associates. Smart MLS
 - $324,9993 bd2 ba1.2k sqft15 Cracow Avenue, Windham, CT 06280For Sale
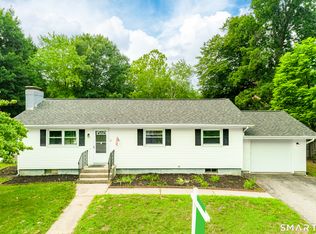 MLS ID #24214512, AJ Davis, Better Homes and Gardens Real Estate Executive Real Estate. Smart MLS
 - $399,9953 bd2 ba1.3k sqft165 Colchester Avenue, East Hampton, CT 06424For Sale
 MLS ID #24192346, Polly S. Carilli, William Raveis Real Estate. Smart MLS
 - $349,9002 bd1 ba768 sqft218 Deepwood Drive, Hebron, CT 06231For SaleMLS ID #24199046, Kim A. Gates, Gateway Real Estate. Smart MLS
- $329,9003 bd2 ba1.3k sqft21 Route 66, Columbia, CT 06237For SaleMLS ID #24205178, Kevin Fennell, Real Broker CT, LLC. Smart MLS
- $319,9003 bd2 ba1.3k sqft1485 North River Road, Coventry, CT 06238For SaleMLS ID #24211402, Raymond Gagne, Agnelli Real Estate. Smart MLS
- $299,0003 bd1 ba864 sqft61 Wildwood Drive, Lebanon, CT 06249For SaleMLS ID #24185435, Kelly Lucas, RE/MAX Legends. Smart MLS
- $349,9003 bd2 ba1.5k sqft85 Riverside Drive, Vernon, CT 06066For SaleMLS ID #24212852, Vincent L. Diana, William Raveis Real Estate. Smart MLS
- $329,9004 bd1 ba1.2k sqft118 Asylum Street, Norwich, CT 06360For SaleMLS ID #24213327, Mario A. Stephens, RE/MAX Legends. Smart MLS
- $355,0003 bd2 ba1.4k sqft64 Ryan Street, Middletown, CT 06457For SaleMLS ID #24205306, Craig Milton, Re/Max Valley Shore. Smart MLS
- $335,0003 bd3 ba1.4k sqft20 Meadow Lane, Montville, CT 06382For SaleMLS ID #24211381, Joe Simmons, Coldwell Banker Realty. Smart MLS
- $399,0003 bd2 ba1.5k sqft51 Watrous Road, Bolton, CT 06043For SaleMLS ID #24195758, Crystal M. Gebhardt Coogan, Coldwell Banker Realty. Smart MLS
- $339,9003 bd2 ba1.1k sqft144 Woodland Drive, Montville, CT 06382For SaleMLS ID #24196868, Laura Ballirano, William Raveis Real Estate. Smart MLS
- $310,0003 bd1 ba1k sqft38 Little City Road, Killingworth, CT 06419For SaleMLS ID #24197111, Margaret C. Bennett, Margaret Bennett Realty. Smart MLS
- $319,9003 bd2 ba1.5k sqft23-R Partridge Lane, Durham, CT 06422For SaleMLS ID #24210040, Michelle Mazzotta, eXp Realty. Smart MLS
- $359,9002 bd1 ba1k sqft12 Salem Turnpike, Norwich, CT 06360For SaleMLS ID #24212611, Guillermo A. Araujo, Five Stars Realty. Smart MLS
- $425,0003 bd2 ba1.4k sqft6 Nemczuk Drive, Norwich, CT 06360For SaleMLS ID #24201484, Marilyn Lusher, RE/MAX Legends. Smart MLS
- $349,0002 bd1 ba1k sqft48 Weigold Road, Tolland, CT 06084For SaleMLS ID #24187855, Maria Rivera, eXp Realty. Smart MLS
- $329,0003 bd2 ba1.1k sqft17 East Lake Place, Middletown, CT 06457For SaleMLS ID #24204544, Richard Tirado, New England Realty Assoc LLC. Smart MLS
