HIGHEST & BEST OFFER BY SAT., 8/8 AT 10:00 AM AND OFFER DEADLINE AS WELL.Move Right In! Turn key ready & filled with updates this eye-catching 3 Bdrm, 1.5 Bath L-Ranch is just waiting for you! Renovated inside & out this home boasts 1,228 SF of living plus additional 450 SF in walk-out lower level Family Rm w/2nd fireplace, wet bar, office/bdrm & laundry rm complete with washer & dryer. Remodeled Kitchen with open spacious dining, newer countertops & stainless steel appliances. Oversized front entry Living Rm w/large bow window, brick fireplace & recessed lighting. Hardwood floors throughout all 3 bedrooms including Master Bdrm with private half bath. Large full bath with sink vanity and separate built-in make-up vanity with mirror and drawers. Overhead lighting, recessed lighting, ceiling fans. Spacious (unheated) Breezeway/Porch with French doors to large composite deck. Insulated windows, vinyl exterior, patio & shed all situated on .39 acre lot in sought after East Forest Park.
Pending
$319,900
28 Intervale Rd, Springfield, MA 01118
3beds
1,228sqft
Single Family Residence
Built in 1958
0.39 Acres Lot
$327,000 Zestimate®
$261/sqft
$-- HOA
What's special
Brick fireplaceVinyl exteriorLarge composite deckRemodeled kitchenOpen spacious diningRecessed lightingCeiling fans
- 21 days |
- 1,510 |
- 155 |
Likely to sell faster than
Zillow last checked:
Listing updated:
Listed by:
Linda Salemi 413-478-3555,
Executive Real Estate, Inc. 413-596-2212
Source: MLS PIN,MLS#: 73558690
Facts & features
Interior
Bedrooms & bathrooms
- Bedrooms: 3
- Bathrooms: 2
- Full bathrooms: 1
- 1/2 bathrooms: 1
Primary bedroom
- Features: Bathroom - Half, Ceiling Fan(s), Closet, Flooring - Hardwood, Lighting - Overhead
- Level: First
Bedroom 2
- Features: Ceiling Fan(s), Closet, Flooring - Hardwood, Lighting - Overhead
- Level: First
Bedroom 3
- Features: Ceiling Fan(s), Closet, Flooring - Hardwood, Lighting - Overhead
- Level: First
Primary bathroom
- Features: Yes
Bathroom 1
- Features: Bathroom - Full, Bathroom - With Tub & Shower, Closet - Linen, Flooring - Stone/Ceramic Tile, Lighting - Overhead
- Level: First
Bathroom 2
- Features: Bathroom - Half, Closet, Flooring - Stone/Ceramic Tile, Lighting - Overhead
- Level: First
Family room
- Features: Cedar Closet(s), Closet, Flooring - Wall to Wall Carpet, Wet Bar, Exterior Access, Open Floorplan, Recessed Lighting, Remodeled, Lighting - Overhead
- Level: Basement
Kitchen
- Features: Dining Area, Cabinets - Upgraded, Open Floorplan, Remodeled, Peninsula, Lighting - Pendant, Lighting - Overhead
- Level: First
Living room
- Features: Closet, Flooring - Hardwood, Flooring - Wood, Window(s) - Bay/Bow/Box, Window(s) - Picture, Exterior Access, Open Floorplan, Recessed Lighting, Vestibule
- Level: First
Office
- Level: Basement
Heating
- Baseboard, Natural Gas
Cooling
- None, Whole House Fan
Appliances
- Included: Range, Dishwasher, Disposal, Microwave, Refrigerator, Washer, Dryer
- Laundry: Electric Dryer Hookup, Washer Hookup, Sink, In Basement
Features
- Ceiling Fan(s), Attic Access, Lighting - Overhead, Breezeway, Office
- Flooring: Tile, Carpet, Hardwood, Wood Laminate
- Doors: French Doors, Storm Door(s)
- Windows: Insulated Windows
- Basement: Full,Partially Finished,Walk-Out Access,Interior Entry,Concrete
- Number of fireplaces: 2
- Fireplace features: Family Room, Living Room
Interior area
- Total structure area: 1,228
- Total interior livable area: 1,228 sqft
- Finished area above ground: 1,228
- Finished area below ground: 450
Property
Parking
- Total spaces: 5
- Parking features: Attached, Paved Drive, Off Street, Paved
- Attached garage spaces: 1
- Uncovered spaces: 4
Features
- Patio & porch: Deck - Exterior, Porch - Enclosed, Deck - Composite, Patio
- Exterior features: Porch - Enclosed, Deck - Composite, Patio, Rain Gutters, Storage
Lot
- Size: 0.39 Acres
- Features: Sloped
Details
- Parcel number: S:06945 P:0002,2589219
- Zoning: R1
Construction
Type & style
- Home type: SingleFamily
- Architectural style: Ranch
- Property subtype: Single Family Residence
Materials
- Frame
- Foundation: Concrete Perimeter
- Roof: Shingle
Condition
- Year built: 1958
Utilities & green energy
- Electric: 100 Amp Service
- Sewer: Public Sewer
- Water: Public
- Utilities for property: for Electric Range, for Electric Dryer, Washer Hookup
Community & HOA
Community
- Features: Public Transportation, Shopping, Tennis Court(s), Park, Walk/Jog Trails, Golf, Medical Facility, Laundromat, Bike Path, Highway Access, House of Worship, Private School, Public School, University
- Subdivision: East Forest Park
HOA
- Has HOA: No
Location
- Region: Springfield
Financial & listing details
- Price per square foot: $261/sqft
- Tax assessed value: $281,700
- Annual tax amount: $4,417
- Date on market: 8/4/2026
Estimated market value
$327,000
$311,000 - $343,000
$2,016/mo
Price history
| Date | Event | Price |
|---|---|---|
| 8/18/2026 | Pending sale | $319,900$261/sqft |
Source: MLS PIN #73558690 Report a problem | ||
| 8/8/2026 | Contingent | $319,900$261/sqft |
Source: MLS PIN #73558690 Report a problem | ||
| 8/4/2026 | Listed for sale | $319,900+66.6%$261/sqft |
Source: MLS PIN #73558690 Report a problem | ||
| 8/21/2020 | Sold | $192,000+11.6%$156/sqft |
Source: Public Record Report a problem | ||
| 7/16/2020 | Pending sale | $172,000$140/sqft |
Source: Gallagher Real Estate #72685887 Report a problem | ||
| 7/7/2020 | Listed for sale | $172,000$140/sqft |
Source: Gallagher Real Estate #72685887 Report a problem | ||
Public tax history
| Year | Property taxes | Tax assessment |
|---|---|---|
| 2025 | $4,417 -1.2% | $281,700 +1.2% |
| 2024 | $4,471 -6.9% | $278,400 -1.1% |
| 2023 | $4,801 +7.6% | $281,600 +18.8% |
| 2022 | $4,462 +7% | $237,100 +7.5% |
| 2021 | $4,169 -0.8% | $220,600 +4.8% |
| 2020 | $4,204 +4.1% | $210,400 +2.5% |
| 2019 | $4,038 +2.3% | $205,200 +2.3% |
| 2018 | $3,946 +7% | $200,500 +6.9% |
| 2017 | $3,688 +10.8% | $187,600 +10.7% |
| 2016 | $3,330 -2.1% | $169,400 -2% |
| 2015 | $3,401 -3.5% | $172,900 -3.4% |
| 2014 | $3,526 +11.2% | $178,900 +11.2% |
| 2013 | $3,171 -11.4% | $160,900 -10.8% |
| 2012 | $3,577 +1.1% | $180,400 -0.7% |
| 2011 | $3,539 +6.1% | $181,600 +6.1% |
| 2010 | $3,336 +9.7% | $171,100 +0.6% |
| 2009 | $3,041 +1.4% | $170,000 -9.1% |
| 2008 | $2,998 +4.9% | $187,000 +4.9% |
| 2007 | $2,858 +8.1% | $178,200 +14.6% |
| 2006 | $2,644 -3.1% | $155,500 -0.2% |
| 2005 | $2,728 +5.7% | $155,800 +14.6% |
| 2004 | $2,581 +3.5% | $135,900 +5.8% |
| 2003 | $2,494 +5.5% | $128,500 +8.1% |
| 2002 | $2,364 | $118,900 |
Find assessor info on the county website
Monthly payment
Est. payment
Payment breakdown
Explore the cost of this home by adjusting the details. Changes won't be saved.Climate risks
Neighborhood: East Forest Park
Nearby schools
GreatSchools rating
- 7/10Frederick Harris Elementary SchoolGrades: PK-5Distance: 0.8 mi
- 3/10STEM Middle AcademyGrades: 6-8Distance: 2 mi
- 1/10High School of Science and Technology (Sci-Tech)Grades: 9-12Distance: 1.9 mi
- $362,9003 bd2 ba1.5k sqft271 Newton Rd, Springfield, MA 01118Off Market
- $325,7002 bd1 ba1.1k sqft33 Newton Rd, Springfield, MA 01118Off Market
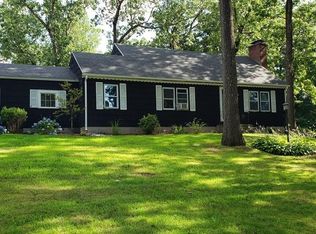
- $315,4002 bd1 ba1k sqft23 Newton Rd, Springfield, MA 01118Off Market
- $388,0002 bd2 ba1.4k sqft25 Intervale Rd, Springfield, MA 01118Off Market
- $479,9004 bd3 ba2.1k sqft281 Newton Rd, Springfield, MA 01118For Sale
- $402,0003 bd2 ba1.9k sqft11 Intervale Rd, Springfield, MA 01118Off Market
- $369,7004 bd1 ba1.6k sqft11 Newton Rd, Springfield, MA 01118Off Market
- $296,3002 bd1 ba1.2k sqft268 Newton Rd, Springfield, MA 01118Off Market
A local agent can set up tours, give advice and negotiate with sellers.
Similar homes
- $319,9003 bd2 ba1.4k sqft46 Kay St, Springfield, MA 01109For Sale
 MLS ID #73564336, Roger Trombly, Coldwell Banker Realty - Western MA. MLS PIN
 - $289,9004 bd2 ba1.1k sqft65 Burnside Ter, Springfield, MA 01118For Sale
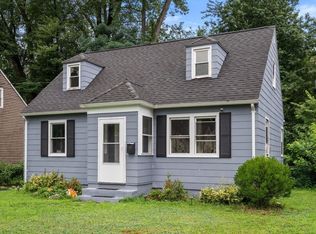 MLS ID #73559849, Lisa White, Coldwell Banker Realty - Western MA. MLS PIN
 - $360,0003 bd2 ba1.8k sqft1374 Plumtree Rd, Springfield, MA 01119For Sale
 MLS ID #73564656, Team Cuoco, Cuoco & Co. Real Estate. MLS PIN
 - $325,0003 bd2 ba1.3k sqft53 Luden St, Springfield, MA 01118For Sale
 MLS ID #73539178, William T. McCarry, William Raveis R.E. & Home Services. MLS PIN
 - $299,9003 bd1 ba982 sqft9 Moss Rd, Springfield, MA 01119For SaleMLS ID #73563888, Karen Kopeski, Today Real Estate, Inc.. MLS PIN
- $299,9993 bd2 ba1.1k sqft80 Gatewood Rd, Springfield, MA 01119For SaleMLS ID #73556952, Hairol Tejada, Naples Realty Group. MLS PIN
- $245,0003 bd1 ba999 sqft300 Newhouse St, Springfield, MA 01118For SaleMLS ID #73557115, Team Cuoco, Cuoco & Co. Real Estate. MLS PIN
- $350,0004 bd2 ba1.7k sqft155 Old Farm Rd, Springfield, MA 01119For SaleMLS ID #73560558, The Bay State Team, REMAX Connections. MLS PIN
- $344,9003 bd2 ba1.2k sqft72 Switzer St, Springfield, MA 01109For SaleMLS ID #73554384, Yadira Pacheco, Lock and Key Realty Inc.. MLS PIN
- $318,0003 bd2 ba1.7k sqft137 Belvidere St, Springfield, MA 01108For SaleMLS ID #73564202, Linda Wortman, Coldwell Banker Realty - Western MA. MLS PIN
- $305,0003 bd2 ba1.3k sqft51 David St, Springfield, MA 01104For SaleMLS ID #73566916, Kempf-Vanderburgh Realty Consultants, Kempf-Vanderburgh Realty Consultants, Inc.. MLS PIN
- $324,9004 bd1 ba1.6k sqft78 Wollaston St, Springfield, MA 01119For SaleMLS ID #73561042, Teamwork Realty Group, Teamwork Realty Group, LLC. MLS PIN
- $359,0004 bd2 ba1.8k sqft615 White St, Springfield, MA 01108For SaleMLS ID #73567370, Armando Roman, Signature Realty. MLS PIN
- $340,0003 bd2 ba1.2k sqft26 Thompson St, East Longmeadow, MA 01028For SaleMLS ID #73545338, Melissa Whitelock, ERA M Connie Laplante Real Estate. MLS PIN
- $360,0003 bd2 ba1.7k sqft423 Tiffany St, Springfield, MA 01108For SaleMLS ID #73563821, Johnny Le, Coldwell Banker Realty - Western MA. MLS PIN
- $379,0003 bd1 ba1.1k sqft111 Florida Dr, Agawam, MA 01001For SaleMLS ID #73567594, Marisol Franco, Coldwell Banker Realty - Western MA. MLS PIN
- $329,9003 bd1 ba1k sqft3 Vineland Ave, East Longmeadow, MA 01028For SaleMLS ID #73534806, Fallah Razzak, Lock and Key Realty Inc.. MLS PIN
- $324,9004 bd2 ba1.5k sqft46 Knollwood St, Springfield, MA 01104For SaleMLS ID #73522206, New Homes Realty Group, Gallagher Real Estate. MLS PIN
- $324,9994 bd1 ba1.6k sqft85 Bircham St, Springfield, MA 01104For SaleMLS ID #73545411, Nicholas Blais, Lock and Key Realty Inc.. MLS PIN
- $329,0005 bd3 ba1.4k sqft164 Arnold Ave, Springfield, MA 01119For SaleMLS ID #73532414, Yessenia Feliciano, Coldwell Banker Realty - Western MA. MLS PIN
