Welcome home to this beautifully updated, move in ready property! NO HOA! Enjoy easy access to the entire Triangle area via the I-540 interchange just minutes away. It is situated on a spacious .70-acre lot with plenty of parking and room to enjoy the outdoors. Step inside to an open floor plan featuring a family room with soaring cathedral ceiling and cozy gas fireplace. The dining area is conveniently located just off the kitchen and opens to the family room, creating a wonderful flow for everyday living and entertaining. The home offers a spacious primary suite with a private bath and walk-in closet, along with two additional nicely sized bedrooms for family, guests or a home office. Outside, enjoy relaxing or entertaining on the large deck and then gather around the fire pit on cool evenings. Conveniently located near shopping, dining, entertainment and schools, this home offers the perfect combination of comfort, convenience and accessibility.
For sale
Price cut: $5K (10/2)
$329,900
2805 Girth Ln, Raleigh, NC 27603
3beds
1,232sqft
Single Family Residence
Built in 1996
0.7 Acres Lot
$323,500 Zestimate®
$268/sqft
$-- HOA
What's special
Cozy gas fireplaceLarge deckOpen floor planWalk-in closetPlenty of parking
- 13 days
- 527
- 51
Zillow last checked:
Listing updated:
Listed by:
Debbie Whitfield 336-504-2242,
Fathom Realty NC, LLC
Source: Doorify MLS,MLS#: 10193820
Facts & features
Interior
Bedrooms & bathrooms
- Bedrooms: 3
- Bathrooms: 2
- Full bathrooms: 2
- Main level bathrooms: 2
- Main level bedrooms: 3
Primary bedroom
- Level: Main
- Area: 187 Square Feet
- Dimensions: 17.0 x 11.0
Bedroom 2
- Level: Main
- Area: 117.12 Square Feet
- Dimensions: 12.2 x 9.6
Bedroom 3
- Level: Main
- Area: 100 Square Feet
- Dimensions: 10.0 x 10.0
Dining room
- Level: Main
- Area: 127.6 Square Feet
- Dimensions: 11.6 x 11.0
Other
- Level: Main
- Area: 28.35 Square Feet
- Dimensions: 6.3 x 4.5
Family room
- Level: Main
- Area: 310.96 Square Feet
- Dimensions: 18.4 x 16.9
Kitchen
- Level: Main
- Area: 68 Square Feet
- Dimensions: 8.5 x 8.0
Laundry
- Level: Main
- Area: 31.36 Square Feet
- Dimensions: 5.6 x 5.6
Heating
- Electric, Heat Pump
Cooling
- Central Air, Electric, Heat Pump
Appliances
- Included: Dishwasher, Electric Range, Electric Water Heater, Microwave, Refrigerator
- Laundry: Laundry Room, Main Level
Features
- Cathedral Ceiling(s), Ceiling Fan(s), Entrance Foyer, High Speed Internet, Laminate Counters, Open Floorplan, Pantry, Primary Downstairs, Storage, Walk-In Closet(s), Kitchen/Dining Room Combination, Living/Dining Room Combination, Dining L, Bathtub/Shower Combination
- Flooring: Carpet, Hardwood, Vinyl
- Number of fireplaces: 1
- Fireplace features: Gas Log, Living Room, Propane
- Common walls with other units/homes: No Common Walls
Interior area
- Total structure area: 1,232
- Total interior livable area: 1,232 sqft
- Finished area above ground: 1,232
- Finished area below ground: 0
Property
Parking
- Parking features: Asphalt, Driveway, No Garage, Off Street, Outside, Paved, Parking Pad
- Has uncovered spaces: Yes
Features
- Levels: One
- Stories: 1
- Patio & porch: Deck, Front Porch, Porch
- Exterior features: Fire Pit, Rain Gutters, Storage, Fenced Yard
- Fencing: Back Yard,Partial,Wood
- Has view: Yes
- View description: Trees/Woods
Lot
- Size: 0.7 Acres
- Features: Back Yard, Cul-De-Sac, Few Trees, Front Yard, Gentle Sloping, Landscaped, Sloped, Wooded, Hardwood Trees, Partially Cleared
- Residential vegetation: Grassed, Partially Wooded
Details
- Additional structures: Outbuilding, Shed(s), Storage
- Parcel number: 069804524882000 0223011
- Zoning: R-30
- Special conditions: Standard
Construction
Type & style
- Home type: SingleFamily
- Architectural style: Ranch,Traditional
- Property subtype: Single Family Residence
Materials
- Asphalt, Brick, Vinyl Siding
- Foundation: Crawlspace
- Roof: Shingle
Condition
- Updated/Remodeled
- New construction: No
- Year built: 1996
Utilities & green energy
- Sewer: Septic Tank
- Water: Public
- Utilities for property: Cable Available, Electricity Connected, Phone Available, Propane
Community & HOA
Community
- Subdivision: Stagecoach
HOA
- Has HOA: No
Location
- Region: Raleigh
Financial & listing details
- Price per square foot: $268/sqft
- Tax assessed value: $312,548
- Annual tax amount: $2,081
- Date on market: 9/19/2026
- Listing agreement: Exclusive Right To Sell
- Listing terms: Cash,Conventional,FHA,VA Loan
- Road surface type: Asphalt
Estimated market value
$323,500
$307,000 - $340,000
$1,870/mo
Price history
| Date | Event | Price |
|---|---|---|
| 10/2/2026 | Price change | $329,900-1.5%$268/sqft |
Source:  Doorify MLS #10193820 Report a problem Doorify MLS #10193820 Report a problem | ||
| 9/20/2026 | Listed for sale | $334,900+45.3%$272/sqft |
Source: Doorify MLS #10193820 Report a problem | ||
| 4/27/2021 | Sold | $230,500+92.1%$187/sqft |
Source: Public Record Report a problem | ||
| 9/20/2017 | Listing removed | $1,150$1/sqft |
Source: Zillow Rental Network Report a problem | ||
| 8/20/2017 | Listed for rent | $1,150$1/sqft |
Source: Zillow Rental Network Report a problem | ||
| 1/28/2017 | Listing removed | $1,150+21.1%$1/sqft |
Source: Zillow Rental Network Report a problem | ||
| 11/24/2015 | Listing removed | $950$1/sqft |
Source: Zillow Rental Network Report a problem | ||
| 11/21/2015 | Listed for rent | $950$1/sqft |
Source: Zillow Rental Network Report a problem | ||
| 8/22/2013 | Listing removed | $950$1/sqft |
Source: Zillow Rental Network Report a problem | ||
| 8/17/2013 | Listed for rent | $950$1/sqft |
Source: Zillow Rental Network Report a problem | ||
| 6/15/2006 | Sold | $120,000$97/sqft |
Source: Public Record Report a problem | ||
Public tax history
| Year | Property taxes | Tax assessment |
|---|---|---|
| 2025 | $2,019 +3% | $312,548 |
| 2024 | $1,961 +33.4% | $312,548 +68.1% |
| 2023 | $1,470 +7.8% | $185,977 |
| 2022 | $1,363 +2.7% | $185,977 |
| 2021 | $1,327 +1.7% | $185,977 |
| 2020 | $1,305 +17% | $185,977 +38.7% |
| 2019 | $1,115 | $134,100 |
| 2018 | $1,115 +14.6% | $134,100 |
| 2017 | $973 +2% | $134,100 |
| 2016 | $954 +4.9% | $134,100 +4.7% |
| 2015 | $910 +5.4% | $128,078 |
| 2014 | $863 | $128,078 |
| 2013 | -- | $128,078 |
| 2012 | -- | $128,078 |
| 2011 | -- | $128,078 |
| 2010 | -- | $128,078 |
| 2009 | -- | $128,078 |
| 2008 | -- | -- |
| 2007 | -- | -- |
| 2006 | -- | -- |
| 2005 | -- | -- |
| 2004 | -- | -- |
| 2003 | -- | -- |
| 2002 | -- | -- |
| 2001 | -- | -- |
Find assessor info on the county website
Monthly payment
Est. payment
Payment breakdown
Explore the cost of this home by adjusting the details. Changes won't be saved.Climate risks
Neighborhood: 27603
Nearby schools
Schools provided by the listing agent
- Elementary: Wake - Vance Elementary
- Middle: Wake County Schools
- High: Wake - Garner High
Source: Doorify MLS. This data may not be complete. We recommend contacting the local school district to confirm school assignments for this home.


Similar homes
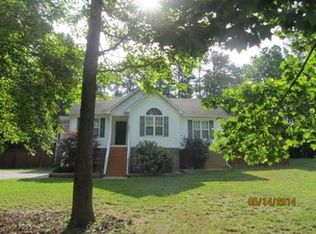
- $339,9003 bd2 ba1.2k sqft2712 Quail Point Dr, Raleigh, NC 27603For Sale By Owner

- $290,0003 bd2 ba1.1k sqft10601 Fanny Brown Rd, Raleigh, NC 27603For Sale
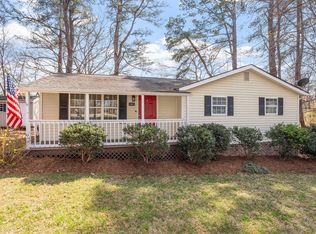
 MLS ID #10196133, Susan Doninger Greer. Doorify MLS
 - $329,9003 bd2 ba1.1k sqft5105 Autumn Field Dr, Raleigh, NC 27603For Sale By Owner
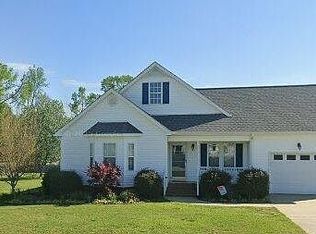
- $355,0003 bd2 ba1.2k sqft10416 Fanny Brown Rd, Raleigh, NC 27603For Sale
 MLS ID #10190053, Mary Ellen Holleran. Doorify MLS
 - $334,9003 bd2 ba1.3k sqft1029 Pagan Rd, Raleigh, NC 27603For SaleMLS ID #10191844, Nicholas Huscroft. Doorify MLS
- $330,0003 bd2 ba1.6k sqft1312 Greenbranch Ln, Raleigh, NC 27603For SaleMLS ID #10182454, Malik Williams. Doorify MLS
- $350,0003 bd2 ba1.2k sqft10008 Jordan Rd, Raleigh, NC 27603For SaleMLS ID #10193554, Wendy Jean Mitchel. Doorify MLS
- $329,9003 bd2 ba1.3k sqft6416 Brack Penny Rd, Raleigh, NC 27603For SaleMLS ID #10178844, Melinda Gaye Griengl Schott. Doorify MLS
- $375,0003 bd2 ba1.5k sqft1101 Tyler Farms Drive, Raleigh, NC 27603For Sale
 MLS ID #100599288, Jason Walters Real Estate Team, EXP Realty LLC - C. Hive MLS
 - $349,9003 bd2 ba1.5k sqft2416 Whitset Pl, Willow Spring, NC 27592For SaleMLS ID #10195292, Steve G Metarelis. Doorify MLS
- $315,0003 bd2 ba1.2k sqft1028 Forest Glen Dr, Raleigh, NC 27603For SaleMLS ID #10176148, Lauren Stratton. Doorify MLS
- $345,0003 bd2 ba1.5k sqft209 Hunters Farm Dr, Raleigh, NC 27603For SaleMLS ID #10155759, Paula Patricia Villalva. Doorify MLS
- $400,0003 bd2 ba1.4k sqft9701 Chris Dr, Raleigh, NC 27603For SaleMLS ID #10191949, Thomas Ladane Shoupe. Doorify MLS
- $389,9003 bd3 ba1.7k sqft1029 Blue River Farm Dr, Raleigh, NC 27603For SaleMLS ID #10193962, Steve G Metarelis. Doorify MLS
- $335,0003 bd2 ba1.3k sqft6201 Lilly Stream Ct, Willow Spring, NC 27592For SaleMLS ID #10188861, Chris Lawhorn. Doorify MLS
- $365,0003 bd2 ba1.5k sqft212 Long St, Fuquay Varina, NC 27526For SaleMLS ID #10194842, Ashley Morello. Doorify MLS
- $399,0004 bd3 ba1.7k sqft7024 Oviedo Dr, Raleigh, NC 27603For SaleMLS ID #10194749, Laurel Smith. Doorify MLS
- $400,0003 bd3 ba1.6k sqft6016 Hampton Ridge Rd, Raleigh, NC 27603For SaleMLS ID #10185965, David Wilson. Doorify MLS
- $379,0003 bd2 ba1.6k sqft6033 Walking Stick Trl, Raleigh, NC 27603For SaleMLS ID #10175588, Susan Robertson. Doorify MLS
- $380,0003 bd2 ba1.4k sqft3801 W Allen St, Raleigh, NC 27603For SaleMLS ID #10180079, Michael Day. Doorify MLS
