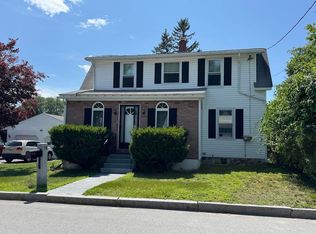
Welcome to the Londonderry side of Manchester, where the neighborhood feels tucked away but everything you need is minutes from your door. Pull up to 284 Corning Road and feel it instantly. Pride. Of. Ownership. This CHARMING 3-bed, 2-bath Cape has been loved, and it shows. Step inside to a warm, inviting layout where natural light pours through every room. The kitchen features butcher block countertops and stainless steel appliances, the kind of space that makes cooking feel less like a chore and more like an event. Flow into the dining area with its own cozy pellet stove. Then settle into the living room anchored by a fireplace and gorgeous views of your tranquil back yard. (Fireplace is ready for gas line hookup). Multiple heat sources. Zero cold nights. FIRST FLOOR PRIMARY BEDROOM with its own bath, because why climb stairs when you don't have to? The first floor full bath has a beautiful step-in, tile shower. There's also a den that's perfect for a home office, a playroom, or whatever your lifestyle calls for. Head upstairs to two more generously sized bedrooms. Everyone gets their own space. Someone will be lucky to enjoy the oversized full bathroom upstairs with space for a vanity and loads of natural lights. The bedrooms upstairs have great closet space and a huge storage area in the eaves. Now step outside... HUGE lot, FULLY FENCED around the pool, irrigation, natural shade trees, deck, patio, above ground pool, and enough yard to host the entire neighborhood! Seriously, you could run a World Cup qualifier out here. Carport, paved driveway, and a FULL basement ready to become whatever you dream it up to be. PUBLIC WATER. PUBLIC SEWER. Natural gas. Generator hookup. High-speed internet. Washer and dryer included. This home is MOVE-IN READY and the list of yes keeps going. Book your tour today!
Active
Listed by: Keller Williams Realty-Metropolitan • RachNH Realty Group
$525,000
284 Corning Road, Manchester, NH 03109
3beds
1,668sqft
:
Get pre-qualified$3,716/mo
Single Family Residence
Built in 1977
0.62 Acres Lot
$522,700 Zestimate®
$315/sqft
$-- HOA
What's special
Above ground poolFull basementPaved drivewayStainless steel appliancesHuge lotWarm inviting layoutWasher and dryer included
- 3 days |
- 2,113 |
- 171 |
Zillow last checked:
Listing updated:
Listed by:
RachNH Realty Group,
Keller Williams Realty-Metropolitan 603-232-8282,
Rachael Farley,
Keller Williams Realty-Metropolitan
Source: PrimeMLS,MLS#: 5100681
Facts & features
Interior
Bedrooms & bathrooms
- Bedrooms: 3
- Bathrooms: 2
- Full bathrooms: 1
- 3/4 bathrooms: 1
Heating
- Natural Gas, Pellet Stove, Hot Water
Cooling
- None
Appliances
- Included: Dishwasher, Dryer, Range Hood, Electric Range, Refrigerator, Washer
- Laundry: Laundry Hook-ups, In Basement
Features
- Ceiling Fan(s), Dining Area, Hearth, Kitchen/Dining, Primary BR w/ BA, Natural Light, Indoor Storage
- Flooring: Hardwood, Vinyl Plank
- Windows: Blinds
- Basement: Full,Storage Space,Unfinished,Interior Access,Interior Entry
- Number of fireplaces: 1
- Fireplace features: 1 Fireplace
Interior area
- Total structure area: 2,780
- Total interior livable area: 1,668 sqft
- Finished area above ground: 1,668
- Finished area below ground: 0
Video & virtual tour
Property
Parking
- Parking features: Paved, Driveway, Off Street, Carport
- Has carport: Yes
- Has uncovered spaces: Yes
Accessibility
- Accessibility features: 1st Floor 3/4 Bathroom, 1st Floor Bedroom, 1st Floor Hrd Surfce Flr, Hard Surface Flooring, Low Pile Carpet, Paved Parking
Features
- Levels: Two
- Stories: 2
- Patio & porch: Patio
- Exterior features: Deck, Natural Shade, Shed
- Has private pool: Yes
- Pool features: Above Ground
- Fencing: Full
Lot
- Size: 0.62 Acres
- Features: Landscaped, Level, Near Paths, Near Shopping, Near Skiing, Neighborhood, Near Hospital, Near School(s)
Details
- Parcel number: MNCHM0682B000L0005
- Zoning description: R1-A
Construction
Type & style
- Home type: SingleFamily
- Architectural style: Cape
- Property subtype: Single Family Residence
Materials
- Wood Frame, Vinyl Siding
- Foundation: Concrete
- Roof: Asphalt Shingle
Condition
- New construction: No
- Year built: 1977
Utilities & green energy
- Electric: 200+ Amp Service, Circuit Breakers
- Sewer: Public Sewer
- Utilities for property: Cable Available
Community & HOA
Community
- Security: Smoke Detector(s)
Location
- Region: Manchester
Financial & listing details
- Price per square foot: $315/sqft
- Tax assessed value: $365,400
- Annual tax amount: $7,155
- Date on market: 7/20/2026
- Exclusions: Bird Houses around the property
- Road surface type: Paved
Estimated market value
$522,700
$497,000 - $549,000
$3,267/mo
Price history
| Date | Event | Price |
|---|---|---|
| 7/20/2026 | Listed for sale | $525,000+159.3%$315/sqft |
Source:  PrimeMLS #5100681 Report a problem PrimeMLS #5100681 Report a problem | ||
| 12/3/2012 | Sold | $202,500$121/sqft |
Source: Public Record Report a problem | ||
Public tax history
| Year | Property taxes | Tax assessment |
|---|---|---|
| 2024 | $7,155 +3.8% | $365,400 |
| 2023 | $6,891 +3.4% | $365,400 |
| 2022 | $6,665 +3.2% | $365,400 |
| 2021 | $6,460 +5.2% | $365,400 +46.7% |
| 2020 | $6,143 +1.4% | $249,100 |
| 2019 | $6,058 +2.7% | $249,100 |
| 2018 | $5,899 +1.5% | $249,100 |
| 2017 | $5,809 +0.8% | $249,100 |
| 2016 | $5,764 +3.6% | $249,100 +5% |
| 2015 | $5,562 -0.3% | $237,300 |
| 2014 | $5,577 +6.3% | $237,300 +0.3% |
| 2012 | $5,246 | $236,500 |
| 2011 | -- | $236,500 -12.9% |
| 2010 | -- | $271,500 |
| 2009 | $2,490 +3.9% | $271,500 |
| 2005 | $2,396 +9.1% | -- |
| 2004 | $2,196 +2.8% | -- |
| 2003 | $2,137 +7.8% | -- |
| 2002 | $1,982 +29.6% | -- |
| 2001 | $1,529 | $99,700 |
Find assessor info on the county website
Monthly payment
Est. payment
Payment breakdown
Explore the cost of this home by adjusting the details. Changes won't be saved.Climate risks
Neighborhood: Crystal Lake
Nearby schools
GreatSchools rating
- 2/10Henry J. Mclaughlin Middle SchoolGrades: 5-8Distance: 1.2 mi
- 3/10Manchester Memorial High SchoolGrades: 9-12Distance: 1.8 mi
- 5/10Green Acres SchoolGrades: PK-4Distance: 1.3 mi
Schools provided by the listing agent
- Elementary: Green Acres Elementary School
- Middle: McLaughlin Middle School
- High: Manchester Memorial High Sch
- District: Manchester Sch Dst SAU #37
Source: PrimeMLS. This data may not be complete. We recommend contacting the local school district to confirm school assignments for this home.
- $651,8003 bd2 ba2.3k sqft226 Corning Rd, Manchester, NH 03109Off Market
- $630,3003 bd2 ba2k sqft292 Corning Rd, Manchester, NH 03109Off Market
- $620,6003 bd2 ba1.9k sqft165 Filips Glen Dr, Manchester, NH 03109Off Market
- $650,0003 bd3 ba2.2k sqft149 Filips Glen Dr, Manchester, NH 03109Off Market
- $359,0002 bd1 ba912 sqft227 Corning Rd, Manchester, NH 03109Off Market
- $657,5003 bd3 ba2.8k sqft206 Corning Rd, Manchester, NH 03109Off Market
- $476,0003 bd2 ba1.3k sqft294 Corning Rd, Manchester, NH 03109Sold
- $711,6003 bd3 ba3.2k sqft135 Filips Glen Dr, Manchester, NH 03109Off Market
A local agent can set up tours, give advice and negotiate with sellers.
Similar homes
- $510,0004 bd2 ba1.8k sqft74 Hobart Street, Manchester, NH 03104Active
 MLS ID #5101136, Kimberley Martin. PrimeMLS
 - $469,9004 bd2 ba1.8k sqft549 Lake Avenue, Manchester, NH 03103Active
 MLS ID #5101441, Dempsey Realty Group. PrimeMLS
 - $539,9003 bd2 ba2.1k sqft123 S. Jewett Street, Manchester, NH 03103Active
 MLS ID #5096187, The Adams Home Team. PrimeMLS
 - $409,9003 bd2 ba1.2k sqft354 Seames Drive, Manchester, NH 03103Active
 MLS ID #5100651, Jennifer Coa. PrimeMLS
 - $389,9003 bd1 ba1k sqft29 Devco Drive, Manchester, NH 03103ActiveMLS ID #5101422, Michelle Barry. PrimeMLS
- $575,0003 bd2 ba2.3k sqft130 Lindstrom Lane, Manchester, NH 03104ActiveMLS ID #5097214, Madeline Pisapia. PrimeMLS
- $484,9004 bd2 ba2.3k sqft384 Bridge Street, Manchester, NH 03104ActiveMLS ID #5100987, Laura Gamache. PrimeMLS
- $440,0002 bd1 ba1.8k sqft415 Greeley Street, Manchester, NH 03102ActiveMLS ID #5101420, Fine Homes Group International. PrimeMLS
- $485,0003 bd2 ba1.8k sqft219 Rhode Island Avenue, Manchester, NH 03104ActiveMLS ID #5097806, Nikki Luther. PrimeMLS
- $--3 bd2 ba1.2k sqft48 Roseanne Ln, Manchester, NH 03103AuctionServiceLink Auction
- $465,0004 bd2 ba1.9k sqft109 Weston Road, Manchester, NH 03103ActiveMLS ID #5091990, Majlinda Shishko. PrimeMLS
- $399,9993 bd2 ba1.1k sqft571 Amherst Street, Manchester, NH 03104ActiveMLS ID #5101444, Elizabeth Niemaszyk. PrimeMLS
- $400,0003 bd1 ba960 sqft60 W Elmwood Avenue, Manchester, NH 03103ActiveMLS ID #5100721, Michael Caouette. PrimeMLS
- $489,9003 bd3 ba1.5k sqft8 Cranberry Way, Manchester, NH 03109ActiveMLS ID #5097181, Jennifer M Plouffe. PrimeMLS
- $499,9003 bd2 ba1.8k sqft406 E High Street, Manchester, NH 03104ActiveMLS ID #5091127, Craig Labrecque. PrimeMLS
- $690,0003 bd2 ba2.3k sqft8 Raelynn Drive, Derry, NH 03038ActiveMLS ID #5100654, Ashley Gendreau. PrimeMLS
- $499,9003 bd2 ba1.5k sqft109 Purchase Street, Manchester, NH 03103ActiveMLS ID #5095230, Majlinda Shishko. PrimeMLS
- $540,0003 bd2 ba1.7k sqft414 Walnut Street, Manchester, NH 03104ActiveMLS ID #5098846, Camille Craffey. PrimeMLS
- $475,0003 bd2 ba1.8k sqft366 Blevens Drive, Manchester, NH 03104ActiveMLS ID #5097974, Laurie Norton Team. PrimeMLS
- $569,0003 bd3 ba1.6k sqft633 Fairfield Street, Manchester, NH 03104ActiveMLS ID #5090316, Peter C Lewis. PrimeMLS
