Discover your own private mountain retreat on 10 serene, park-like acres in Placerville, offering the perfect blend of privacy, comfort, and outdoor adventure. This beautifully maintained custom home features a light-filled open floor plan with an inviting living room anchored by a cozy wood-burning stove and a well-appointed granite kitchen with stainless steel appliances. The main level includes a bedroom, full bath, laundry room, and mudroom for added convenience. Upstairs offers two additional bedrooms, a versatile flex room ideal for office, gym, or guest space, and a spacious primary suite complete with a propane stove, soaking tub, and separate shower for a true retreat feel. Designed for peace of mind and self-sufficiency, the property includes a fully off-grid solar system and whole-house generator, allowing you to enjoy modern comforts while embracing rural living. A massive 30x60 metal shop with roll-up door provides exceptional space for RV or boat storage, vehicles, equipment, hobbies, or workshop needs. Bordering BLM land with access to the scenic Cosumnes River, swimming holes, and miles of hiking and riding trails, this property is a dream for outdoor enthusiasts. Ideally located near Fair Play wineries, Apple Hill, and approximately 90 minutes to South Lake Tahoe, this rare offering delivers an unmatched lifestyle of recreation, tranquility, and mountain living.
Active
$699,000
2870 Sand Ridge Road, Placerville, CA 95667
3beds
2,012sqft
Single Family Residence
Built in 2017
10 Acres Lot
$686,100 Zestimate®
$347/sqft
$-- HOA
What's special
Mudroom for added convenienceLight-filled open floor planBeautifully maintained custom homeLaundry room
- 15 days
- 632
- 42
Zillow last checked:
Listing updated:
Listed by:
Melissa Aberson DRE #02138890 707-880-0304,
Twin Oaks Real Estate INC 707-746-8700,
Cliff Aberson DRE #01440028 707-718-7794,
Twin Oaks Real Estate INC
Source: BAREIS,MLS#: 226072474 Originating MLS: Southern Solano County
Originating MLS: Southern Solano CountyFacts & features
Interior
Bedrooms & bathrooms
- Bedrooms: 3
- Bathrooms: 3
- Full bathrooms: 3
Bedroom
- Level: Main
Bathroom
- Features: Window, Tub w/Shower Over, Granite, Shower Stall(s)
- Level: Main
Dining room
- Features: Dining/Living Combo
- Level: Main
Family room
- Level: Main
Kitchen
- Features: Stone Counters
- Level: Main
Living room
- Features: Other
- Level: Main
Heating
- Natural Gas, Wood Stove, Central, Propane
Cooling
- Other, Ceiling Fan(s)
Appliances
- Laundry: Inside Room, Inside Area
Features
- Flooring: Wood, Tile, Laminate
- Has basement: No
- Has fireplace: Yes
Interior area
- Total structure area: 2,012
- Total interior livable area: 2,012 sqft
Property
Parking
- Total spaces: 4
- Parking features: Workshop in Garage, Detached
- Garage spaces: 4
Features
- Stories: 2
- Has view: Yes
- View description: Trees/Woods, Hills, Forest
- Waterfront features: River Access
Lot
- Size: 10 Acres
- Features: Other, Private
Details
- Parcel number: 046570033000
- Zoning: RA-20
- Special conditions: Standard
- Horse amenities: Pasture
Construction
Type & style
- Home type: SingleFamily
- Property subtype: Single Family Residence
Materials
- Wood
- Foundation: Slab, Concrete
- Roof: Metal
Condition
- Year built: 2017
Utilities & green energy
- Electric: Other, See Remarks, Off Grid
- Gas: Propane Tank Owned
- Sewer: Septic Tank
- Water: Cistern
- Utilities for property: Internet Available, Propane
Green energy
- Energy generation: Solar
Community & HOA
Community
- Security: Other
HOA
- Has HOA: No
Location
- Region: Placerville
Financial & listing details
- Price per square foot: $347/sqft
- Tax assessed value: $749,088
- Date on market: 6/7/2026
Estimated market value
$686,100
$652,000 - $720,000
$3,166/mo
Price history
| Date | Event | Price |
|---|---|---|
| 8/21/2026 | Listed for sale | $699,000-3.6%$347/sqft |
Source:  BAREIS #226072474 Report a problem BAREIS #226072474 Report a problem | ||
| 5/5/2026 | Listing removed | $725,000$360/sqft |
Source: BAREIS #225142263 Report a problem | ||
| 11/8/2025 | Listed for sale | $725,000+0.7%$360/sqft |
Source: BAREIS #225142263 Report a problem | ||
| 6/24/2024 | Sold | $720,000$358/sqft |
Source: MetroList Services of CA #223105146 Report a problem | ||
| 6/15/2024 | Pending sale | $720,000$358/sqft |
Source: MetroList Services of CA #223105146 Report a problem | ||
| 5/1/2024 | Contingent | $720,000$358/sqft |
Source: MetroList Services of CA #223105146 Report a problem | ||
| 4/25/2024 | Pending sale | $720,000$358/sqft |
Source: MetroList Services of CA #223105146 Report a problem | ||
| 4/3/2024 | Price change | $720,000-3.9%$358/sqft |
Source: MetroList Services of CA #223105146 Report a problem | ||
| 10/30/2023 | Listed for sale | $749,000+580.9%$372/sqft |
Source: MetroList Services of CA #223105146 Report a problem | ||
| 5/6/2010 | Sold | $110,000-42.1%$55/sqft |
Source: Public Record Report a problem | ||
| 10/26/2005 | Sold | $190,000$94/sqft |
Source: Public Record Report a problem | ||
Public tax history
| Year | Property taxes | Tax assessment |
|---|---|---|
| 2026 | -- | $749,088 +2% |
| 2025 | $7,647 +102.4% | $734,400 +108.3% |
| 2024 | $3,778 +2% | $352,536 +2% |
| 2023 | $3,704 +1.6% | $345,624 +2% |
| 2022 | $3,645 +1.4% | $338,848 +2% |
| 2021 | $3,593 +1.3% | $332,205 +1% |
| 2020 | $3,547 +1.5% | $328,800 +2% |
| 2019 | $3,495 +3% | $322,354 +2% |
| 2018 | $3,394 +152.3% | $316,034 +158.3% |
| 2017 | $1,345 +1.6% | $122,337 +2% |
| 2016 | $1,324 +10.9% | $119,939 +1.5% |
| 2015 | $1,194 | $118,139 -4.3% |
| 2010 | -- | $123,500 -9.5% |
| 2009 | -- | $136,500 -25.2% |
| 2008 | -- | $182,500 -17.7% |
| 2007 | -- | $221,850 -33.6% |
| 2006 | -- | $334,000 +56.7% |
| 2005 | -- | $213,180 +136.6% |
| 2004 | -- | $90,084 |
Find assessor info on the county website
Monthly payment
Est. payment
Payment breakdown
Explore the cost of this home by adjusting the details. Changes won't be saved.Climate risks
Neighborhood: 95667
Nearby schools
Schools provided by the listing agent
- District: Pioneer Union
Source: BAREIS. This data may not be complete. We recommend contacting the local school district to confirm school assignments for this home.
Similar homes
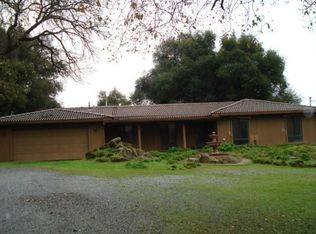
- $850,0005 bd3 ba2.2k sqft3281 Yearling Trl, Placerville, CA 95667For Sale
 MLS ID #226084844, Mindy Yip. MetroList Services of CA
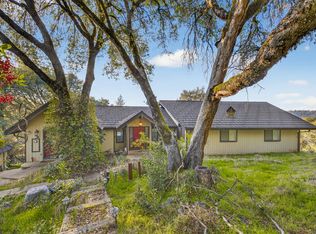
 - $624,9992 bd2 ba2k sqft7410 White Oak Dr, Placerville, CA 95667For Sale
 MLS ID #226111581, Angie Carocci. MetroList Services of CA
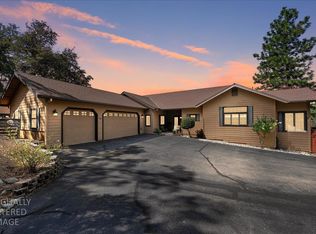
 - $649,0004 bd3 ba2.5k sqft6560 Agape Ct, Placerville, CA 95667For Sale
 MLS ID #226070903, Ryan Hansen. MetroList Services of CA
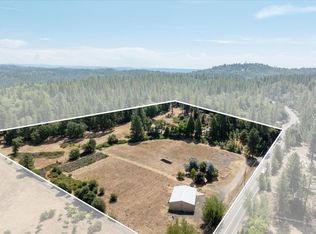
 - $799,9003 bd3 ba2.1k sqft1589 Pleasant Valley Rd, Placerville, CA 95667For Sale
 MLS ID #226097412, Andi Wagner. MetroList Services of CA
Local buyer's agents are ready to help
