Enjoy sweeping Sierra Views and peaceful country living from this single-level home on five acres, just five minutes from Highway 50 and ten minutes from the American River. The secluded setting offers beautiful views both near and far, with wooded grounds, a scenic trail and a chicken coop. Inside, the kitchen features slab granite countertops, generous cabinet storage, a gas range, microwave and dishwasher. Two dining spaces and counter seating provide plenty of options for meals and gatherings. The spacious living room includes a wood stove and sliding-door access to the deck, while a whole-house fan adds ventilation. Mountain views extend into the primary bedroom, complemented by a bathroom with dual sinks, granite finishes, a deep closet and separate tub and shower. The laundry room offers both gas and electric hookups. An owned 13.3-kW solar system with 43 panels was installed in 2020. Additional improvements include new carpet and living room laminate flooring in 2025; a tankless water heater and oven/range in 2024; microwave in 2021; garbage disposal in 2020; garage doors and openers in 2018; a hall bathroom update in 2017; and furnace and air conditioning in 2014. The approximately 1,024-square-foot, three-car garage offers roughly 28-31 feet of depth, a tall RV door, workshop space, half bathroom, deep sink and approximately 390-square-foot storage loft. A separate covered parking structure measuring approximately 12 by 34 feet accommodates an RV or boat. A remote-operated gate controls driveway access, while app-enabled features include video surveillance cameras, a Ring doorbell, thermostat, myQ garage openers and solar system monitoring.
Active
$699,000
4041 Bunker Hill Rd, Shingle Springs, CA 95682
3beds
1,886sqft
Single Family Residence
Built in 1979
5 Acres Lot
$683,600 Zestimate®
$371/sqft
$-- HOA
What's special
Chicken coopFive acresWooded groundsSeparate tub and showerDeep closetWood stoveGenerous cabinet storage
- 13 days
- 1,121
- 49
Likely to sell faster than
Zillow last checked:
Listing updated:
Listed by:
Monte Morris DRE #01986223 916-204-4118,
Nick Sadek Sotheby's International Realty
Source: MetroList Services of CA,MLS#: 226103745Originating MLS: MetroList Services, Inc.
Facts & features
Interior
Bedrooms & bathrooms
- Bedrooms: 3
- Bathrooms: 3
- Full bathrooms: 2
- Partial bathrooms: 1
Dining room
- Features: Bar, Dining/Family Combo, Formal Area
Kitchen
- Features: Breakfast Area, Granite Counters, Slab Counter
Heating
- Propane, Central, Wood Stove
Cooling
- Central Air
Appliances
- Included: Tankless Water Heater
- Laundry: Electric Dryer Hookup, Gas Dryer Hookup, Inside Room
Features
- Flooring: Carpet, Laminate, Tile
- Number of fireplaces: 1
- Fireplace features: Living Room, Wood Burning Stove
Interior area
- Total interior livable area: 1,886 sqft
Property
Parking
- Total spaces: 9
- Parking features: RV Access/Parking, RV Garage Detached, Detached, Electric Vehicle Charging Station(s), Workshop in Garage, Gated, Upslope Driveway/Sidewalks
- Garage spaces: 3
- Carport spaces: 1
- Uncovered spaces: 5
Features
- Fencing: Gated Driveway/Sidewalks
Lot
- Size: 5 Acres
- Features: Irregular Lot, Landscape Front
- Topography: Forest,Lot Grade Varies,Trees Many,Forest,Lot Grade Varies,Trees Many
Details
- Parcel number: 070140005000
- Zoning: RE-5
- Special conditions: Standard
Construction
Type & style
- Home type: SingleFamily
- Architectural style: Ranch
- Property subtype: Single Family Residence
Materials
- Wood, Wood Siding
- Foundation: Raised, Concrete
- Roof: Composition
Condition
- Year built: 1979
Utilities & green energy
- Electric: 220 Volts
- Sewer: Septic System
- Water: Meter on Site
- Utilities for property: Electric, Solar, Propane Tank Leased
Green energy
- Energy generation: Solar
Community & HOA
Location
- Region: Shingle Springs
Financial & listing details
- Price per square foot: $371/sqft
- Tax assessed value: $568,100
- Price range: $699K - $699K
- Date on market: 10/3/2026
Estimated market value
$683,600
$649,000 - $718,000
$3,391/mo
Price history
| Date | Event | Price |
|---|---|---|
| 10/3/2026 | Listed for sale | $699,000+7.7%$371/sqft |
Source: MetroList Services of CA #226103745 Report a problem | ||
| 7/24/2025 | Listing removed | $649,000$344/sqft |
Source: MetroList Services of CA #225061096 Report a problem | ||
| 7/15/2025 | Price change | $649,000-3%$344/sqft |
Source: MetroList Services of CA #225061096 Report a problem | ||
| 6/28/2025 | Price change | $669,000-1.5%$355/sqft |
Source: MetroList Services of CA #225061096 Report a problem | ||
| 6/2/2025 | Price change | $679,000-2.9%$360/sqft |
Source: MetroList Services of CA #225061096 Report a problem | ||
| 5/22/2025 | Price change | $699,000-4.1%$371/sqft |
Source: MetroList Services of CA #225061096 Report a problem | ||
| 5/16/2025 | Listed for sale | $729,000+48.9%$387/sqft |
Source: MetroList Services of CA #225061096 Report a problem | ||
| 7/21/2017 | Sold | $489,500-1.9%$260/sqft |
Source: MetroList Services of CA #17031373 Report a problem | ||
| 6/17/2017 | Pending sale | $499,000$265/sqft |
Source: Coldwell Banker Residential Brokerage - Placerville #17031373 Report a problem | ||
| 5/26/2017 | Listed for sale | $499,000+162.6%$265/sqft |
Source: Coldwell Banker Res. Brokerage #17031373 Report a problem | ||
| 10/8/2014 | Sold | $190,000$101/sqft |
Source: Public Record Report a problem | ||
Public tax history
| Year | Property taxes | Tax assessment |
|---|---|---|
| 2026 | -- | $568,100 +2% |
| 2025 | $4,274 -27.9% | $556,962 +2% |
| 2024 | $5,927 +1.9% | $546,042 +2% |
| 2023 | $5,815 +1.4% | $535,336 +2% |
| 2022 | $5,734 +1.3% | $524,840 +2% |
| 2021 | $5,660 +1.4% | $514,550 +1% |
| 2020 | $5,583 +1.7% | $509,275 +2% |
| 2019 | $5,492 +3.1% | $499,290 +2% |
| 2018 | $5,328 +181.6% | $489,500 +198.6% |
| 2017 | $1,892 +1.5% | $163,938 +2% |
| 2016 | $1,864 -0.6% | $160,725 +1.5% |
| 2015 | $1,876 | $158,312 +2% |
| 2014 | $1,876 | $155,213 +0.5% |
| 2013 | -- | $154,513 +4% |
| 2012 | -- | $148,514 |
| 2011 | -- | $148,514 +0.8% |
| 2010 | -- | $147,406 -0.2% |
| 2009 | -- | $147,757 +2% |
| 2008 | -- | $144,861 +2% |
| 2007 | -- | $142,022 +2% |
| 2006 | -- | $139,238 +2% |
| 2005 | -- | $136,508 +2% |
| 2004 | -- | $133,833 |
Find assessor info on the county website
Monthly payment
Est. payment
Payment breakdown
Explore the cost of this home by adjusting the details. Changes won't be saved.Climate risks
Neighborhood: 95682
- $747,5004 bd2 ba2.4k sqft3991 Bunker Hill Rd, Shingle Springs, CA 95682Off Market
- $430,7002 bd1 ba1.3k sqft4157 Wildwood Way, Shingle Springs, CA 95682Off Market
- $707,5003 bd1 ba1.2k sqft4121 Wildwood Way, Shingle Springs, CA 95682Off Market
- $44,617-- bd-- ba-- sqft4107 Bunker Hill Rd, Shingle Springs, CA 95682Off Market
Similar homes
- $750,0003 bd3 ba2.3k sqft2881 Gladstone Ln, Cameron Park, CA 95682For Sale
 MLS ID #226103482, Sean Work. MetroList Services of CA
 - $777,0004 bd3 ba2.5k sqft5401 Banbury Cross Rd, Shingle Springs, CA 95682For Sale
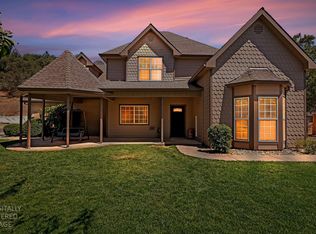 MLS ID #226121388, Marlene Newell. MetroList Services of CA
 - $625,0002 bd2 ba1.3k sqft3640 Buena Vista Dr, Shingle Springs, CA 95682For Sale
 MLS ID #226083343, Sarah Ratliff. MetroList Services of CA
 - $615,0003 bd2 ba1.6k sqft2440 Sandpiper Way, Cameron Park, CA 95682For Sale
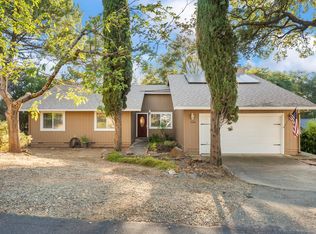 MLS ID #226091392, Sarah Ratliff. MetroList Services of CA
