MINUTES FROM LAKE ANNA!! Are you looking for Lake Anna Lifestyle Without the Lakefront Price!
Welcome to 289 Winding Ridge Way — a freshly updated, move-in ready 3-Bedroom, 2- bath home nestled on just under 3 acres in a quiet neighborhood, offering the space, privacy, and lifestyle you’ve been looking for.
Inside, you’ll find an open floor plan with a fresh, crisp feel with new paint, new LVP flooring, and new kitchen countertops. The home is ready to enjoy from day one, while still giving you plenty of opportunity to make it uniquely yours.
And then there’s the location…
Lake Anna is just minutes away, with a public boat landing just 5 miles from the property. Enjoy boating, fishing, swimming, kayaking, and all that the Lake Anna lifestyle has to offer — without paying the premium price of being directly on the water.
With nearly 3 acres, there’s room to spread out and enjoy the outdoors. Create your own garden, bring your animals, entertain family and friends, or simply enjoy the peace and quiet of having space around you.
This is the kind of property that offers the best of both worlds — a refreshed, move-in ready home, a peaceful neighborhood, nearly 3 acres to enjoy, and easy access to the lake.
Come enjoy the Lake Anna lifestyle — without the lakefront price tag.
For sale
Price cut: $6.6K (10/9)
$380,950
289 Winding Ridge Way, Bumpass, VA 23024
3beds
1,400sqft
Single Family Residence
Built in 2014
2.88 Acres Lot
$378,300 Zestimate®
$272/sqft
$-- HOA
What's special
Quiet neighborhoodOpen floor planNew lvp flooringNew kitchen countertopsNew paint
- 49 days
- 383
- 23
Zillow last checked:
Listing updated:
Listed by:
Joseph Sanders 804-892-7404,
Exit Realty Parade of Homes 804-622-3948
Source: CVRMLS,MLS#: 2624387 Originating MLS: Central Virginia Regional MLS
Originating MLS: Central Virginia Regional MLSFacts & features
Interior
Bedrooms & bathrooms
- Bedrooms: 3
- Bathrooms: 2
- Full bathrooms: 2
Primary bedroom
- Level: First
- Dimensions: 14.6 x 13.10
Bedroom 2
- Level: First
- Dimensions: 10.11 x 9.6
Bedroom 3
- Level: First
- Dimensions: 11.6 x 9.7
Other
- Description: Tub & Shower
- Level: First
Great room
- Level: First
- Dimensions: 23.0 x 13.0
Kitchen
- Level: First
- Dimensions: 15.0 x 13.10
Laundry
- Level: First
- Dimensions: 13.10 x 5.10
Heating
- Electric, Heat Pump
Cooling
- Central Air
Appliances
- Included: Electric Water Heater
- Laundry: Washer Hookup, Dryer Hookup
Features
- Bedroom on Main Level, Ceiling Fan(s), Double Vanity, Eat-in Kitchen, En Suite Bathroom, Full Bath on Main Level, Laminate Counters, Bath in Primary Bedroom, Pantry, Walk-In Closet(s)
- Has basement: No
- Attic: Pull Down Stairs
Interior area
- Total interior livable area: 1,400 sqft
- Finished area above ground: 1,400
- Finished area below ground: 0
Property
Features
- Levels: One
- Stories: 1
- Patio & porch: Front Porch, Stoop
- Pool features: None
- Fencing: None
Lot
- Size: 2.88 Acres
Details
- Parcel number: 76205
- Zoning description: A2
Construction
Type & style
- Home type: SingleFamily
- Architectural style: Ranch
- Property subtype: Single Family Residence
Materials
- Frame, Vinyl Siding
- Roof: Composition
Condition
- Resale
- New construction: No
- Year built: 2014
Utilities & green energy
- Sewer: Septic Tank
- Water: Well
Community & HOA
Community
- Subdivision: None
Location
- Region: Bumpass
Financial & listing details
- Price per square foot: $272/sqft
- Tax assessed value: $348,100
- Annual tax amount: $2,423
- Date on market: 9/5/2026
- Ownership: Individuals
- Ownership type: Sole Proprietor
Estimated market value
$378,300
$359,000 - $397,000
$3,291/mo
Price history
| Date | Event | Price |
|---|---|---|
| 10/9/2026 | Price change | $380,950-1.7%$272/sqft |
Source:  CVRMLS #2624387 Report a problem CVRMLS #2624387 Report a problem | ||
| 9/6/2026 | Listed for sale | $387,500+33.6%$277/sqft |
Source: CVRMLS #2624387 Report a problem | ||
| 3/6/2024 | Sold | $290,000-7.8%$207/sqft |
Source: CVRMLS #2327082 Report a problem | ||
| 1/29/2024 | Pending sale | $314,500$225/sqft |
Source: CVRMLS #2327082 Report a problem | ||
| 11/21/2023 | Price change | $314,500-4.7%$225/sqft |
Source: CVRMLS #2327082 Report a problem | ||
| 11/6/2023 | Listed for sale | $329,950$236/sqft |
Source: CVRMLS #2327082 Report a problem | ||
Public tax history
| Year | Property taxes | Tax assessment |
|---|---|---|
| 2025 | $2,506 +5.6% | $348,100 +5.6% |
| 2024 | $2,373 +9.9% | $329,600 +9.9% |
| 2023 | $2,159 +14.6% | $299,800 +14.6% |
| 2022 | $1,883 +13.7% | $261,500 +13.7% |
| 2021 | $1,655 | $229,900 +11% |
| 2020 | -- | $207,100 +12.9% |
| 2018 | $1,240 +6.4% | $183,500 +6.6% |
| 2017 | $1,166 | $172,200 +6.4% |
| 2016 | $1,166 +2% | $161,900 +2% |
| 2015 | $1,143 +22% | $158,700 +524.8% |
| 2013 | $936 | $25,400 -4.5% |
| 2012 | -- | $26,600 -13.1% |
| 2011 | -- | $30,600 -27.8% |
| 2010 | $281 | $42,400 |
Find assessor info on the county website
Monthly payment
Est. payment
Payment breakdown
Explore the cost of this home by adjusting the details. Changes won't be saved.Climate risks
Neighborhood: 23024
Nearby schools
Schools provided by the listing agent
- Elementary: Jouett
- Middle: Louisa
- High: Louisa
Source: CVRMLS. This data may not be complete. We recommend contacting the local school district to confirm school assignments for this home.
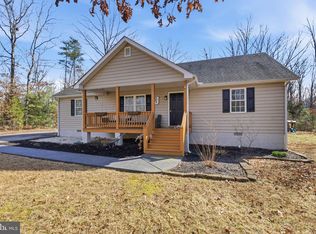
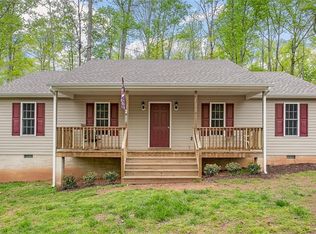
Similar homes
- $429,9003 bd2 ba1.5k sqft93 Eastham Rd, Bumpass, VA 23024For Sale

 MLS ID #VALA2010350, Ashley Hoffman, Lake Anna Island Realty, Inc.. Bright MLS
 - $400,9503 bd2 ba1.6k sqftBelsches Rd, Bumpass, VA 23024New Construction
 MLS ID #2625052, Ryan Sedwick, Hometown Realty. CVRMLS
 - $369,9003 bd2 ba1.4k sqft15041 Jefferson Hwy, Bumpass, VA 23024For Sale
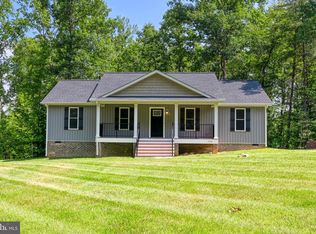 MLS ID #VALA2010354, Crystal Carter, Lake Anna Island Realty, Inc.. Bright MLS
 - $359,5003 bd2 ba1.4k sqft15861 Jefferson Hwy, Bumpass, VA 23024For Sale
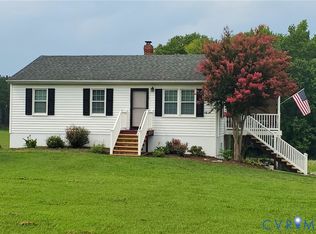 MLS ID #2619477, Jeanean Duke, Long & Foster REALTORS. CVRMLS
 - $299,9003 bd2 ba1.2k sqft987 Eastham Rd, Bumpass, VA 23024For SaleMLS ID #VALA2010526, John Flowers, Ascendancy Realty LLC. Bright MLS
- $476,0003 bd3 ba1.4k sqft75 Megan Way, Bumpass, VA 23024For SaleMLS ID #VALA2010528, Crystal Carter, Lake Anna Island Realty, Inc.. Bright MLS
- $429,0003 bd2 ba1.4k sqft38 Gunnar Way, Bumpass, VA 23024For SaleMLS ID #VALA2010436, Kristie Cooke, Lake To County Realty. Bright MLS
- $394,9994 bd2 ba1.4k sqft32 Miltons Ln, Louisa, VA 23093For SaleMLS ID #VALA2010782, Ashley Hoffman, Lake Anna Island Realty, Inc.. Bright MLS
- $524,9003 bd2 ba1.3k sqft166 Robbie Rd, Bumpass, VA 23024For SaleMLS ID #VALA2010336, Libby Sandridge, Berkshire Hathaway HomeServices PenFed Realty. Bright MLS
- $499,0003 bd3 ba1.7k sqft3319 Viola Way, Bumpass, VA 23024For SaleMLS ID #VASP2043622, Kerrie Poore, Berkshire Hathaway HomeServices PenFed Realty. Bright MLS
- $387,9003 bd2 ba1.8k sqft11919 Belfonte Rd, Bumpass, VA 23024New ConstructionMLS ID #VASP2041304, Collin Brenner, Long & Foster Real Estate, Inc.. Bright MLS
- $414,5003 bd2 ba1.5k sqft864 Billy B Rd, Louisa, VA 23093For Sale
 MLS ID #681747, CRAIG SPICER, KELLER WILLIAMS ALLIANCE - CHARLOTTESVILLE. CAAR
 - $375,0005 bd3 ba1.4k sqft13110 Courtland Ln #0, Ruther Glen, VA 22546For SaleMLS ID #VACV2011142, Matthew Petrey, EXP Realty, LLC. Bright MLS
- $415,0003 bd2 ba1.2k sqft8531 Livingston Ct, Spotsylvania, VA 22551For SaleMLS ID #VASP2042950, Debbie Jett, Real Broker, LLC. Bright MLS
