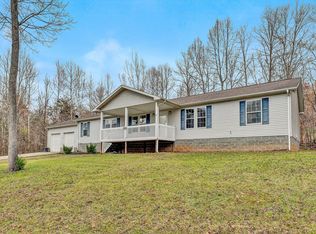
Welcome to 2898 White House Road in Moneta, where thoughtful updates make this home move-in ready. The main level offers two bedrooms, including a primary suite, plus two refreshed bathrooms with a new tub and shower, a spacious living room, well appointed kitchen and dining area. Recent improvements include a new roof, new front and side decks, fresh main-level paint, new light fixtures, and a new microwave and dishwasher. The finished basement expands the living space with a rec room, bedroom, full bath, laundry area, and storage closet. Located near Smith Mountain Lake, the home offers convenient access to boating, fishing, swimming, waterfront dining, and year-round recreation. With flexible living space and numerous updates already completed, this inviting home is ready for its next owner.
For sale
$359,900
2898 White House Rd, Moneta, VA 24121
3beds
2,083sqft
Single Family Residence
Built in 2004
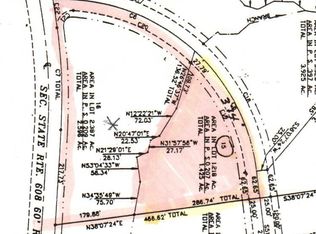
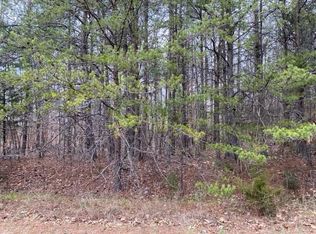
1.1 Acres Lot
$-- Zestimate®
$173/sqft
$-- HOA
What's special
Finished basementRec roomFresh main-level paintFlexible living spaceTwo bedroomsTwo refreshed bathroomsStorage closet
- 8 days
- 356
- 22
Zillow last checked:
Listing updated:
Listed by:
Mike Misjuns 434-509-5529 mmisjuns@hotmail.com,
Century 21 ALL-SERVICE 434-237-7777
Source: LMLS,MLS#: 369189 Originating MLS: Lynchburg Board of Realtors
Originating MLS: Lynchburg Board of RealtorsFacts & features
Interior
Bedrooms & bathrooms
- Bedrooms: 3
- Bathrooms: 3
- Full bathrooms: 3
Primary bedroom
- Level: First
- Area: 132
- Dimensions: 12 x 11
Bedroom
- Dimensions: 0 x 0
Bedroom 2
- Level: First
- Area: 110
- Dimensions: 11 x 10
Bedroom 3
- Level: Below Grade
- Area: 144
- Dimensions: 18 x 8
Bedroom 4
- Area: 0
- Dimensions: 0 x 0
Bedroom 5
- Area: 0
- Dimensions: 0 x 0
Dining room
- Level: First
- Area: 64
- Dimensions: 8 x 8
Family room
- Level: Below Grade
- Area: 319
- Dimensions: 29 x 11
Great room
- Area: 0
- Dimensions: 0 x 0
Kitchen
- Level: First
- Area: 136
- Dimensions: 17 x 8
Living room
- Level: First
- Area: 286
- Dimensions: 26 x 11
Office
- Area: 0
- Dimensions: 0 x 0
Heating
- Heat Pump
Cooling
- Heat Pump
Appliances
- Included: Dishwasher, Microwave, Electric Range, Electric Water Heater
- Laundry: In Basement
Features
- Ceiling Fan(s), Drywall, Great Room, High Speed Internet, Main Level Bedroom, Primary Bed w/Bath, Separate Dining Room, Tile Bath(s), Workshop
- Flooring: Ceramic Tile, Vinyl, Wood
- Windows: Insulated Windows
- Basement: Finished,Heated,Interior Entry,Concrete,Walk-Out Access,Workshop
- Attic: Access
- Number of fireplaces: 1
- Fireplace features: 1 Fireplace, Gas Log
Interior area
- Total structure area: 2,083
- Total interior livable area: 2,083 sqft
- Finished area above ground: 1,092
- Finished area below ground: 991
Property
Parking
- Parking features: Circular Driveway
- Has uncovered spaces: Yes
Features
- Levels: One
- Patio & porch: Porch, Front Porch
- Exterior features: Garden
Lot
- Size: 1.1 Acres
- Features: Landscaped
Details
- Additional structures: Storage
- Parcel number: 90506073
Construction
Type & style
- Home type: SingleFamily
- Architectural style: Modular
- Property subtype: Single Family Residence
Materials
- Vinyl Siding
- Roof: Shingle
Condition
- Year built: 2004
Utilities & green energy
- Electric: Southside Elec CoOp
- Sewer: Septic Tank
- Water: Well
Community & HOA
Community
- Subdivision: Wedgewood
Location
- Region: Moneta
Financial & listing details
- Price per square foot: $173/sqft
- Tax assessed value: $202,300
- Annual tax amount: $830
- Date on market: 9/11/2026
Estimated market value
Not available
Estimated sales range
Not available
Not available
Price history
| Date | Event | Price |
|---|---|---|
| 9/10/2026 | Listed for sale | $359,900+114.9%$173/sqft |
Source:  RVAR #931220 Report a problem RVAR #931220 Report a problem | ||
| 2/21/2013 | Sold | $167,500-4.2%$80/sqft |
Source: Public Record Report a problem | ||
| 4/7/2012 | Listing removed | $174,900$84/sqft |
Source: RE/MAX Lakefront Realty Report a problem | ||
| 7/3/2010 | Price change | $174,900-2.3%$84/sqft |
Source: RE/MAX Lakefront Realty Report a problem | ||
| 5/14/2010 | Listed for sale | $179,000$86/sqft |
Source: RE/MAX Lake Front Realty, Inc. #758306 Report a problem | ||
Public tax history
| Year | Property taxes | Tax assessment |
|---|---|---|
| 2025 | -- | $202,300 |
| 2024 | $829 | $202,300 |
| 2023 | -- | $202,300 +25.7% |
| 2022 | $805 | $161,000 |
| 2021 | $805 | $161,000 |
| 2020 | $805 -3.8% | $161,000 |
| 2019 | $837 +3.6% | $161,000 +3.5% |
| 2018 | $808 -0.1% | $155,500 |
| 2017 | $809 | $155,500 |
| 2016 | $809 | $155,500 |
| 2015 | $809 +23.1% | $155,500 +23.1% |
| 2014 | $657 +4% | $126,300 |
| 2013 | $632 | $126,300 |
| 2012 | $632 | $126,300 |
| 2011 | $632 -0.6% | $126,300 -0.6% |
| 2010 | $636 | $127,100 |
| 2009 | $636 | $127,100 |
| 2008 | $636 | $127,100 |
| 2007 | $636 | $127,100 |
Find assessor info on the county website
Monthly payment
Est. payment
Payment breakdown
Explore the cost of this home by adjusting the details. Changes won't be saved.Climate risks
Neighborhood: 24121
Similar homes
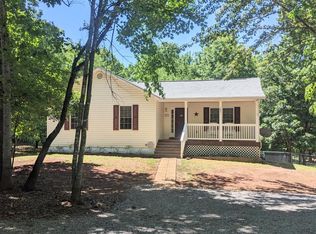
- $335,0003 bd2 ba1.7k sqft3959 Diamond Hill Rd, Moneta, VA 24121For Sale
 MLS ID #366555, Tamera L. Ferguson, Mark A. Dalton & Co., Inc.. LMLS
 - $359,0003 bd2 ba1.1k sqft350 Stripers Ln, Moneta, VA 24121For Sale
 MLS ID #930109, GLENDA D MCDANIEL. RVAR
 - $364,9003 bd2 ba1.5k sqft1147 Bluewater Dr, Moneta, VA 24121For Sale
 MLS ID #930394, MARLEE RUSSELL. RVAR
 - $419,9003 bd2 ba1.6k sqft2340 Lakewood Forest Rd, Moneta, VA 24121For Sale
 MLS ID #368581, Tammy Pence, MKB, REALTORS at the Lake. LMLS
 - $413,9504 bd2 ba1.9k sqft1044 Striper Ct, Moneta, VA 24121For SaleMLS ID #927504, JOHN WESLEY SMITH. RVAR
- $299,0003 bd2 ba1.6k sqft1064 Lipscomb Rd, Moneta, VA 24121For SaleMLS ID #929706, KENDRA REED PORTER. RVAR
- $347,9003 bd2 ba1.3k sqft44 Strawberry Banks Dr, Moneta, VA 24121For SaleMLS ID #923108, DEBORAH F BERAN. RVAR
- $374,9993 bd3 ba1.6k sqft80 Walnut Landing Cir, Hardy, VA 24101For SaleMLS ID #925850, SHEPHERD CRONEMEYER. RVAR
- $449,9003 bd3 ba2.7k sqft400 Harbor Landing Dr, Moneta, VA 24121For SaleMLS ID #927665, RHONDA B BLANKENSHIP. RVAR
- $360,0003 bd3 ba2.2k sqft2326 Lake Retreat Rd, Huddleston, VA 24104For SaleMLS ID #930006, DAWN MICHELLE LAMBERT. RVAR
- $449,0003 bd2 ba1.7k sqft414 Mallard Cove Rd, Moneta, VA 24121For SaleMLS ID #927007, MELINDA KAY MILLER. RVAR
- $385,0003 bd3 ba2.3k sqft2840 Sha Al Rd, Roanoke, VA 24014For SaleMLS ID #931363, STEPHANIE LAWRENCE. RVAR
- $449,0003 bd2 ba2k sqft103 April Ln, Vinton, VA 24179For SaleMLS ID #931413, VICKIE FIELDS. RVAR
- $369,0004 bd3 ba2.1k sqft699 Lakeshore Terrace Rd, Hardy, VA 24101For SaleMLS ID #931050, CARTER PLUNKETT. RVAR
