Set on a peaceful and private 1.25-acre lot, this charming one-level home offers comfortable living with 3 bedrooms and 2 baths. The inviting floor plan features a spacious family room that flows seamlessly into the kitchen, complete with a cozy eat-in area—perfect for everyday living and casual gatherings. Enjoy the quiet surroundings and room to spread out, along with the convenience of a two-car garage. A great opportunity to enjoy privacy and simplicity, all on one level.
Pending
$245,000
290 Reavesville Rd, Bowdon, GA 30108
3beds
1,293sqft
:
Get pre-qualified$1,668/mo
Single Family Residence, Residential
Built in 1997
1.25 Acres Lot
$244,000 Zestimate®
$189/sqft
$-- HOA
What's special
Two-car garageInviting floor planSpacious family roomCharming one-level homeQuiet surroundingsCozy eat-in area
- 38 days |
- 1,040 |
- 72 |
Likely to sell faster than
Zillow last checked:
Listing updated:
Listed by:
MARK SPAIN,
Mark Spain Real Estate 770-886-9000,
John Wilson,
Mark Spain Real Estate
Source: FMLS GA,MLS#: 7790954
Facts & features
Interior
Bedrooms & bathrooms
- Bedrooms: 3
- Bathrooms: 2
- Full bathrooms: 2
- Main level bathrooms: 2
- Main level bedrooms: 3
Rooms
- Room types: Other
Primary bedroom
- Features: Other
- Level: Other
Bedroom
- Features: Other
Primary bathroom
- Features: Double Vanity, Separate Tub/Shower
Dining room
- Features: None
Kitchen
- Features: Cabinets Stain, Eat-in Kitchen, Laminate Counters
Heating
- Central
Cooling
- Central Air, Electric
Appliances
- Included: Dishwasher, Electric Range, Range Hood, Refrigerator
- Laundry: Laundry Closet
Features
- Tray Ceiling(s), Vaulted Ceiling(s)
- Flooring: Carpet, Laminate
- Windows: Insulated Windows
- Basement: None
- Has fireplace: No
- Fireplace features: None
- Common walls with other units/homes: No Common Walls
Interior area
- Total structure area: 1,293
- Total interior livable area: 1,293 sqft
- Finished area above ground: 1,293
Video & virtual tour
Property
Parking
- Total spaces: 2
- Parking features: Driveway, Garage, Garage Faces Side
- Garage spaces: 2
- Has uncovered spaces: Yes
Accessibility
- Accessibility features: None
Features
- Levels: One
- Stories: 1
- Patio & porch: Front Porch, Patio
- Exterior features: Rain Gutters, No Dock
- Pool features: None
- Spa features: None
- Fencing: None
- Has view: Yes
- View description: Other
- Waterfront features: None
- Body of water: None
Lot
- Size: 1.25 Acres
- Features: Back Yard, Front Yard, Private
Details
- Additional structures: None
- Parcel number: 030 0028
- Other equipment: None
- Horse amenities: None
Construction
Type & style
- Home type: SingleFamily
- Architectural style: Traditional
- Property subtype: Single Family Residence, Residential
Materials
- Other
- Foundation: None
- Roof: Composition,Shingle
Condition
- Resale
- New construction: No
- Year built: 1997
Utilities & green energy
- Electric: 110 Volts, 220 Volts in Laundry
- Sewer: Septic Tank
- Water: Public
- Utilities for property: Cable Available, Electricity Available, Phone Available, Water Available
Green energy
- Energy efficient items: Thermostat
- Energy generation: None
Community & HOA
Community
- Features: Other
- Security: None
- Subdivision: Sherrill Joseph J Estates
HOA
- Has HOA: No
Location
- Region: Bowdon
Financial & listing details
- Price per square foot: $189/sqft
- Tax assessed value: $193,583
- Annual tax amount: $1,732
- Date on market: 6/18/2026
- Cumulative days on market: 30 days
- Listing terms: Cash,Conventional,VA Loan
- Electric utility on property: Yes
- Road surface type: Asphalt, Paved
Estimated market value
$244,000
$232,000 - $256,000
$1,635/mo
Price history
| Date | Event | Price |
|---|---|---|
| 7/14/2026 | Pending sale | $245,000$189/sqft |
Source:  GAMLS #10788904 Report a problem GAMLS #10788904 Report a problem | ||
| 6/18/2026 | Listed for sale | $245,000+1.6%$189/sqft |
Source: GAMLS #10788904 Report a problem | ||
| 5/22/2026 | Sold | $241,084+109.8%$186/sqft |
Source: Public Record Report a problem | ||
| 5/20/2016 | Sold | $114,900$89/sqft |
Source: Public Record Report a problem | ||
| 3/28/2016 | Pending sale | $114,900$89/sqft |
Source: REFUND REALTY, LLC #07605500 Report a problem | ||
| 3/16/2016 | Price change | $114,900-4.2%$89/sqft |
Source: REFUND REALTY, LLC #07605500 Report a problem | ||
| 2/18/2016 | Listed for sale | $119,900+126.2%$93/sqft |
Source: REFUND REALTY, LLC #07591174 Report a problem | ||
| 12/1/2015 | Sold | $53,000+202.9%$41/sqft |
Source: Public Record Report a problem | ||
| 11/29/2015 | Price change | $17,500-86.2%$14/sqft |
Source: Auction.com Report a problem | ||
| 11/27/2015 | Listed for sale | -- |
Source: Auction.com Report a problem | ||
| 4/26/2007 | Sold | $126,835$98/sqft |
Source: Public Record Report a problem | ||
Public tax history
| Year | Property taxes | Tax assessment |
|---|---|---|
| 2025 | $1,732 -1.1% | $77,433 |
| 2024 | $1,752 +6.3% | $77,433 +11.2% |
| 2023 | $1,648 +19.5% | $69,620 +26.6% |
| 2022 | $1,379 +14.5% | $54,999 +17.1% |
| 2021 | $1,204 +10.8% | $46,970 +11.8% |
| 2020 | $1,087 +7.3% | $42,014 +8.9% |
| 2019 | $1,014 +18.5% | $38,597 +18.9% |
| 2018 | $855 +0.3% | $32,459 |
| 2017 | $852 -0.3% | $32,459 |
| 2016 | $855 -28.5% | $32,459 -24.1% |
| 2015 | $1,196 -0.4% | $42,757 |
| 2014 | $1,201 | $42,757 |
| 2013 | -- | -- |
| 2012 | -- | -- |
| 2011 | -- | -- |
| 2010 | -- | -- |
| 2008 | -- | $47,166 +37.1% |
| 2007 | -- | $34,411 |
| 2006 | -- | $34,411 |
| 2005 | -- | $34,411 |
| 2004 | -- | $34,411 |
| 2003 | -- | $34,411 |
| 2002 | -- | $34,411 |
| 2001 | -- | $34,411 |
| 2000 | -- | $34,411 -0.1% |
| 1999 | -- | $34,442 |
Find assessor info on the county website
Monthly payment
Est. payment
Payment breakdown
Explore the cost of this home by adjusting the details. Changes won't be saved.Climate risks
Neighborhood: 30108
Nearby schools
GreatSchools rating
- 5/10Bowdon Elementary SchoolGrades: PK-5Distance: 1 mi
- 5/10Bowdon Middle SchoolGrades: 6-8Distance: 3.8 mi
- 7/10Bowdon High SchoolGrades: 9-12Distance: 1.8 mi
Schools provided by the listing agent
- Elementary: Bowdon
- Middle: Bowdon
- High: Bowdon
Source: FMLS GA. This data may not be complete. We recommend contacting the local school district to confirm school assignments for this home.
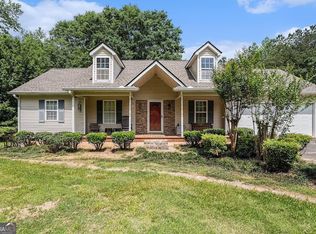
- $300,0003 bd2 ba1.1k sqft278 Reavesville Rd, Bowdon, GA 30108Sold
- $211,0003 bd1 ba1.7k sqft54 Lee Hunt Rd, Bowdon, GA 30108Off Market
- $30,244-- bd-- ba-- sqft54 Lee Hunt Rd, Bowdon, GA 30108Off Market
- $158,6002 bd1 ba1.2k sqft358 Reavesville Rd, Bowdon, GA 30108Off Market
- $222,2003 bd2 ba1.3k sqft74 Lee Hunt Rd, Bowdon, GA 30108Off Market
- $230,3003 bd2 ba2k sqft69 Lee Hunt Rd, Bowdon, GA 30108Off Market
- $311,9003 bd1 ba884 sqft237 Reavesville Rd, Bowdon, GA 30108Off Market
- $198,9002 bd2 ba1.6k sqft96 Lee Hunt Rd, Bowdon, GA 30108Off Market
A local agent can set up tours, give advice and negotiate with sellers.
Similar homes
- $250,0003 bd2 ba1.3k sqft106 Fowler Dr, Bowdon, GA 30108Active

 MLS ID #10783539, Ashley Langley, Century 21 Novus Realty. GAMLS
 - $239,9003 bd2 ba1.5k sqft5552 Smithfield Rd, Bowdon, GA 30108Active
 MLS ID #10794567, Courtney Slone, Robert Goolsby Real Estate Group. GAMLS
 - $199,9003 bd1 ba1k sqft801 Bowdon Tyus Rd, Bowdon, GA 30108Active
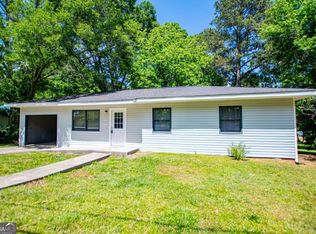 MLS ID #10757570, Lauren Yates, Metro West Realty Group LLC. GAMLS
 - $225,0003 bd2 ba1.7k sqft2961 W Highway 166, Carrollton, GA 30117Active
 MLS ID #10812081, Jason Brown, Century 21 Novus Realty. GAMLS
 - $249,9003 bd2 ba1.5k sqft480 Thomas St, Roopville, GA 30170ActiveMLS ID #10810167, Ashley M Awbrey, Harper Realty. GAMLS
- $279,9003 bd3 ba1.6k sqft485 West Ave, Bowdon, GA 30108Active Under ContractMLS ID #10793609, Angie Luttrell, Real South Realty. GAMLS
- $255,0003 bd2 ba1.7k sqft6 Bluebird Ln, Tallapoosa, GA 30176ActiveMLS ID #10812305, Deborah Morton, The Agency - Atlanta Metro. GAMLS
- $281,5803 bd3 ba1.6k sqft313 Melanie Ct, Bowdon, GA 30108New Construction
 MLS ID #7798941, Antonio Murph, Adams Homes Realty Inc.. FMLS GA
 - $198,0003 bd2 ba1.1k sqft1460 S Highway 100, Bowdon, GA 30108ActiveMLS ID #10737812, Connie Howell, Lokation Real Estate LLC. GAMLS
- $296,4603 bd2 ba1.7k sqft216 Rhett Dr, Bowdon, GA 30108New ConstructionMLS ID #7798209, Antonio Murph, Adams Homes Realty Inc.. FMLS GA
- $248,9003 bd2 ba1.6k sqft148 River Ridge Dr, Carrollton, GA 30117For SaleMLS ID #7768446, Yvette Williams, Platinum Real Estate, LLC.. FMLS GA
- $325,0003 bd2 ba1.5k sqft91 Holly Rd, Bowdon, GA 30108New ConstructionMLS ID #7779280, Taylor Ellis, Magnolia Realty Co LLC. FMLS GA
- $239,0003 bd2 ba1.1k sqft179 Country Cottage Cir, Carrollton, GA 30116For SaleMLS ID #7781816, Nikki Nunn Truss, Apollo Associates Realty. FMLS GA
- $249,9002 bd1 ba1k sqft175 Gilley Rd, Carrollton, GA 30116For SaleMLS ID #7790623, Alex Korum, Tributary Real Estate Group, LLC. FMLS GA
- $255,9003 bd2 ba1.6k sqft2986 Hilltop Dr, Buchanan, GA 30113ActiveMLS ID #10801537, Sharon Thornton, Heritage Oaks Realty Westside. GAMLS
- $269,0003 bd2 ba1.6k sqft140 Pinnacle Way, Carrollton, GA 30117ActiveMLS ID #10790287, Taylor Ellis, Magnolia Realty Co.. GAMLS
- $219,0002 bd2 ba1.2k sqft145 Wall St, Waco, GA 30182For SaleMLS ID #7808267, Lynn Taylor, Floyd Realty Advisors. FMLS GA
- $244,9003 bd2 ba1.2k sqft219 Broad St, Carrollton, GA 30117ActiveMLS ID #10770577, Ken Wilson, Summit Real Estate. GAMLS
- $294,9004 bd2 ba1.5k sqft2385 Mount Zion Rd, Carrollton, GA 30117ActiveMLS ID #10779778, James Shockley, Georgia West Realty Inc. GAMLS
- $239,9003 bd2 ba1.1k sqft130 Knob Dr, Carrollton, GA 30116ActiveMLS ID #10774281, Liliana Al Abani, Keller Williams Realty Atl. Partners. GAMLS
