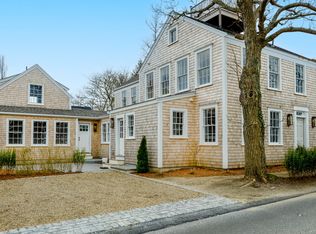
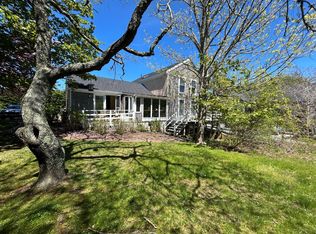
Tucked just moments from the heart of Nantucket Town, this beautifully preserved and extensively updated historic home offers a rare blend of timeless character and contemporary comfort. This residence features three ensuite bedrooms, a powder room, and exceptional indoor-outdoor living. Originally built in 1838, the home retains its authentic charm with treasured period details throughout—exposed original beams, antique brickwork, wide plank pine floors, and a rare secondary staircase. A distinctive leaded half-round window, farmhouse harlequin kitchen flooring, and a built-in brick-backed bookcase wall further highlight its storied past. Recent renovations (2021–2026) have transformed the home into a turnkey retreat. The redesigned kitchen, pantry, and powder room offer both style and efficiency, complemented by newer premium appliances. A newly added primary suite with dormered ceilings provides a serene escape, complete with a walk-in closet and spa-like bath. Modern systems—including ductless mini-split heating and cooling, an on-demand water heater, new roof with copper gutters, all ensure year-round comfort. Outdoor living is equally compelling. A private, wraparound brick patio—framed by ivy-covered fencing, mature landscaping, and what is believed to be the island’s oldest Japanese maple—creates a tranquil oasis ideal for entertaining. Enhancements include a newly added outdoor spa, refreshed patio and driveway, and an updated outdoor shower. The electrically wired patio space is perfectly suited for gatherings both large and intimate. Set back from the street, on a quiet, almost hidden lane, 3CC offers the rare advantage of being located on the first block in town without residential parking permit requirements for your guests and entertainment parking needs. Lush hydrangeas and climbing roses welcome you at the front entry, completing the quintessential Nantucket aesthetic. With a strong rental history and proven year-round livability, this exceptional offering presents a unique opportunity to own a piece of Nantucket’s history—beautifully adapted for modern living.
For sale
$3,595,000
3 Cottage Ct, Nantucket, MA 02554
3beds
2,288sqft
Est.: Get pre-qualified
Single Family Residence
Built in 1832
3,484.8 Square Feet Lot
$3,434,700 Zestimate®
$1,571/sqft
$-- HOA
What's special
Antique brickworkOn-demand water heaterSpa-like bathPrivate wraparound brick patioDistinctive leaded half-round windowFarmhouse harlequin kitchen flooringIvy-covered fencing
- 38 days |
- 964 |
- 41 |
Zillow last checked:
Listing updated:
Listed by:
Susan Renzulli,
William Raveis Nantucket
Source: LINK,MLS#: 92968
Tour with a local agent
Facts & features
Interior
Bedrooms & bathrooms
- Bedrooms: 3
- Bathrooms: 4
- Full bathrooms: 3
- 1/2 bathrooms: 1
Heating
- Electric
Appliances
- Included: Stove: Bertazzo Gas, Washer: Miele
Features
- AC, Disp, Ins, Irr, OSh, Floor 1: Upon entering the front door, there is a den to the left with built-in bookcases and a pass through doorway, cleverly disguised as a revolving bookcase, into the living room. You can also access the living room via the front hallway. The living room is brightly dappled in sunlight and spacious. It has an electric "Franklin" stove inserted into an original fireplace, with a mantle above it and exposed brick facade. Entering the dining area and kitchen from the living room, there is a spacious and sunny designer kitchen that has an ample pantry. Off of the kitchen is a spacious powder room. Patio access is available through two kitchen doors taking you to the west and the south patios. On the south brick patio, there are mature trees, bushes and shrubs, lots of space for outdoor seating and grilling, and a jacuzzi. The west patio has another large seating area, a spacious outdoor shower, and a huge storage shed. There's a landscaped boxwood lined meandering path along the north side of the property, and there are gates on both sides of the house leading to the front/east side of the house., Floor 2: Accessing the second floor from the front staircase, off of the landing is a spacious primary suite and bathroom with a tub and shower. This bedroom features the leaded elliptical window, and original exposed beams. Also off of the landing is an en-suite guest bedroom. Via the back, original, staircase, there is a custom, underlit bookshelf at the top of the stairs, a storage closet, and a large, new primary suite. This newly configured suite has a walk-in closet with underlit shelving and aspacious bathroom with large shower.
- Flooring: wide plank pine floor
- Basement: Root Cellar
- Has fireplace: No
- Fireplace features: Yes-electric
Interior area
- Total structure area: 2,288
- Total interior livable area: 2,288 sqft
Property
Parking
- Parking features: 1
Features
- Exterior features: Garden, Patio, H/Tub
- Has view: Yes
- View description: None, Twn
- Frontage type: None
Lot
- Size: 3,484.8 Square Feet
- Features: See Deed, Yes
Details
- Additional structures: 8 x 12 shed
- Parcel number: 141
- Zoning: ROH
Construction
Type & style
- Home type: SingleFamily
- Property subtype: Single Family Residence
Condition
- Year built: 1832
- Major remodel year: 2025
Utilities & green energy
- Sewer: Town
- Water: Town
- Utilities for property: Cbl
Community & HOA
Location
- Region: Nantucket
Financial & listing details
- Price per square foot: $1,571/sqft
- Tax assessed value: $2,206,100
- Annual tax amount: $6,883
- Date on market: 4/17/2026
- Listing agreement: E
Estimated market value
$3,434,700
$3.26M - $3.61M
$8,416/mo
Price history
| Date | Event | Price |
|---|---|---|
| 4/17/2026 | Listed for sale | $3,595,000+166.3%$1,571/sqft |
Source: LINK #92968 Report a problem | ||
| 2/3/2020 | Sold | $1,350,000-9.7%$590/sqft |
Source: LINK #86304 Report a problem | ||
| 9/14/2019 | Listed for sale | $1,495,000+11.2%$653/sqft |
Source: Congdon & Coleman Real Estate #86304 Report a problem | ||
| 1/13/2014 | Listing removed | $1,345,000$588/sqft |
Source: J Pepper Frazier Co. #75689 Report a problem | ||
| 12/20/2013 | Price change | $1,345,000-7.2%$588/sqft |
Source: J Pepper Frazier Co. #75689 Report a problem | ||
| 10/24/2013 | Listed for sale | $1,450,000+66.7%$634/sqft |
Source: J Pepper Frazier Co. #75689 Report a problem | ||
| 7/28/2011 | Sold | $870,000-5.9%$380/sqft |
Source: LINK #74978 Report a problem | ||
| 5/21/2011 | Listed for sale | $925,000+12.1%$404/sqft |
Source: JRE,LLC #21104545 Report a problem | ||
| 1/6/2000 | Sold | $825,000$361/sqft |
Source: Public Record Report a problem | ||
Public tax history
| Year | Property taxes | Tax assessment |
|---|---|---|
| 2025 | $6,302 +8.2% | $1,921,400 +3.3% |
| 2024 | $5,823 +21.1% | $1,860,300 +24.2% |
| 2023 | $4,809 | $1,498,100 +25% |
| 2022 | -- | $1,198,700 +26.8% |
| 2021 | $3,433 -1% | $945,600 -5.9% |
| 2020 | $3,466 +2.7% | $1,004,600 |
| 2019 | $3,375 +9% | $1,004,600 +14.6% |
| 2018 | $3,095 +6.1% | $876,700 +1.8% |
| 2017 | $2,918 +0.9% | $860,800 |
| 2016 | $2,892 -1.6% | $860,800 +5.7% |
| 2015 | $2,940 -4% | $814,500 |
| 2014 | $3,063 -1.1% | $814,500 -3.5% |
| 2013 | $3,097 -25.8% | $844,000 -26.8% |
| 2012 | $4,172 +1.1% | $1,152,400 |
| 2011 | $4,126 +3.2% | $1,152,400 -13.2% |
| 2010 | $3,998 +6% | $1,328,200 -2.8% |
| 2009 | $3,770 +3.4% | $1,366,100 |
| 2008 | $3,647 | $1,366,100 |
Find assessor info on the county website
Monthly payment
Est. payment$--/mo
Payment breakdown
Explore the cost of this home by adjusting the details. Changes won't be saved.
All calculations are estimates and provided by Zillow, Inc. for informational purposes only. Actual amounts may vary.
HOA fees may include property taxes on listings classified as Co-Ops. Contact the listing agent and/or owner for fee details.
Mortgage interest rates are dependent on a number of factors, including credit score, down payment, and repayment length. Interest rate data provided by Zillow Group Marketplace, Inc. as of 1/1/1970 from various mortgage lenders with which we have lead or other similar arrangements; the Estimated Payment is an average of those rates.
See how much you could borrow to make a competitive offer.
Climate risks
Neighborhood: 02554
Nearby schools
GreatSchools rating
- NANantucket Elementary SchoolGrades: PK-2Distance: 0.6 mi
- 6/10Cyrus Peirce Middle SchoolGrades: 6-8Distance: 0.3 mi
- 5/10Nantucket High SchoolGrades: 9-12Distance: 0.3 mi
A local agent can set up tours, give advice and negotiate with sellers.
A local lender can help you make sure your offer is ready when you are.
- Massachusetts
- Nantucket County
- Nantucket
- 02554
- 3 Cottage Ct
Nearby cities
Nearby zip codes
Other Nantucket Topics
