Motivated seller and priced BELOW tax value! Welcome to 30 Cheryl Cir, a meticulously cared-for 3 bedroom, 2.5 bath home with 1,822 sq ft of comfortable living space on a desirable CORNER LOT in Roxboro. Step inside to a super spacious living room, perfect for entertaining, plus a separate family room with an open concept flow into the kitchen, so the cook is never left out of the conversation. The primary suite features dual closets, giving you the storage and convenience you've been looking for. Outside, a beautiful garden in the backyard is ready for your morning coffee, your tomatoes, or your next cookout. A 2 CAR GARAGE, plus two water heaters (one gas, one electric), add everyday practicality and peace of mind. And here's the bonus: NO CITY TAXES! Well-maintained, move-in ready, and priced to sell!
Pending
$275,000
30 Cheryl Cir, Roxboro, NC 27574
3beds
1,822sqft
Single Family Residence
Built in 1992
0.61 Acres Lot
$272,800 Zestimate®
$151/sqft
$-- HOA
What's special
Desirable corner lot
- 13 days
- 673
- 51
Likely to sell faster than
Zillow last checked:
Listing updated:
Listed by:
Dania Santos 252-425-8229,
Ninja Realty
Source: Doorify MLS,MLS#: 10197788
Facts & features
Interior
Bedrooms & bathrooms
- Bedrooms: 3
- Bathrooms: 3
- Full bathrooms: 2
- 1/2 bathrooms: 1
- Main level bedrooms: 3
Primary bedroom
- Level: Main
Heating
- Forced Air, Natural Gas
Cooling
- Central Air, Ceiling Fan(s), Electric
Appliances
- Included: Disposal, Dishwasher, Gas Range, Microwave, Refrigerator
- Laundry: Electric Dryer Hookup, Washer Hookup
Features
- Ceiling Fan(s), Double Vanity, Kitchen Island, Bathtub/Shower Combination
- Flooring: Carpet, Hardwood, Laminate
- Number of fireplaces: 1
- Fireplace features: Gas Log, Stone
Interior area
- Total structure area: 1,822
- Total interior livable area: 1,822 sqft
- Finished area above ground: 1,822
- Finished area below ground: 0
Property
Parking
- Total spaces: 2
- Parking features: Concrete
- Garage spaces: 2
Features
- Levels: One
- Stories: 1
- Patio & porch: Deck
- Exterior features: Garden, Storage
Lot
- Size: 0.61 Acres
- Features: Back Yard, Corner Lot, Front Yard
Details
- Additional structures: Storage
- Parcel number: A47 159
- Special conditions: Standard
Construction
Type & style
- Home type: SingleFamily
- Architectural style: Traditional
- Property subtype: Single Family Residence
Materials
- Vinyl Siding
- Foundation: Brick/Mortar
- Roof: Architectural Shingle
Condition
- New construction: No
- Year built: 1992
Utilities & green energy
- Sewer: Septic Tank
- Water: Well
Community & HOA
Community
- Subdivision: Country Club Forest
HOA
- Has HOA: No
Location
- Region: Roxboro
Financial & listing details
- Price per square foot: $151/sqft
- Tax assessed value: $299,897
- Annual tax amount: $1,985
- Date on market: 10/10/2026
- Listing agreement: Exclusive Right To Sell
- Listing terms: Cash,Conventional,FHA,USDA Loan,VA Loan
Estimated market value
$272,800
$259,000 - $286,000
$2,195/mo
Price history
| Date | Event | Price |
|---|---|---|
| 10/16/2026 | Pending sale | $275,000$151/sqft |
Source:  Doorify MLS #10197788 Report a problem | ||
| 10/10/2026 | Listed for sale | $275,000+10.5%$151/sqft |
Source: Doorify MLS #10197788 Report a problem | ||
| 3/1/2020 | Listing removed | $248,888$137/sqft |
Source: Pointer & Associates #2270142 Report a problem | ||
| 1/8/2020 | Price change | $248,888-0.4%$137/sqft |
Source: Pointer & Associates #2270142 Report a problem | ||
| 7/30/2019 | Listed for sale | $250,000+42%$137/sqft |
Source: Pointer & Associates #2270142 Report a problem | ||
| 5/10/2006 | Sold | $176,000+13.5%$97/sqft |
Source: Public Record Report a problem | ||
| 3/17/2000 | Sold | $155,000$85/sqft |
Source: Doorify MLS #536307 Report a problem | ||
Public tax history
| Year | Property taxes | Tax assessment |
|---|---|---|
| 2026 | $1,985 -1.5% | $299,897 |
| 2025 | $2,015 +19.7% | $299,897 +38% |
| 2024 | $1,684 | $217,251 |
| 2023 | $1,684 +0.3% | $217,251 |
| 2022 | $1,679 +3% | $217,251 |
| 2021 | $1,630 +20.8% | $217,251 +20.9% |
| 2020 | $1,349 -1.3% | $179,709 |
| 2019 | $1,367 | $179,709 |
| 2018 | $1,367 +8.2% | $179,709 |
| 2017 | $1,264 | $179,709 -2.7% |
| 2016 | $1,264 -2.7% | $184,709 |
| 2015 | $1,299 | $184,709 |
| 2014 | $1,299 | $184,709 +13.8% |
| 2012 | -- | $162,357 |
| 2011 | $1,137 | $162,357 |
| 2010 | -- | $162,357 |
Find assessor info on the county website
Monthly payment
Est. payment
Payment breakdown
Explore the cost of this home by adjusting the details. Changes won't be saved.Climate risks
Neighborhood: 27574
Nearby schools
Schools provided by the listing agent
- Elementary: Person - Stories Creek Elementary
- Middle: Person - Northern Middle
- High: Person - Person High
Source: Doorify MLS. This data may not be complete. We recommend contacting the local school district to confirm school assignments for this home.
Similar homes
- $310,0003 bd2 ba1.9k sqft348 Tanglewood Cir, Roxboro, NC 27573For Sale

 MLS ID #10199967, Debbie Whitfield. Doorify MLS
- $269,9003 bd2 ba1.3k sqft2072 Edwin Robertson Rd, Roxboro, NC 27574For Sale
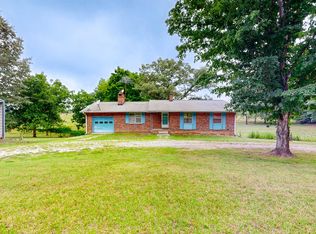 MLS ID #10183016, Eddie Burton. Doorify MLS
- $--3 bd2 ba1.3k sqft680 Haywood Bailey Rd, Roxboro, NC 27574Auction
 Auction.com 1
- $270,0003 bd2 ba1.2k sqft150 Summitt St, Roxboro, NC 27573For Sale
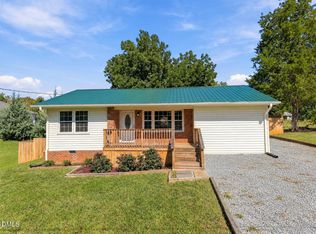 MLS ID #10197534, Jim Allen. Doorify MLS
- $270,0003 bd3 ba1.8k sqft421 S Morgan St, Roxboro, NC 27573For SaleMLS ID #10197177, Bertha Fuxa. Doorify MLS
- $289,9003 bd2 ba1.5k sqft244 Semora Rd, Roxboro, NC 27573For SaleMLS ID #10197322, Jeff Horton. Doorify MLS
- $300,0004 bd2 ba1.6k sqft193 Grapevine Dr, Roxboro, NC 27574For SaleMLS ID #10192304, Joe P Kramer. Doorify MLS
- $330,0003 bd2 ba1.8k sqft11 Denada Path, Roxboro, NC 27574For SaleMLS ID #10128241, Timothy Chandler. Doorify MLS
- $299,0003 bd2 ba2.1k sqft3920 Oxford Rd, Roxboro, NC 27574For SaleMLS ID #10192882, Gay Poindexter. Doorify MLS
- $369,0004 bd3 ba2.2k sqft310 Reade Dr, Roxboro, NC 27573For SaleMLS ID #10199507, Claire Poindexter Brann. Doorify MLS
- $279,9954 bd3 ba1.6k sqft44 Edgemont Ave, Roxboro, NC 27573For SaleMLS ID #10198989, Omair Hameed. Doorify MLS
- $265,0003 bd2 ba1.3k sqft1200 Ridge Rd, Roxboro, NC 27573For SaleMLS ID #10171450, Jessica Wilson. Doorify MLS
- $284,0004 bd3 ba2k sqft2774 Lucy Garrett Rd, Timberlake, NC 27583For SaleMLS ID #10199320, Jill Strickland. Doorify MLS
- $299,9003 bd3 ba1.7k sqft211 Barnette Ave, Roxboro, NC 27573For SaleMLS ID #10178900, Karen Joy Robinson. Doorify MLS
- $260,0003 bd2 ba1.3k sqft310 Barnette Ave, Roxboro, NC 27573For SaleMLS ID #10176333, Eddie Burton. Doorify MLS
- $289,900-- bd1 ba1.2k sqft416 Reams Ave, Roxboro, NC 27573For SaleMLS ID #10199066, Corina G Clay. Doorify MLS
- $243,0003 bd2 ba1k sqft811 Frank St, Roxboro, NC 27573For SaleMLS ID #10193487, Ildiko McBride. Doorify MLS
- $224,9003 bd2 ba1.2k sqft111 Colonial Estates Rd, Roxboro, NC 27574For SaleMLS ID #10198072, Heather Jordan. Doorify MLS
- $239,0003 bd2 ba1.5k sqft349 Laura Ln, Roxboro, NC 27573For SaleMLS ID #10181928, Crystal Kelly. Doorify MLS
- $224,0004 bd3 ba1.6k sqft1216 Dover St, Roxboro, NC 27573For SaleMLS ID #10195011, Claire Poindexter Brann. Doorify MLS
