Tucked at the end of a cul de sac on .95 acres, 3008 Red Circle is the kind of home that invites you to slow down and stay awhile. The wraparound porch offers the perfect place to start your morning with coffee or wind down at the end of the day, while the large fenced backyard gives you plenty of room to play, entertain, garden, or let the dogs run. Step inside where beautiful hardwood floors set a warm and welcoming tone. The formal dining room is ready for holiday dinners and gatherings with friends, while the living room feels bright and open with its vaulted ceilings. The updated kitchen features quartz countertops and a fresh, timeless feel that makes it just as comfortable for busy mornings as it is for entertaining. Even four legged family members have a space of their own with a fun built in dog house tucked under the stairs. The first floor primary suite gives you a place to retreat at the end of the day, complete with a spacious bathroom and soaking tub made for unwinding. Upstairs, two additional bedrooms with brand new carpet offer comfortable spaces for family, guests, or a home office. With a roof replaced in 2020 and no HOA, this home pairs thoughtful updates with the freedom to enjoy your property your way. From quiet mornings at home to weekends spent with family and friends, 3008 Red Circle is ready for its next chapter.
Pending
$350,000
3008 Red Cir, Willow Spring, NC 27592
3beds
2,098sqft
Single Family Residence
Built in 1992
0.95 Acres Lot
$345,800 Zestimate®
$167/sqft
$-- HOA
What's special
Wraparound porchFirst floor primary suiteVaulted ceilingsBeautiful hardwood floorsBuilt in dog houseLarge fenced backyardBrand new carpet
- 43 days
- 1,153
- 129
Likely to sell faster than
Zillow last checked:
Listing updated:
Listed by:
Stacey Hourigan 919-880-2784,
Choice Residential Real Estate,
Brian Sculley 919-703-8809,
Choice Residential Real Estate
Source: Doorify MLS,MLS#: 10192168
Facts & features
Interior
Bedrooms & bathrooms
- Bedrooms: 3
- Bathrooms: 3
- Full bathrooms: 2
- 1/2 bathrooms: 1
- Main level bathrooms: 2
- Main level bedrooms: 1
Primary bedroom
- Level: Main
- Area: 182.12 Square Feet
- Dimensions: 11.6 x 15.7
Bedroom 2
- Level: Second
- Area: 182.12 Square Feet
- Dimensions: 11.6 x 15.7
Bedroom 3
- Level: Second
- Area: 239.19 Square Feet
- Dimensions: 11.9 x 20.1
Primary bathroom
- Level: Main
- Area: 150.45 Square Feet
- Dimensions: 8.5 x 17.7
Bathroom 2
- Level: Main
- Area: 39 Square Feet
- Dimensions: 7.8 x 5.0
Bathroom 3
- Level: Second
- Area: 126.69 Square Feet
- Dimensions: 10.3 x 12.3
Dining room
- Level: Main
- Area: 147.56 Square Feet
- Dimensions: 11.9 x 12.4
Kitchen
- Level: Main
- Area: 179.61 Square Feet
- Dimensions: 13.11 x 13.7
Laundry
- Level: Main
- Area: 43.99 Square Feet
- Dimensions: 7.2 x 6.11
Living room
- Level: Main
- Area: 316.5 Square Feet
- Dimensions: 15.0 x 21.1
Other
- Area: 186 Square Feet
- Dimensions: 15.0 x 12.4
Heating
- Heat Pump
Cooling
- Central Air, Heat Pump
Appliances
- Laundry: Main Level
Features
- Flooring: Carpet, Wood
Interior area
- Total structure area: 2,098
- Total interior livable area: 2,098 sqft
- Finished area above ground: 2,098
- Finished area below ground: 0
Property
Features
- Levels: Two
- Stories: 1
- Patio & porch: Covered, Deck, Wrap Around
- Exterior features: Storage
Lot
- Size: 0.95 Acres
- Features: Back Yard, Cul-De-Sac, Few Trees
Details
- Parcel number: 13C03017J
- Zoning: RAG
- Special conditions: Standard
Construction
Type & style
- Home type: SingleFamily
- Architectural style: Traditional
- Property subtype: Single Family Residence
Materials
- Vinyl Siding
- Foundation: Crawlspace
- Roof: Shingle
Condition
- New construction: No
- Year built: 1992
Utilities & green energy
- Sewer: Septic Tank
- Water: Well
Community & HOA
Community
- Subdivision: Shadow Lakes
HOA
- Has HOA: No
Location
- Region: Willow Spring
Financial & listing details
- Price per square foot: $167/sqft
- Tax assessed value: $375,180
- Annual tax amount: $2,344
- Date on market: 9/11/2026
- Listing agreement: Exclusive Right To Sell
- Listing terms: 1031 Exchange,Cash,Conventional,FHA,USDA Loan,VA Loan
Estimated market value
$345,800
$329,000 - $363,000
$2,235/mo
Price history
| Date | Event | Price |
|---|---|---|
| 9/30/2026 | Pending sale | $350,000$167/sqft |
Source:  Doorify MLS #10192168 Report a problem Doorify MLS #10192168 Report a problem | ||
| 9/11/2026 | Listed for sale | $350,000+71.6%$167/sqft |
Source: Doorify MLS #10192168 Report a problem | ||
| 5/18/2017 | Sold | $204,000-1%$97/sqft |
Source: Public Record Report a problem | ||
| 4/11/2017 | Pending sale | $206,000$98/sqft |
Source: Southern Realty Group #2110383 Report a problem | ||
| 4/6/2017 | Price change | $206,000-1.9%$98/sqft |
Source: Southern Realty Group #2110383 Report a problem | ||
| 3/25/2017 | Price change | $209,9000%$100/sqft |
Source: Southern Realty Group #2110383 Report a problem | ||
| 3/17/2017 | Listed for sale | $210,000$100/sqft |
Source: Southern Realty Group #2110383 Report a problem | ||
| 2/24/2017 | Pending sale | $210,000$100/sqft |
Source: Southern Realty Group #2110383 Report a problem | ||
| 2/15/2017 | Listed for sale | $210,000+23.5%$100/sqft |
Source: Southern Realty Group #2110383 Report a problem | ||
| 3/21/2014 | Sold | $170,000-2.8%$81/sqft |
Source: Public Record Report a problem | ||
| 1/24/2014 | Listed for sale | $174,900-2%$83/sqft |
Source: Fathom Realty Nc, Llc #1928475 Report a problem | ||
| 9/26/2013 | Listing removed | $178,500$85/sqft |
Source: L and F/Fonville Morisey Realty #1852516 Report a problem | ||
| 5/8/2013 | Price change | $178,500-1.9%$85/sqft |
Source: L and F/Fonville Morisey Realty #1852516 Report a problem | ||
| 1/9/2013 | Price change | $181,900-1.1%$87/sqft |
Source: L and F/Fonville Morisey Realty #1852516 Report a problem | ||
| 9/26/2012 | Price change | $183,900-1.1%$88/sqft |
Source: L and F/Fonville Morisey Realty #1852516 Report a problem | ||
| 8/30/2012 | Listed for sale | $185,900$89/sqft |
Source: L and F/Fonville Morisey Realty #1852516 Report a problem | ||
Public tax history
| Year | Property taxes | Tax assessment |
|---|---|---|
| 2025 | $2,382 +27.1% | $375,180 +62.1% |
| 2024 | $1,875 +3.2% | $231,430 |
| 2023 | $1,817 -3.1% | $231,430 |
| 2022 | $1,875 | $231,430 |
| 2021 | $1,875 -3.6% | $231,430 |
| 2020 | $1,944 +2.4% | $231,430 |
| 2019 | $1,898 +17.8% | $231,430 +20.6% |
| 2018 | $1,611 -0.4% | $191,820 |
| 2017 | $1,617 | $191,820 |
| 2016 | $1,617 +0.4% | $191,820 |
| 2015 | $1,611 | $191,820 |
| 2014 | $1,611 | $191,820 |
| 2013 | -- | $191,820 |
| 2012 | -- | $191,820 |
| 2011 | -- | $191,820 |
| 2010 | -- | -- |
| 2009 | -- | -- |
| 2008 | -- | -- |
| 2007 | -- | -- |
| 2006 | -- | -- |
| 2005 | -- | -- |
| 2004 | -- | -- |
| 2003 | -- | -- |
| 2002 | -- | -- |
| 2001 | -- | -- |
Find assessor info on the county website
Monthly payment
Est. payment
Payment breakdown
Explore the cost of this home by adjusting the details. Changes won't be saved.Climate risks
Neighborhood: 27592
Nearby schools
Schools provided by the listing agent
- Elementary: Johnston - Dixon Road Elementary
- Middle: Johnston - McGees Crossroads Middle
- High: Johnston - West Johnston High
Source: Doorify MLS. This data may not be complete. We recommend contacting the local school district to confirm school assignments for this home.
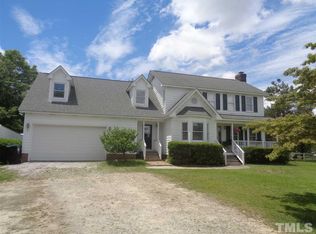
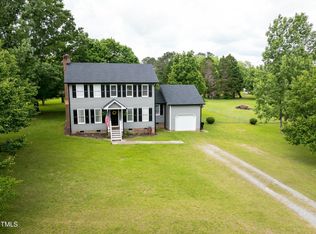
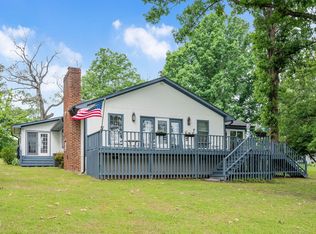
Similar homes
- $295,9003 bd2 ba1.1k sqft105 Poplar Ct, Willow Spring, NC 27592For Sale
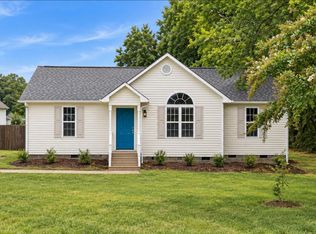
 MLS ID #10199842, Stephanie Anson. Doorify MLS
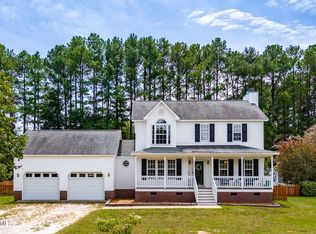
 - $350,0003 bd3 ba1.8k sqft1625 Tall Cane Cir, Willow Spring, NC 27592For Sale
 EXIT Realty broker feed
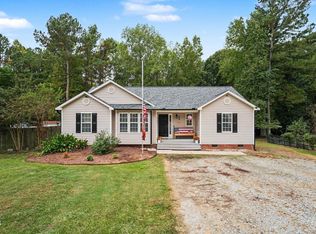
 - $320,0003 bd2 ba1.3k sqft6124 Willow Crest Ln, Willow Spring, NC 27592For Sale
 MLS ID #10199015, Miranda Parker. Doorify MLS
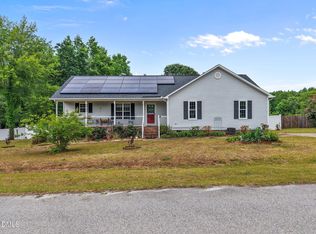
 - $389,9003 bd2 ba1.9k sqft64 Marie Ct, Willow Spring, NC 27592For Sale
 MLS ID #10164148, Tammi Juliano. Doorify MLS
 - $374,9003 bd2 ba1.3k sqft3409 Spring Heather Ct, Willow Spring, NC 27592For SaleMLS ID #10190710, Yolanda Martin. Doorify MLS
- $335,0003 bd2 ba1.3k sqft6201 Lilly Stream Ct, Willow Spring, NC 27592For SaleMLS ID #10188861, Chris Lawhorn. Doorify MLS
- $350,0003 bd2 ba1.6k sqft90 Fred McLeod Ln, Coats, NC 27521For SaleMLS ID #10199718, Stephanie Anson. Doorify MLS
- $413,0004 bd2 ba2.1k sqft400 La Vista Ct, Benson, NC 27504For SaleMLS ID #10187785, Dawn Hall. Doorify MLS
- $332,9003 bd2 ba1.1k sqft115 Cherry Ct, Clayton, NC 27520For SaleMLS ID #10192965, Rebecca Brinkley Walls. Doorify MLS
- $385,0003 bd3 ba1.6k sqft6016 Hampton Ridge Rd, Raleigh, NC 27603For SaleMLS ID #10185965, David Wilson. Doorify MLS
- $324,9003 bd2 ba1.3k sqft1029 Pagan Rd, Raleigh, NC 27603For SaleMLS ID #10191844, Nicholas Huscroft. Doorify MLS
- $384,9003 bd2 ba1.5k sqft8201 Rhodes Rd, Apex, NC 27539For SaleMLS ID #10199841, Stephanie Anson. Doorify MLS
- $350,0003 bd3 ba1.6k sqft423 Kinsman Ct, Fuquay Varina, NC 27526For SaleMLS ID #10181460, Ahmed Mustafa. Doorify MLS
- $365,0003 bd2 ba1.9k sqft57 Planters Glen Dr, Angier, NC 27501For SaleMLS ID #10198919, Brittney Lee. Doorify MLS
- $315,0003 bd2 ba1.2k sqft1028 Forest Glen Dr, Raleigh, NC 27603For SaleMLS ID #10176148, Lauren Stratton. Doorify MLS
- $399,9003 bd2 ba1.4k sqft31 Water Oak Dr, Smithfield, NC 27577For SaleMLS ID #10192946, Karl Zellman. Doorify MLS
- $374,9003 bd3 ba2.2k sqft637 Dickinson Road, Smithfield, NC 27577For Sale
 MLS ID #100594236, Tammy Eickhoff, Carolina Homeland Partners LLC. Hive MLS
 - $284,9993 bd2 ba1.2k sqft717 Slippery Bank Ct, Benson, NC 27504For SaleMLS ID #10189529, Deanna Laura Lauer. Doorify MLS
- $340,0003 bd3 ba1.8k sqft400 Thorndale Dr, Dunn, NC 28334For SaleMLS ID #10187360, Meagan Perry. Doorify MLS
