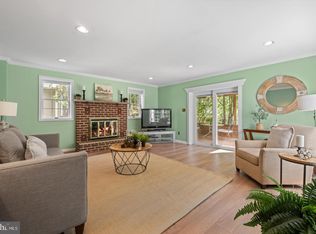
Welcome to this charming and spacious corner Cape Cod in the desirable Rolling Green section of Springfield! Larger than it appears, this home offers an inviting blend of character, comfortable living space, and great features including a brand-new roof with a transferable 10-year warranty, hardwood floors, a finished basement, a private backyard, and a detached two-car garage. Step inside to a generously sized living room featuring a cozy fireplace and beautiful hardwood floors, flowing into a bright dining room with sun-filled bay windows. The home offers three well-sized bedrooms, convenient attic access, and additional storage space. The finished basement is perfect for entertaining, featuring a wet bar and beer tap, along with plenty of additional room for storage and laundry. Just off the kitchen, a spacious rear porch overlooks the large backyard, providing a great spot to relax, entertain, or enjoy the outdoors. The detached two-car garage offers convenient access from Summit Road. Additional updates include newer windows and an updated full bathroom. Enjoy a fantastic location just steps from Veterans Memorial Park and the ever-popular Saxer Avenue, with its local shops and dining options. All of this is located within the sought-after Springfield School District. With its spacious layout, entertaining possibilities, detached two-car garage, and convenient location, this home is full of possibilities. Come see all it has to offer!
For sale
$495,000
301 W Springfield Rd, Springfield, PA 19064
3beds
2,197sqft
Single Family Residence
Built in 1940
0.41 Acres Lot
$480,600 Zestimate®
$225/sqft
$-- HOA
What's special
Cozy fireplacePrivate backyardDetached two-car garageFinished basementCorner cape codNewer windowsConvenient attic access
- 9 days
- 1,638
- 199
Likely to sell faster than
Zillow last checked:
Listing updated:
Listed by:
Bobby Small 484-614-4571,
Compass RE 6109470408
Source: Bright MLS,MLS#: PADE2125902
Facts & features
Interior
Bedrooms & bathrooms
- Bedrooms: 3
- Bathrooms: 2
- Full bathrooms: 1
- 1/2 bathrooms: 1
- Main level bathrooms: 1
- Main level bedrooms: 3
Basement
- Area: 0
Heating
- Forced Air, Oil
Cooling
- Central Air, Electric
Appliances
- Included: Microwave, Disposal, Dishwasher, Refrigerator, Electric Water Heater
- Laundry: In Basement
Features
- Ceiling Fan(s), Bar
- Flooring: Hardwood
- Basement: Full
- Number of fireplaces: 1
- Fireplace features: Brick
Interior area
- Total structure area: 2,197
- Total interior livable area: 2,197 sqft
- Finished area above ground: 2,197
- Finished area below ground: 0
Property
Parking
- Total spaces: 8
- Parking features: Other, Detached, Driveway
- Garage spaces: 2
- Uncovered spaces: 6
Accessibility
- Accessibility features: None
Features
- Levels: Two and One Half
- Stories: 2.5
- Patio & porch: Deck
- Pool features: None
Lot
- Size: 0.41 Acres
- Dimensions: 147.48 x 118.45
Details
- Additional structures: Above Grade, Below Grade
- Parcel number: 42000637200
- Zoning: RESIDENTIAL
- Zoning description: res
- Special conditions: Standard
Construction
Type & style
- Home type: SingleFamily
- Architectural style: Cape Cod
- Property subtype: Single Family Residence
Materials
- Stucco
- Foundation: Stone
- Roof: Shingle
Condition
- Excellent
- New construction: No
- Year built: 1940
Utilities & green energy
- Sewer: Public Sewer
- Water: Public
Community & HOA
Community
- Subdivision: Rolling Green
HOA
- Has HOA: No
Location
- Region: Springfield
- Municipality: SPRINGFIELD TWP
Financial & listing details
- Price per square foot: $225/sqft
- Tax assessed value: $137,610
- Annual tax amount: $8,654
- Date on market: 10/16/2026
- Listing agreement: Exclusive Agency
- Inclusions: Refrigeratro, Washer And Dryer
- Ownership: Fee Simple
Estimated market value
$480,600
$457,000 - $505,000
$3,311/mo
Price history
| Date | Event | Price |
|---|---|---|
| 10/16/2026 | Listed for sale | $495,000+59.7%$225/sqft |
Source:  Bright MLS #PADE2125902 Report a problem | ||
| 7/24/2019 | Sold | $310,000+3.3%$141/sqft |
Source: Public Record Report a problem | ||
| 5/24/2019 | Pending sale | $300,000$137/sqft |
Source: CENTURY 21 Advantage Gold #PADE489134 Report a problem | ||
| 5/16/2019 | Price change | $300,000-7.7%$137/sqft |
Source: Century 21 Advantage Gold-Elkins Park #PADE489134 Report a problem | ||
| 5/9/2019 | Listed for sale | $325,000+29.2%$148/sqft |
Source: Century 21 Advantage Gold-Elkins Park #PADE489134 Report a problem | ||
| 8/14/2012 | Sold | $251,500-1.4%$114/sqft |
Source: Public Record Report a problem | ||
| 6/13/2012 | Listed for sale | $255,000-1.9%$116/sqft |
Source: Prudential Fox and Roach #6067523 Report a problem | ||
| 3/7/2007 | Sold | $260,000+87.1%$118/sqft |
Source: Public Record Report a problem | ||
| 11/22/1999 | Sold | $139,000$63/sqft |
Source: Public Record Report a problem | ||
Public tax history
| Year | Property taxes | Tax assessment |
|---|---|---|
| 2026 | $8,475 +5.8% | $273,070 |
| 2025 | $8,011 +4.4% | $273,070 |
| 2024 | $7,675 +3.9% | $273,070 |
| 2023 | $7,390 +2.2% | $273,070 |
| 2022 | $7,230 +0.4% | $273,070 |
| 2021 | $7,202 +858.3% | $273,070 +98.4% |
| 2020 | $751 -87.7% | $137,610 |
| 2019 | $6,089 +1.4% | $137,610 |
| 2018 | $6,003 +694.9% | $137,610 |
| 2017 | $755 | $137,610 |
| 2016 | $755 | $137,610 |
| 2015 | $755 | $137,610 |
| 2014 | $755 +2.8% | $137,610 |
| 2013 | $735 +0.8% | $137,610 |
| 2012 | $729 +2.3% | $137,610 |
| 2011 | $713 | $137,610 |
| 2010 | $713 +9.7% | $137,610 |
| 2009 | $650 | $137,610 |
| 2008 | $650 +8.3% | $137,610 |
| 2007 | $600 | $137,610 |
| 2006 | $600 -2% | $137,610 |
| 2005 | $612 | $137,610 |
| 2004 | $612 +8.5% | $137,610 |
| 2003 | $564 +7.9% | $137,610 |
| 2002 | $523 | $137,610 |
| 2000 | $523 | $137,610 |
Find assessor info on the county website
Monthly payment
Est. payment
Payment breakdown
Explore the cost of this home by adjusting the details. Changes won't be saved.Climate risks
Neighborhood: 19064
Nearby schools
Schools provided by the listing agent
- Elementary: Springfield Literacy Center
- Middle: Richardson
- High: Springfield
- District: Springfield
Source: Bright MLS. This data may not be complete. We recommend contacting the local school district to confirm school assignments for this home.
- $594,6004 bd2 ba2.5k sqft311 W Springfield Rd, Springfield, PA 19064Off Market

- $491,7003 bd1 ba2k sqft373 Summit Rd, Springfield, PA 19064Off Market
- $341,1002 bd1 ba1.1k sqft300 W Springfield Rd, Springfield, PA 19064Off Market
- $857,4008 bd5 ba4.3k sqft219 W Springfield Rd, Springfield, PA 19064Off Market
Similar homes
- $499,0003 bd2 ba1.8k sqft77 Forest Rd, Springfield, PA 19064For Sale
 MLS ID #PADE2126036, Maria Doyle, Compass RE. Bright MLS
- $539,9003 bd3 ba2k sqft516 Wesley Rd, Springfield, PA 19064For Sale
 MLS ID #PADE2126130, Ms. Annette Fenning, BHHS Fox & Roach-West Chester. Bright MLS
- $524,9993 bd2 ba1.8k sqft112 E Thomson Ave, Springfield, PA 19064For Sale
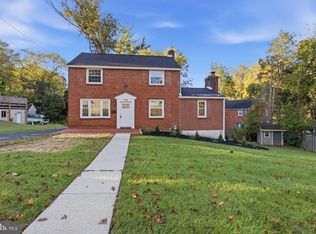 MLS ID #PADE2126164, Mike Mulholland, Long & Foster Real Estate, Inc.. Bright MLS
- $439,5003 bd2 ba1.8k sqft447 Valley View Rd, Springfield, PA 19064For Sale
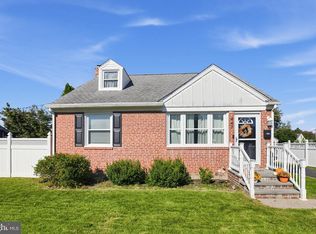 MLS ID #PADE2126226, Andrew McClatchy, Compass RE. Bright MLS
- $485,0004 bd2 ba1.9k sqft321 Yarnall Dr, Springfield, PA 19064For SaleMLS ID #PADE2125728, Sebastian Brevart, RE/MAX Town & Country. Bright MLS
- $515,0003 bd2 ba1.8k sqft75 Nield Rd, Springfield, PA 19064For SaleMLS ID #PADE2125642, Jeff Scott, KW Greater West Chester. Bright MLS
- $469,5003 bd2 ba1.3k sqft138 S Bishop Ave, Springfield, PA 19064For SaleMLS ID #PADE2125654, Mark Barone, CG Realty, LLC. Bright MLS
- $399,9993 bd2 ba1.4k sqft319 Hawarden Rd, Springfield, PA 19064For SaleMLS ID #PADE2126258, Mike Mulholland, Long & Foster Real Estate, Inc.. Bright MLS
- $574,9004 bd3 ba1.7k sqft1012 Edgewood Dr, Springfield, PA 19064For SaleMLS ID #PADE2126162, Nick DeLuca, Coldwell Banker Realty. Bright MLS
- $430,0003 bd2 ba1.2k sqft1214 Providence Rd, Springfield, PA 19064For SaleMLS ID #PADE2125242, Nelson Whitworth, Long & Foster Real Estate, Inc.. Bright MLS
- $525,0003 bd3 ba1.7k sqft505 Vernon Rd, Springfield, PA 19064For SaleMLS ID #PADE2123974, Nicole Abbott, LPT Realty, LLC. Bright MLS
- $455,0003 bd3 ba2.7k sqft55 N State Rd, Springfield, PA 19064For SaleMLS ID #PADE2122718, Darcy Scollin, OCF Realty LLC - Philadelphia. Bright MLS
- $565,0004 bd3 ba1.9k sqft207 Indian Rock Dr, Springfield, PA 19064For SaleMLS ID #PADE2125440, Lynn DiDonato, ChaddsFord Realty LLC. Bright MLS
- $450,0003 bd2 ba1.6k sqft107 S Norwinden Dr, Springfield, PA 19064For SaleMLS ID #PADE2123680, Holly Goodman, Duffy Real Estate-Narberth. Bright MLS
- $385,0004 bd2 ba1.6k sqft105 Wayne Ave, Springfield, PA 19064For SaleMLS ID #PADE2125696, Michael Baselice, Keller Williams Real Estate-Langhorne. Bright MLS
- $574,9004 bd3 ba2k sqft521 W Woodland Ave, Springfield, PA 19064For SaleMLS ID #PADE2121958, Daniel Oliver, Realty Mark Cityscape-King of Prussia. Bright MLS
- $480,0004 bd3 ba2.5k sqft722 Drexel Ave, Drexel Hill, PA 19026For SaleMLS ID #PADE2126118, Phil Milazzo, Redfin Corporation. Bright MLS
- $399,9003 bd2 ba1.4k sqft319 Powell Rd, Springfield, PA 19064For SaleMLS ID #PADE2124986, Nicole Erickson, Keller Williams Main Line. Bright MLS
- $399,9004 bd1 ba1.7k sqft17 Windsor Cir, Springfield, PA 19064For SaleMLS ID #PADE2124596, Robin Anderson, Keller Williams Real Estate - Media. Bright MLS
