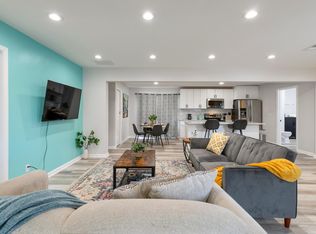
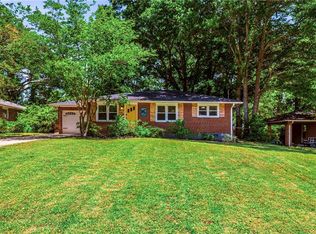
Stop searching for the "right time" to buy—you just found the "Smart Money" jackpot. While the rest of the world waits for the ribbon-cutting at the upcoming mix-used development Lulah Hills, the visionaries are securing their stake on Brook Drive. This isn’t just a home; it’s a front-row seat to a massive regional metamorphosis. You’re getting in early, right in the path of progress, before this secret turns into a bidding war. This is a "Filet Mignon" renovation where every detail has been handled with surgical precision. We’re talking an essentially new home with all the heavy lifting done: New roof, new HVAC, tankless water heater, and updated electric. It’s all the "behind-the-walls" peace of mind you crave, wrapped in high-end design. Inside, the kitchen is a masterclass in texture, featuring designer two-tone white oak and crisp white cabinetry anchored by shimmering quartz. The layout is flawless, offering three bedrooms, two renovated baths, and that non-negotiable dedicated office space for the modern powerhouse. Outside, the massive, fenced-in backyard is a private sanctuary shaded by a canopy of soaring, mature trees. It’s the perfect backdrop for golden hour on the patio. Style, soul, and a massive investment trajectory—3026 Brook Dr is the one. The secret is out, but you’re still early—if you move now.
Active
$439,900
3026 Brook Dr, Decatur, GA 30033
3beds
1,200sqft
Single Family Residence, Residential
Built in 1955
0.27 Acres Lot
$433,500 Zestimate®
$367/sqft
$-- HOA
What's special
Shimmering quartzNew roofMassive fenced-in backyardDedicated office spacePrivate sanctuaryNew hvacTankless water heater
- 12 days |
- 488 |
- 27 |
Zillow last checked:
Listing updated:
Listed by:
ERIC LANSING,
Compass 404-668-6621
Source: FMLS GA,MLS#: 7799691
Facts & features
Interior
Bedrooms & bathrooms
- Bedrooms: 3
- Bathrooms: 2
- Full bathrooms: 2
- Main level bathrooms: 2
- Main level bedrooms: 3
Rooms
- Room types: Attic, Office
Primary bedroom
- Features: Master on Main
- Level: Master on Main
Bedroom
- Features: Master on Main
Primary bathroom
- Features: Shower Only
Dining room
- Features: Open Concept
Kitchen
- Features: Cabinets Stain, Cabinets White, Pantry, Stone Counters
Heating
- Central, Natural Gas
Cooling
- Central Air, Electric
Appliances
- Included: Dishwasher, Electric Oven, Electric Range, Electric Water Heater, Range Hood, Refrigerator, Tankless Water Heater
- Laundry: In Hall, Laundry Closet, Main Level
Features
- Recessed Lighting
- Flooring: Luxury Vinyl, Tile
- Windows: Double Pane Windows
- Basement: None
- Has fireplace: No
- Fireplace features: None
- Common walls with other units/homes: No Common Walls
Interior area
- Total structure area: 1,200
- Total interior livable area: 1,200 sqft
Video & virtual tour
Property
Parking
- Parking features: Driveway, Level Driveway
- Has uncovered spaces: Yes
Accessibility
- Accessibility features: Accessible Entrance
Features
- Levels: One
- Stories: 1
- Patio & porch: Patio
- Exterior features: Private Yard, Rain Gutters
- Pool features: None
- Spa features: None
- Fencing: Back Yard,Fenced,Privacy,Wood
- Has view: Yes
- View description: Trees/Woods
- Waterfront features: None
- Body of water: None
Lot
- Size: 0.27 Acres
- Dimensions: 236 x 75
- Features: Back Yard, Front Yard, Landscaped, Level, Rectangular Lot
Details
- Additional structures: Shed(s)
- Parcel number: 18 116 07 022
- Other equipment: None
- Horse amenities: None
Construction
Type & style
- Home type: SingleFamily
- Architectural style: Ranch
- Property subtype: Single Family Residence, Residential
Materials
- Brick, Fiber Cement, Vinyl Siding
- Foundation: Block
- Roof: Composition
Condition
- Updated/Remodeled
- New construction: No
- Year built: 1955
Utilities & green energy
- Electric: 110 Volts, 220 Volts
- Sewer: Public Sewer
- Water: Public
- Utilities for property: Electricity Available, Natural Gas Available, Phone Available, Sewer Available, Water Available
Green energy
- Energy efficient items: None
- Energy generation: None
- Water conservation: Low-Flow Fixtures
Community & HOA
Community
- Features: Near Public Transport, Near Schools, Near Shopping
- Security: Smoke Detector(s)
- Subdivision: Valley Brook Estates
HOA
- Has HOA: No
Location
- Region: Decatur
Financial & listing details
- Price per square foot: $367/sqft
- Tax assessed value: $213,000
- Annual tax amount: $710
- Date on market: 7/9/2026
- Cumulative days on market: 12 days
- Electric utility on property: Yes
- Road surface type: Asphalt
Estimated market value
$433,500
$412,000 - $455,000
$2,151/mo
Price history
| Date | Event | Price |
|---|---|---|
| 7/14/2026 | Price change | $439,900+66%$367/sqft |
Source:  GAMLS #10800303 Report a problem GAMLS #10800303 Report a problem | ||
| 7/9/2026 | Listed for rent | $3,500$3/sqft |
Source: FMLS GA #7800726 Report a problem | ||
| 8/15/2025 | Sold | $265,000+6%$221/sqft |
Source:  FMLS GA #7619681 Report a problem FMLS GA #7619681 Report a problem | ||
| 7/28/2025 | Pending sale | $250,000$208/sqft |
Source: GAMLS #10570113 Report a problem | ||
| 7/24/2025 | Listed for sale | $250,000+1195.3%$208/sqft |
Source: GAMLS #10570113 Report a problem | ||
| 7/22/1996 | Sold | $19,300$16/sqft |
Source: Public Record Report a problem | ||
Public tax history
| Year | Property taxes | Tax assessment |
|---|---|---|
| 2025 | $710 -0.6% | $85,200 -15% |
| 2024 | $714 +52.3% | $100,280 +8.8% |
| 2023 | $469 -24% | $92,160 +0.2% |
| 2022 | $617 0% | $92,000 +23.4% |
| 2021 | $618 -0.7% | $74,560 +6.6% |
| 2020 | $622 +1.6% | $69,920 +16.2% |
| 2019 | $612 +1.1% | $60,160 +17% |
| 2018 | $605 -5.4% | $51,440 +14.3% |
| 2017 | $640 +4.6% | $45,000 +28.4% |
| 2016 | $612 | $35,040 +22.9% |
| 2014 | $612 | $28,520 -15.5% |
| 2013 | -- | $33,760 |
| 2012 | -- | $33,760 -43.6% |
| 2011 | -- | $59,880 |
| 2010 | $1,885 | $59,880 |
| 2009 | $1,885 +13.9% | $59,880 |
| 2008 | $1,656 +1.7% | $59,880 |
| 2007 | $1,627 | $59,880 |
| 2006 | $1,627 +11.4% | $59,880 +5.4% |
| 2005 | $1,461 +1.7% | $56,800 |
| 2004 | $1,436 +12.3% | $56,800 +10% |
| 2003 | $1,278 +26.3% | $51,640 +9% |
| 2002 | $1,012 +71.1% | $47,360 +20.9% |
| 2001 | $592 | $39,160 |
Find assessor info on the county website
Monthly payment
Est. payment
Payment breakdown
Explore the cost of this home by adjusting the details. Changes won't be saved.Climate risks
Neighborhood: 30033
Nearby schools
GreatSchools rating
- 9/10Laurel Ridge Elementary SchoolGrades: PK-5Distance: 0.7 mi
- 5/10Druid Hills Middle SchoolGrades: 6-8Distance: 0.6 mi
- 6/10Druid Hills High SchoolGrades: 9-12Distance: 3.2 mi
Schools provided by the listing agent
- Elementary: Laurel Ridge
- Middle: Druid Hills
- High: Druid Hills
Source: FMLS GA. This data may not be complete. We recommend contacting the local school district to confirm school assignments for this home.
- $366,4003 bd1 ba1.1k sqft3020 Brook Dr, Decatur, GA 30033Off Market
- $3,4503 bd2 ba1.5k sqft3032 Brook Dr, Decatur, GA 30033For Rent
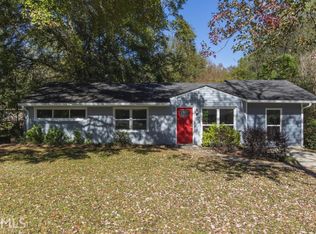
- $614,4004 bd3 ba2.7k sqft1176 Michael Ln, Decatur, GA 30033Off Market
- $349,9003 bd1 ba1.1k sqft3038 Brook Dr, Decatur, GA 30033Off Market
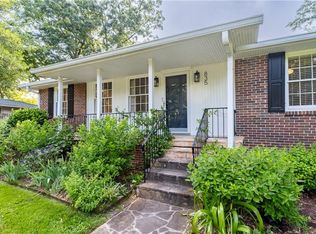
- $298,1003 bd1 ba1.2k sqft1177 N Valley Brook Rd, Decatur, GA 30033Off Market
- $262,0003 bd1 ba950 sqft3027 Brook Dr, Decatur, GA 30033Off Market
- $313,9002 bd2 ba1.2k sqft3033 Brook Dr, Decatur, GA 30033Off Market
- $318,1003 bd1 ba950 sqft3044 Brook Dr, Decatur, GA 30033Off Market
A local agent can set up tours, give advice and negotiate with sellers.
Similar homes
- $389,9903 bd2 ba1.3k sqft1262 Sparrow Ln, Decatur, GA 30033For Sale

 MLS ID #7745704, River Bonds, Fleur De Lee Realty, LLC. FMLS GA
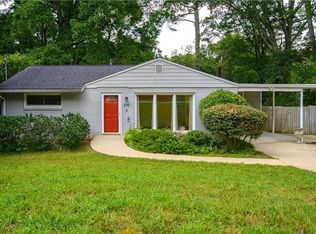
 - $465,0003 bd1 ba1k sqft835 Alberson Ct, Decatur, GA 30033For Sale
 MLS ID #7786468, Kathryn Mobley, Coldwell Banker Realty. FMLS GA
 - $348,0002 bd1 ba950 sqft3119 Brook Dr, Decatur, GA 30033For Sale
 MLS ID #7791298, TRACY BROWN, Keller Williams Realty Atlanta Partners. FMLS GA
 - $489,0003 bd2 ba1.3k sqft2670 Woodridge Dr, Decatur, GA 30033For Sale
 MLS ID #7771014, Angela Eschbach, Dorsey Alston Realtors. FMLS GA
 - $435,0003 bd2 ba1.7k sqft1697 Edinburgh Dr, Tucker, GA 30084For SaleMLS ID #7780319, Sonia Hellen, SRA Signature Realty Agents. FMLS GA
- $550,0003 bd2 ba1.7k sqft3100 N Druid Hills Rd, Decatur, GA 30033For SaleMLS ID #7772024, Rashar Knight, Virtual Properties Realty.com. FMLS GA
- $565,0003 bd3 ba1.5k sqft2299 Vistamont Dr, Decatur, GA 30033For SaleMLS ID #7784421, Cory Co Real Estate Group, Keller Williams Realty Metro Atlanta. FMLS GA
- $550,0003 bd2 ba1.7k sqft799 Larry Ln, Decatur, GA 30033For SaleMLS ID #7783166, The Discover A Home Team, Keller Williams Realty Atlanta Partners. FMLS GA
- $378,0003 bd2 ba1.3k sqft3465 Woodlawn Cir, Tucker, GA 30084For SaleMLS ID #7781892, Michael Pappas, Keller Williams Realty Chattahoochee North, LLC. FMLS GA
- $550,0003 bd2 ba1.7k sqft2413 N Decatur Rd, Decatur, GA 30033For SaleMLS ID #7765345, Renee Nersesyan, Compass. FMLS GA
- $599,0003 bd2 ba1.6k sqft579 N Superior Ave, Decatur, GA 30033For SaleMLS ID #7785230, ATL Turtle Grp Chuck Smith, Keller Williams Realty Metro Atlanta. FMLS GA
- $356,9993 bd2 ba1.3k sqft2992 Belvedere Ln, Decatur, GA 30032For SaleMLS ID #7759369, Nikki Elmore, Atlanta Fine Homes Sotheby's International. FMLS GA
- $275,0003 bd2 ba1k sqft3566 Orchard Cir, Decatur, GA 30032For SaleMLS ID #7805272, Boston Henderson, Bolst, Inc.. FMLS GA
- $299,9003 bd2 ba1k sqft1979 Creekside Ct, Decatur, GA 30032For SaleMLS ID #7802306, River Bonds, Fleur De Lee Realty, LLC. FMLS GA
- $470,0003 bd2 ba1.2k sqft4108 Clay Dr, Doraville, GA 30360For SaleMLS ID #7769953, Sivan Amrani, Chapman Hall Realtors. FMLS GA
- $615,0004 bd2 ba1.3k sqft2397 Greylock Pl, Decatur, GA 30030For SaleMLS ID #7800433, Mauricio Villa, Redfin Corporation. FMLS GA
- $319,9003 bd2 ba1.6k sqft2568 Fontaine Cir, Decatur, GA 30032For SaleMLS ID #7802649, Carmen Soto, Keller Williams Realty Partners. FMLS GA
- $525,0003 bd3 ba1.5k sqft2802 Royal Blf, Decatur, GA 30030For SaleMLS ID #7780696, Sara Mosser, Keller Williams Realty Intown ATL. FMLS GA
- $469,0003 bd2 ba1.5k sqft2188 Stockbridge Dr, Atlanta, GA 30316For SaleMLS ID #7784942, Heather Steiner, Dorsey Alston Realtors. FMLS GA
- $335,0002 bd2 ba1.1k sqft1428 Sandy Ln, Decatur, GA 30032For SaleMLS ID #7789807, Gordon Hobbs, Keller Williams Rlty, First Atlanta. FMLS GA
