Welcome to 307 Channel Road in the lovely Gordon Heights neighborhood of North Wilmington. Convenient to restaurants and shopping and less than 30 minutes from the Philadelphia Airport. This beautiful home is full of tasteful upgrades and flexible spaces. Starting with the living room, we first note the gorgeous original hardwood floors, which were professionally refinished. Just off the living room is a very flexible space. What is currently a sewing room could offer a plethora of choices. It could be an office or a sunroom. Those beautiful floors continue into a dining room that's able to accommodate all your special get togethers. Down the hall is a large, comfortable first floor primary bedroom with room for lots of furniture. Next door is the main floor full bath. This room has been thoughtfully modernized and has a very clean, bright appearance. Last on the main floor is a well equipped kitchen with tile floors, quartz counters and fresh cabinetry. Its a beautiful space for all of your culinary pursuits. Moving upstairs, we find more flexibility in this floorplan. Currently the third bedroom has been reimagined as a sitting room and a kitchenette. There is an additional bedroom and a full bath on this floor. The bedroom is large and welcoming and has direct access to the full bath. As a bonus there is direct access to the rooftop balcony. The backyard is a private oasis with an outdoor shower and a screened in porch. The breezy porch even has a koi pond! And last but not least, there is a spacious garage that offers room for your vehicle and lots of storage. Come see this property soon as this beautiful home won't last long!
For sale
$424,900
307 Channel Rd, Wilmington, DE 19809
3beds
2,275sqft
Single Family Residence
Built in 1945
0.26 Acres Lot
$-- Zestimate®
$187/sqft
$-- HOA
What's special
Flexible spaceGorgeous original hardwood floors
- 8 days |
- 528 |
- 32 |
Zillow last checked:
Listing updated:
Listed by:
Mike Towe 302-354-2321,
Keller Williams Realty Central-Delaware 3026770020
Source: Bright MLS,MLS#: DENC2108604
Facts & features
Interior
Bedrooms & bathrooms
- Bedrooms: 3
- Bathrooms: 3
- Full bathrooms: 3
- Main level bathrooms: 1
- Main level bedrooms: 1
Rooms
- Room types: Living Room, Dining Room, Bedroom 2, Kitchen, Bedroom 1, Laundry, Loft, Office, Bathroom 1, Bathroom 2, Bathroom 3
Bedroom 1
- Level: Main
Bedroom 2
- Level: Upper
Bathroom 1
- Level: Main
Bathroom 2
- Level: Upper
Bathroom 3
- Level: Lower
Dining room
- Level: Main
Kitchen
- Level: Main
Laundry
- Level: Lower
Living room
- Level: Main
Loft
- Level: Upper
Office
- Level: Main
Heating
- Hot Water, Oil
Cooling
- Central Air, Electric
Appliances
- Included: Oven/Range - Electric, Refrigerator, Ice Maker, Dishwasher, Microwave, Washer, Dryer, Water Heater, Gas Water Heater
- Laundry: In Basement, Laundry Room
Features
- Ceiling Fan(s)
- Windows: Screens, Window Treatments
- Basement: Partial
- Number of fireplaces: 1
- Fireplace features: Wood Burning, Equipment
Interior area
- Total structure area: 2,275
- Total interior livable area: 2,275 sqft
- Finished area above ground: 2,275
- Finished area below ground: 0
Property
Parking
- Total spaces: 1
- Parking features: Garage Faces Front, Garage Door Opener, Attached, Driveway
- Attached garage spaces: 1
- Has uncovered spaces: Yes
Accessibility
- Accessibility features: 2+ Access Exits
Features
- Levels: Two
- Stories: 2
- Patio & porch: Porch, Screened
- Exterior features: Balcony
- Pool features: None
Lot
- Size: 0.26 Acres
- Dimensions: 75.00 x 150.00
Details
- Additional structures: Above Grade, Below Grade
- Parcel number: 06146.00580
- Zoning: NC6.5
- Special conditions: Standard
Construction
Type & style
- Home type: SingleFamily
- Architectural style: Ranch/Rambler
- Property subtype: Single Family Residence
Materials
- Vinyl Siding, Aluminum Siding
- Foundation: Block
Condition
- New construction: No
- Year built: 1945
Utilities & green energy
- Sewer: Public Sewer
- Water: Public
Community & HOA
Community
- Security: Smoke Detector(s), Carbon Monoxide Detector(s), Security System, Exterior Cameras
- Subdivision: Gordon Heights
HOA
- Has HOA: No
Location
- Region: Wilmington
Financial & listing details
- Price per square foot: $187/sqft
- Tax assessed value: $379,100
- Annual tax amount: $3,367
- Date on market: 8/7/2026
- Listing agreement: Exclusive Right To Sell
- Listing terms: Cash,Conventional,FHA,VA Loan
- Ownership: Fee Simple
Estimated market value
Not available
Estimated sales range
Not available
$2,833/mo
Price history
| Date | Event | Price |
|---|---|---|
| 8/7/2026 | Listed for sale | $424,900+6.3%$187/sqft |
Source:  Bright MLS #DENC2108604 Report a problem Bright MLS #DENC2108604 Report a problem | ||
| 10/16/2024 | Listing removed | $399,900$176/sqft |
Source: Bright MLS #DENC2067696 Report a problem | ||
| 9/25/2024 | Price change | $399,900-2.4%$176/sqft |
Source: Bright MLS #DENC2067696 Report a problem | ||
| 9/7/2024 | Listed for sale | $409,900-1.2%$180/sqft |
Source: Bright MLS #DENC2067696 Report a problem | ||
| 8/29/2024 | Listing removed | -- |
Source: Bright MLS #DENC2065364 Report a problem | ||
| 8/19/2024 | Price change | $414,900-2.4%$182/sqft |
Source: Bright MLS #DENC2065364 Report a problem | ||
| 8/5/2024 | Price change | $424,900-2.3%$187/sqft |
Source: Bright MLS #DENC2065364 Report a problem | ||
| 7/24/2024 | Listed for sale | $434,900+61.1%$191/sqft |
Source: Bright MLS #DENC2065364 Report a problem | ||
| 5/23/2022 | Sold | $269,900-3.6%$119/sqft |
Source: Bright MLS #DENC2021778 Report a problem | ||
| 4/18/2022 | Pending sale | $279,900$123/sqft |
Source: Bright MLS #DENC2021778 Report a problem | ||
| 4/18/2022 | Listed for sale | $279,900$123/sqft |
Source:  Patterson Schwartz #DENC2021778 Report a problem Patterson Schwartz #DENC2021778 Report a problem | ||
Public tax history
| Year | Property taxes | Tax assessment |
|---|---|---|
| 2025 | -- | $379,100 +519.4% |
| 2024 | $2,389 +9.2% | $61,200 |
| 2023 | $2,189 -1.2% | $61,200 |
| 2022 | $2,215 +0.1% | $61,200 |
| 2021 | $2,213 +0% | $61,200 |
| 2020 | $2,213 +0.2% | $61,200 |
| 2019 | $2,207 +5.9% | $61,200 |
| 2017 | $2,085 +0.2% | $61,200 |
| 2016 | $2,081 | $61,200 |
| 2015 | $2,081 +8.5% | $61,200 |
| 2014 | $1,917 | $61,200 |
| 2013 | -- | $61,200 |
| 2012 | -- | $61,200 |
| 2011 | -- | $61,200 |
| 2010 | -- | $61,200 |
| 2009 | -- | $61,200 |
| 2008 | -- | $61,200 |
| 2007 | -- | $61,200 |
| 2006 | -- | $61,200 |
| 2005 | -- | $61,200 |
| 2004 | -- | $61,200 |
| 2003 | -- | $61,200 |
| 2002 | -- | $61,200 |
| 2001 | -- | $61,200 |
Find assessor info on the county website
Monthly payment
Est. payment
Payment breakdown
Explore the cost of this home by adjusting the details. Changes won't be saved.Climate risks
Neighborhood: Edgemoor
Nearby schools
GreatSchools rating
- 7/10Mount Pleasant Elementary SchoolGrades: K-5,12Distance: 0.9 mi
- 5/10duPont (Pierre S.) Middle SchoolGrades: 6-8Distance: 2 mi
- 6/10Mount Pleasant High SchoolGrades: 9-12Distance: 1.2 mi
Schools provided by the listing agent
- District: Brandywine
Source: Bright MLS. This data may not be complete. We recommend contacting the local school district to confirm school assignments for this home.
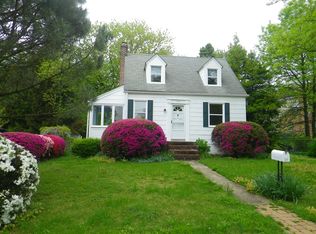
- $257,7002 bd1 ba1.3k sqft309 Channel Rd, Wilmington, DE 19809Off Market
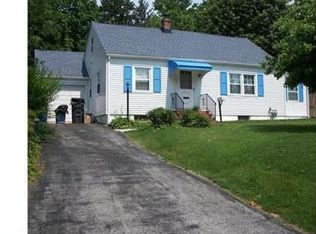
- $283,9002 bd1 ba1.1k sqft305 Channel Rd, Wilmington, DE 19809Off Market
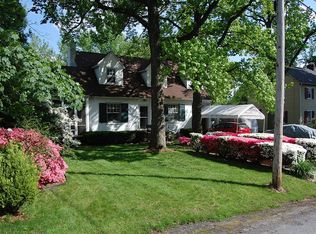
- $308,1003 bd2 ba1.5k sqft306 Beechwood Rd, Wilmington, DE 19809Off Market
- $434,5004 bd2 ba2.5k sqft303 Channel Rd, Wilmington, DE 19809Off Market
- $229,1003 bd1 ba925 sqft1308 Lore Ave, Wilmington, DE 19809Off Market
- $327,5003 bd1 ba1.8k sqft308 Beechwood Rd, Wilmington, DE 19809Off Market
- $332,5004 bd3 ba2k sqft1306 Lore Ave, Wilmington, DE 19809Off Market
- $262,7003 bd1 ba1.4k sqft1310 Lore Ave, Wilmington, DE 19809Off Market
A local agent can set up tours, give advice and negotiate with sellers.
Similar homes
- $529,9004 bd3 ba2k sqft105 Chestnut Ave, Wilmington, DE 19809For Sale

 MLS ID #DENC2107568, Chas Robino, EXP Realty, LLC. Bright MLS
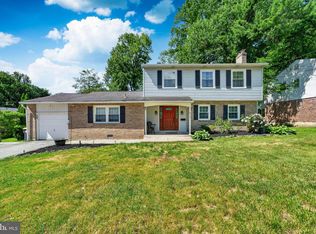
 - $499,9004 bd3 ba2.2k sqft612 Duncan Rd, Wilmington, DE 19809For Sale
 MLS ID #DENC2104442, Michael Wilson, BHHS Fox & Roach-Greenville. Bright MLS
 - $365,0003 bd2 ba1.8k sqft100 Maple Ave, Wilmington, DE 19809For Sale
 MLS ID #DENC2104290, Brittany Fox, RE/MAX Chesapeake. Bright MLS
 - $285,0003 bd2 ba1.4k sqftNone Available, Wilmington, DE 19809For Sale
 MLS ID #DENC2109052, Nicholas Rybinski, Patterson-Schwartz - Greenville. Bright MLS
 - $424,9004 bd3 ba2.2k sqft2605 Turner Rd, Wilmington, DE 19803For SaleMLS ID #DENC2096790, Michael Wilson, BHHS Fox & Roach-Greenville. Bright MLS
- $415,0003 bd3 ba2.6k sqft909 N Van Buren St, Wilmington, DE 19806For SaleMLS ID #DENC2103734, James Jung, Foraker Realty Co.. Bright MLS
- $414,9904 bd3 ba1.7k sqftNone Available, Wilmington, DE 19810For SaleMLS ID #DENC2107878, Mary Corcoran, Patterson-Schwartz - Greenville. Bright MLS
- $429,0003 bd2 ba1.2k sqftNone Available, Wilmington, DE 19808For SaleMLS ID #DENC2107830, Angela Allen, Patterson-Schwartz-Hockessin. Bright MLS
- $345,0003 bd2 ba1.3k sqft2304 Henlopen Ave, Wilmington, DE 19804For SaleMLS ID #DENC2108860, Shane Pezick, RE/MAX Associates-Wilmington. Bright MLS
- $345,0003 bd2 ba1.9k sqft195 Us Route 130, Pedricktown, NJ 08067For SaleMLS ID #NJSA2016730, Maureen Fusco, Keller Williams Hometown. Bright MLS
- $624,9004 bd3 ba2.4k sqft1 Kimbrough Ct, Wilmington, DE 19810For SaleMLS ID #DENC2108614, David Beaver, Compass. Bright MLS
- $419,9003 bd2 ba1.9k sqft1806 Old Coochs Bridge Rd, Newark, DE 19702For SaleMLS ID #DENC2107442, Erin Doyle-Facciolo, BHHS Fox & Roach - Hockessin. Bright MLS
- $475,0003 bd2 ba3k sqft13 Central Ave, New Castle, DE 19720For SaleMLS ID #DENC2106290, Brian Foraker, Foraker Realty Co.. Bright MLS
- $398,5004 bd2 ba2.5k sqft27 K Dr, Pennsville, NJ 08070For SaleMLS ID #NJSA2018592, Donna Belanger, Mahoney Realty Pennsville, LLC. Bright MLS
- $350,0003 bd2 ba1.7k sqft1810 Meetinghouse Rd, Upper Chichester, PA 19061For SaleMLS ID #PADE2120460, Reeney Tenaglia, Foraker Realty Co.. Bright MLS
- $350,0004 bd2 ba1.2k sqft314 Leonard Ln, Thorofare, NJ 08086For SaleMLS ID #NJGL2076756, Jeremiah F Kobelka, Real Broker, LLC. Bright MLS
- $389,9004 bd3 ba1.7k sqft155 Casimir Dr, New Castle, DE 19720For SaleMLS ID #DENC2101008, Maria Georgalas, Long & Foster Real Estate, Inc.. Bright MLS
- $389,9003 bd1 ba1.2k sqft4060 Mount Rd, Aston, PA 19014For SaleMLS ID #PADE2120644, Wes Gerstenkorn, Premier Property Sales & Rentals. Bright MLS
- $425,0004 bd2 ba1.9k sqft210 Walnut Rd, Wallingford, PA 19086For SaleMLS ID #PADE2117994, William Holder, Real Broker, LLC. Bright MLS
- $484,0004 bd3 ba2.4k sqft123 Stuyvesant Ave, New Castle, DE 19720For SaleMLS ID #DENC2106006, Corey Harris, Crown Homes Real Estate. Bright MLS
