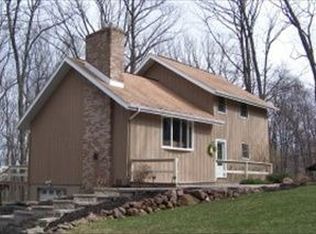
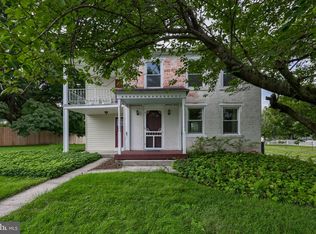
3.56-acre wooded private estate. Look at these gables; they don’t build homes like this anymore. Everything about this home says price was no object. Not one oil tank, but 2. Not one propane tank, but 2. Generac generator, just in case; private balcony off the second-floor bedroom; walls of Sliders and glass to enjoy the Wooded views; huge wraparound deck. Full Walk-out lower level with high ceiling ready to be finished into additional living space. As you approach the home down the wooded private drive, you are immediately transported to a different world, away from the surrounding hustle and bustle. The current owner loved this home for 38 years and moved only because he passed away.
For sale
$449,900
307 Spring Rd, Palmyra, PA 17078
3beds
1,493sqft
Single Family Residence
Built in 1978
3.56 Acres Lot
$435,300 Zestimate®
$301/sqft
$-- HOA
What's special
Huge wraparound deckWooded private drive
- 2 days
- 1,062
- 132
Zillow last checked:
Listing updated:
Listed by:
BRIAN KUGLER, BROKER 717-657-2001,
Keystone Realty Group, Inc. (717) 657-2001
Source: Bright MLS,MLS#: PALN2029536
Facts & features
Interior
Bedrooms & bathrooms
- Bedrooms: 3
- Bathrooms: 2
- Full bathrooms: 2
- Main level bathrooms: 1
- Main level bedrooms: 2
Rooms
- Room types: Living Room, Dining Room, Bedroom 2, Bedroom 3, Kitchen, Bedroom 1, Bathroom 1, Bathroom 2
Bedroom 1
- Features: Balcony Access
- Level: Upper
- Area: 196 Square Feet
- Dimensions: 14 X 14
Bedroom 2
- Level: Main
- Area: 132 Square Feet
- Dimensions: 12 X 11
Bedroom 3
- Level: Main
- Area: 132 Square Feet
- Dimensions: 11 X 12
Bathroom 1
- Level: Upper
Bathroom 2
- Level: Main
Dining room
- Level: Main
- Area: 130 Square Feet
- Dimensions: 13 X 10
Kitchen
- Level: Main
- Area: 100 Square Feet
- Dimensions: 10 X 10
Living room
- Features: Cathedral/Vaulted Ceiling
- Level: Main
- Area: 351 Square Feet
- Dimensions: 13 X 27
Heating
- Heat Pump, Electric, Propane, Oil
Cooling
- Central Air, Electric
Appliances
- Included: Dryer, Oven/Range - Electric, Range Hood, Refrigerator, Electric Water Heater
Features
- Combination Dining/Living, Exposed Beams, Family Room Off Kitchen
- Basement: Full,Exterior Entry,Walk-Out Access,Unfinished,Water Proofing System
- Number of fireplaces: 1
- Fireplace features: Brick, Gas/Propane, Wood Burning
Interior area
- Total structure area: 1,493
- Total interior livable area: 1,493 sqft
- Finished area above ground: 1,493
- Finished area below ground: 0
Property
Parking
- Total spaces: 3
- Parking features: Garage Faces Front, Attached Carport, Attached, Driveway, On Street
- Attached garage spaces: 2
- Carport spaces: 1
- Covered spaces: 3
- Has uncovered spaces: Yes
Accessibility
- Accessibility features: None
Features
- Levels: One and One Half
- Stories: 1.5
- Pool features: None
Lot
- Size: 3.56 Acres
Details
- Additional structures: Above Grade, Below Grade
- Parcel number: 3123047293404390000
- Zoning: RESIDENTIAL
- Special conditions: Standard
Construction
Type & style
- Home type: SingleFamily
- Architectural style: Cape Cod,Cabin/Lodge,Chalet,Contemporary
- Property subtype: Single Family Residence
Materials
- Stick Built, Wood Siding
- Foundation: Block
Condition
- New construction: No
- Year built: 1978
Utilities & green energy
- Electric: 200+ Amp Service
- Sewer: On Site Septic, Private Sewer
- Water: Private, Well
- Utilities for property: Electricity Available, Phone Available, Propane
Community & HOA
Community
- Subdivision: Mountain View Heights
HOA
- Has HOA: No
Location
- Region: Palmyra
- Municipality: SOUTH LONDONDERRY TWP
Financial & listing details
- Price per square foot: $301/sqft
- Tax assessed value: $271,300
- Annual tax amount: $6,531
- Date on market: 11/4/2026
- Listing agreement: Exclusive Right To Sell
- Listing terms: Cash,Conventional,FHA,FHA 203(b),VA Loan
- Ownership: Fee Simple
Estimated market value
$435,300
$414,000 - $457,000
$2,126/mo
Price history
| Date | Event | Price |
|---|---|---|
| 11/4/2026 | Listed for sale | $449,900$301/sqft |
Source:  Bright MLS #PALN2029536 Report a problem | ||
Public tax history
| Year | Property taxes | Tax assessment |
|---|---|---|
| 2026 | $6,803 +4% | $271,300 |
| 2025 | $6,544 +1.7% | $271,300 |
| 2024 | $6,433 +2.2% | $271,300 |
| 2023 | $6,298 +4% | $271,300 |
| 2022 | $6,055 +8.8% | $271,300 |
| 2021 | $5,565 +1.4% | $271,300 |
| 2020 | $5,488 +315.6% | $271,300 |
| 2019 | $1,321 -67.1% | $271,300 |
| 2018 | $4,013 | $271,300 |
| 2017 | -- | $271,300 |
| 2016 | -- | $271,300 |
| 2015 | -- | $271,300 |
| 2014 | -- | $271,300 +750.5% |
| 2012 | -- | $31,900 |
| 2011 | -- | $31,900 |
| 2010 | -- | $31,900 |
| 2009 | -- | $31,900 |
| 2007 | -- | $31,900 |
| 2006 | -- | $31,900 |
Find assessor info on the county website
Monthly payment
Est. payment
Payment breakdown
Explore the cost of this home by adjusting the details. Changes won't be saved.Climate risks
Neighborhood: 17078
Nearby schools
Schools provided by the listing agent
- District: Palmyra Area
Source: Bright MLS. This data may not be complete. We recommend contacting the local school district to confirm school assignments for this home.
Similar homes
- $520,0003 bd2 ba1.7k sqft624 Waltonville Rd, Hummelstown, PA 17036For Sale

 MLS ID #PADA2065722, Annie McGinley, NextHome Capital Realty. Bright MLS
- $315,0002 bd2 ba1.5k sqft143 Schoolhouse Rd, Palmyra, PA 17078For Sale
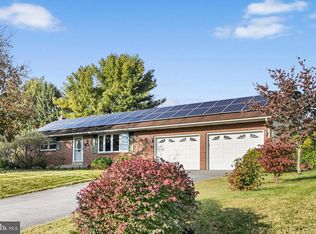 MLS ID #PALN2029346, Amanda Krall, Iron Valley Real Estate. Bright MLS
- $379,9003 bd2 ba1.7k sqft2303 N Colebrook Rd, Manheim, PA 17545For Sale
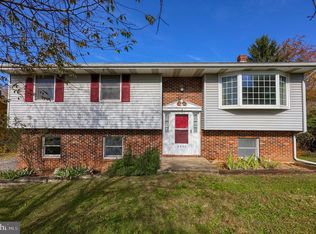 MLS ID #PALA2098310, Austin Sahd, Coldwell Banker Realty. Bright MLS
- $263,9003 bd1 ba1.3k sqft2748 Horseshoe Pike, Palmyra, PA 17078For Sale
 MLS ID #PALN2028626, Erin Chaboya, RE/MAX SmartHub Realty. Bright MLS
- $425,0002 bd2 ba1.5k sqft67 Shirksville Rd, Jonestown, PA 17038AuctionMLS ID #PALN2029456, Keith Snyder, Kingsway Realty - Ephrata. Bright MLS
- $425,0003 bd1 ba1.4k sqft1379 Keener Rd, Bainbridge, PA 17502For SaleMLS ID #PALA2098110, Priscilla Gibson, Coldwell Banker Realty. Bright MLS
- $449,9004 bd3 ba1.9k sqft330 Hunter Path Rd, Hummelstown, PA 17036For SaleMLS ID #PADA2065622, KYLE MCCORKEL, Prime Home Real Estate, LLC. Bright MLS
- $430,0003 bd3 ba2k sqft95 Holly Ln, Etters, PA 17319For SaleMLS ID #PAYK2114472, Sue Kleinfelter, Iron Valley Real Estate. Bright MLS
- $449,9003 bd2 ba2.1k sqft76 Buch Ave, Lancaster, PA 17601For SaleMLS ID #PALA2094678, Scott Wiglesworth, Keller Williams Elite. Bright MLS
- $474,9001 bd1 ba832 sqft238 Fox Rd, Newmanstown, PA 17073For SaleMLS ID #PALA2097122, Doug LaSala, Crawford & Associates Real Estate. Bright MLS
- $435,0003 bd3 ba2.1k sqft1345 Juniper St, Lebanon, PA 17042For SaleMLS ID #PALN2028628, Lonnie Long, RE/MAX Cornerstone. Bright MLS
- $379,9003 bd2 ba1.7k sqft1235 N Union St, Middletown, PA 17057For SaleMLS ID #PADA2065650, BILL MURRAY, Union Realty, Inc.. Bright MLS
- $387,0003 bd3 ba1.9k sqft5710 Cloverdale Rd, Harrisburg, PA 17112For SaleMLS ID #PADA2065310, CHRISTOPHER BLACK, Keller Williams Realty. Bright MLS
- $549,9004 bd3 ba2.2k sqft1426 Spring Hill Dr, Hummelstown, PA 17036For SaleMLS ID #PADA2065608, DAVID BECKER, Keller Williams Realty. Bright MLS
- $369,0003 bd2 ba1.6k sqft201 Kelley Ct, Grantville, PA 17028For SaleMLS ID #PADA2065294, Ryan Groff, Iron Valley Real Estate of Central PA. Bright MLS
- $600,0002 bd1 ba1.1k sqft885 Mount Wilson Rd, Lebanon, PA 17042For SaleMLS ID #PALN2027714, Penny Harris, Berkshire Hathaway HomeServices Homesale Realty. Bright MLS
- $349,9003 bd3 ba1.6k sqft7621 Jonestown Rd, Harrisburg, PA 17112For SaleMLS ID #PADA2064442, Angie Miller, RE/MAX Premier Services. Bright MLS
- $499,9003 bd2 ba2.1k sqft604 Hillcrest Rd, Hershey, PA 17033For SaleMLS ID #PADA2063978, Sally Copeland, Coldwell Banker Realty. Bright MLS
- $420,0003 bd3 ba1.8k sqft20 Clearview Dr, Lebanon, PA 17042For SaleMLS ID #PALN2029082, Lonnie Long, RE/MAX Cornerstone. Bright MLS
- $440,0002 bd2 ba1.7k sqft514 Waterside Cir, Lebanon, PA 17042For SaleMLS ID #PALN2029188, Tommy Long, Howard Hanna Krall Real Estate. Bright MLS
