Welcome to 3072 Long Road, a custom-built ranch home offering space, privacy and 1-level living on just over 8 acres in a desirable Green Lane location, almost right across from Skymount Park. Featuring 3 bedrooms, 2 full bathrooms, a 3-car attached garage, and a massive unfinished basement with high ceilings and Bilco doors leading to the backyard, this property offers an incredible opportunity to make it your own while enjoying the benefits of one-floor living. Step inside to a tiled foyer with coat closet, leading to a spacious living room featuring a fireplace and overhead lighting. The adjoining dining room provides a dedicated space for gatherings, while the eat-in kitchen offers a pantry and electric cooking. A convenient main-floor laundry area and utility closet add to the home's functionality. The primary bedroom features a ceiling fan, walk-in closet, and sliding glass doors providing direct access to the backyard. The ensuite primary bathroom includes a dual vanity, stall shower, and separate soaking tub. Two additional bedrooms are serviced by a full hall bathroom with a dual vanity. A separate den offers flexibility for a home office, hobby room, or potential fourth bedroom, depending on your needs. Additional highlights include central air conditioning, dual-zone HVAC, and a 3-car attached garage. The expansive unfinished basement, with its high ceilings, wood stove, and Bilco doors to the rear yard, presents exciting possibilities for future finishing, additional living space, recreation, or storage. While the home would benefit from cosmetic updates, the solid foundation of space, layout, and land provides an excellent opportunity to add your personal touch and build equity. There are peach & apple trees right in your own backyard. Enjoy the best of both worlds with room to spread out on your own acreage and the convenience of Skymount Park within walking distance, where you can enjoy the playground, fishing or boat riding. If you've been searching for a property with land, flexible living space, and the potential to create your dream home, this Green Lane property is ready for its next chapter!
Pending
$625,000
3072 Long Rd, Green Lane, PA 18054
3beds
2,524sqft
Single Family Residence
Built in 2000
8.18 Acres Lot
$604,100 Zestimate®
$248/sqft
$-- HOA
What's special
- 13 days
- 1,977
- 146
Likely to sell faster than
Zillow last checked:
Listing updated:
Listed by:
Ryan Petrucci 610-640-9316,
RE/MAX Main Line - Devon 6106409300
Source: Bright MLS,MLS#: PAMC2197992
Facts & features
Interior
Bedrooms & bathrooms
- Bedrooms: 3
- Bathrooms: 2
- Full bathrooms: 2
- Main level bathrooms: 2
- Main level bedrooms: 3
Rooms
- Room types: Living Room, Dining Room, Primary Bedroom, Bedroom 2, Bedroom 3, Kitchen, Den, Basement, Foyer, Breakfast Room, Laundry, Utility Room, Primary Bathroom, Full Bath
Primary bedroom
- Features: Ceiling Fan(s), Walk-In Closet(s), Flooring - Carpet
- Level: Main
Bedroom 2
- Level: Main
Bedroom 3
- Features: Ceiling Fan(s)
- Level: Main
Primary bathroom
- Features: Soaking Tub, Bathroom - Stall Shower, Flooring - Ceramic Tile, Skylight(s)
- Level: Main
Basement
- Features: Basement - Unfinished, Wood Stove
- Level: Lower
Breakfast room
- Features: Flooring - Ceramic Tile
- Level: Main
Den
- Level: Main
Dining room
- Level: Main
Foyer
- Features: Flooring - Marble
- Level: Main
Other
- Features: Bathroom - Tub Shower, Flooring - Ceramic Tile
- Level: Main
Kitchen
- Features: Dining Area, Eat-in Kitchen, Kitchen - Electric Cooking, Pantry
- Level: Main
Laundry
- Level: Main
Living room
- Features: Fireplace - Wood Burning, Recessed Lighting
- Level: Main
Utility room
- Level: Main
Heating
- Central, Oil
Cooling
- Central Air, Electric
Appliances
- Included: Oven/Range - Electric, Microwave, Built-In Range, Dishwasher, Dryer, Refrigerator, Washer, Electric Water Heater, Water Heater
- Laundry: Main Level, Laundry Room
Features
- Soaking Tub, Bathroom - Stall Shower, Bathroom - Tub Shower, Breakfast Area, Ceiling Fan(s), Dining Area, Eat-in Kitchen, Primary Bath(s), Walk-In Closet(s), Attic, Family Room Off Kitchen, Pantry, Recessed Lighting, 9'+ Ceilings, Vaulted Ceiling(s)
- Flooring: Ceramic Tile, Carpet, Marble
- Doors: Double Entry
- Windows: Skylight(s)
- Basement: Unfinished,Walk-Out Access,Windows
- Number of fireplaces: 2
- Fireplace features: Stone, Wood Burning Stove
Interior area
- Total structure area: 2,524
- Total interior livable area: 2,524 sqft
- Finished area above ground: 2,524
- Finished area below ground: 0
Property
Parking
- Total spaces: 7
- Parking features: Garage Faces Front, Attached, Driveway
- Attached garage spaces: 3
- Uncovered spaces: 4
Accessibility
- Accessibility features: None
Features
- Levels: One
- Stories: 1
- Patio & porch: Patio, Porch
- Exterior features: Lighting
- Pool features: None
- Has view: Yes
- View description: Trees/Woods
Lot
- Size: 8.18 Acres
- Dimensions: 246 x IRREG, LotWidth:246
- Features: Rural
Details
- Additional structures: Above Grade, Below Grade
- Parcel number: 450001623303
- Zoning: RA5
- Special conditions: Standard
Construction
Type & style
- Home type: SingleFamily
- Architectural style: Ranch/Rambler,Transitional
- Property subtype: Single Family Residence
Materials
- Stucco, Vinyl Siding
- Foundation: Block
- Roof: Pitched,Shingle
Condition
- New construction: No
- Year built: 2000
Utilities & green energy
- Sewer: On Site Septic
- Water: Well
Community & HOA
Community
- Subdivision: None Available
HOA
- Has HOA: No
Location
- Region: Green Lane
- Municipality: MARLBOROUGH TWP
Financial & listing details
- Price per square foot: $248/sqft
- Tax assessed value: $242,420
- Annual tax amount: $9,313
- Date on market: 10/24/2026
- Listing agreement: Exclusive Right To Sell
- Inclusions: Refrigerator, Washer And Dryer.
- Ownership: Fee Simple
Estimated market value
$604,100
$574,000 - $634,000
$3,026/mo
Price history
| Date | Event | Price |
|---|---|---|
| 11/5/2026 | Pending sale | $625,000$248/sqft |
Source:  Bright MLS #PAMC2197992 Report a problem | ||
| 10/24/2026 | Listed for sale | $625,000+681.3%$248/sqft |
Source: Bright MLS #PAMC2197992 Report a problem | ||
| 6/3/1998 | Sold | $80,000$32/sqft |
Source: Public Record Report a problem | ||
Public tax history
| Year | Property taxes | Tax assessment |
|---|---|---|
| 2025 | $8,714 +6.5% | $242,420 |
| 2024 | $8,186 | $242,420 |
| 2023 | $8,186 +4.6% | $242,420 |
| 2022 | $7,829 +2.5% | $242,420 |
| 2021 | $7,636 +0.5% | $242,420 |
| 2020 | $7,595 +2.2% | $242,420 |
| 2019 | $7,428 +0.6% | $242,420 |
| 2018 | $7,381 +3.7% | $242,420 |
| 2017 | $7,115 +2% | $242,420 |
| 2016 | $6,975 +3.7% | $242,420 |
| 2015 | $6,724 +1.4% | $242,420 |
| 2014 | $6,631 | $242,420 |
| 2013 | $6,631 | $242,420 |
| 2012 | $6,631 +1.7% | $242,420 |
| 2011 | $6,520 0% | $242,420 |
| 2010 | $6,522 +4.7% | $242,420 |
| 2009 | $6,229 +5.8% | $242,420 |
| 2008 | $5,885 +2.7% | -- |
| 2007 | $5,732 +3% | -- |
| 2006 | $5,563 +2.7% | -- |
| 2005 | $5,418 +7.8% | -- |
| 2004 | $5,024 +2.6% | -- |
| 2003 | $4,895 +1.5% | -- |
| 2002 | $4,825 +3.6% | -- |
| 2000 | $4,659 +314.1% | -- |
| 1999 | $1,125 | -- |
Find assessor info on the county website
Monthly payment
Est. payment
Payment breakdown
Explore the cost of this home by adjusting the details. Changes won't be saved.Climate risks
Neighborhood: 18054
Nearby schools
Schools provided by the listing agent
- Elementary: Marlborough
- Middle: Upper Perkiomen
- High: Upper Perkiomen
- District: Upper Perkiomen
Source: Bright MLS. This data may not be complete. We recommend contacting the local school district to confirm school assignments for this home.

Similar homes
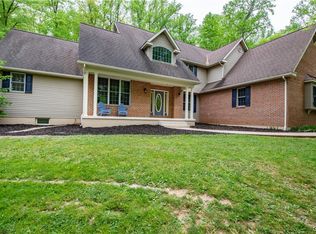
- $774,5004 bd3 ba2.3k sqft1669 Fennel Rd, Quakertown, PA 18951For Sale
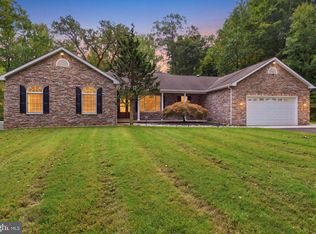
 MLS ID #PABU2132618, Linda K Levin, Keller Williams Real Estate - Southampton. Bright MLS
- $489,9004 bd3 ba2.2k sqft83 Sandy Hill Rd, Boyertown, PA 19512For Sale
 MLS ID #PABK2080222, Julie Gabel, Ironhorse Realty, LLC. Bright MLS
- $550,0003 bd3 ba2.4k sqft907 Church Rd, Hatfield, PA 19440For Sale
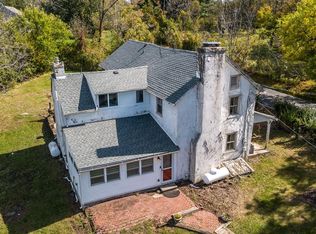 MLS ID #PABU2131510, Tina Kennedy, BHHS Fox & Roach-Doylestown. Bright MLS
- $515,0003 bd3 ba2.1k sqft230 S Perkasie Rd, Perkasie, PA 18944For Sale
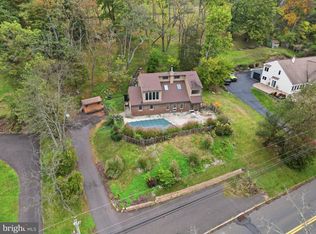 MLS ID #PABU2132428, Lacy Peacock, Keller Williams Real Estate-Doylestown. Bright MLS
- $690,0005 bd4 ba3.4k sqft603 S 12th St, Sellersville, PA 18960For SaleMLS ID #PABU2128500, Denise McLean, Century 21 Advantage Gold-Elkins Park. Bright MLS
- $699,9004 bd4 ba3.1k sqft211 Tollgate Rd, Quakertown, PA 18951For SaleMLS ID #PABU2131392, Steve Hull, RE/MAX One Realty. Bright MLS
- $649,9005 bd3 ba2.8k sqft2767 Lantern Ln, Audubon, PA 19403For SaleMLS ID #PAMC2195760, John Murrow, Compass RE. Bright MLS
- $550,0003 bd3 ba2.4k sqft1421 Cobblestone Way, Quakertown, PA 18951For SaleMLS ID #PABU2131494, Brandi Shaw, Roc Hous Real Estate LLC. Bright MLS
- $325,0004 bd2 ba2.2k sqft6702 Kings Hwy S, Zionsville, PA 18092For SaleMLS ID #PALH2017370, Eric Tielemans, Iron Valley Real Estate Legacy. Bright MLS
- $889,0004 bd3 ba2.5k sqft305 Thousand Acre Rd, Sellersville, PA 18960For SaleMLS ID #PABU2124604, Paul Barndt Jr, The Barndt Agency Inc. Bright MLS
- $449,9003 bd1 ba2.3k sqft324 W Reliance Rd, Souderton, PA 18964For SaleMLS ID #PAMC2199184, Gerald Peklak, RE/MAX Reliance. Bright MLS
- $679,7005 bd4 ba2.8k sqft10 Croft Dr, Fountainville, PA 18923For SaleMLS ID #PABU2134276, Frank Dolski, Coldwell Banker Hearthside-Lahaska. Bright MLS
- $549,9004 bd3 ba2.7k sqft421 Park Ave, Quakertown, PA 18951For SaleMLS ID #PABU2130722, Michele Hohlfeld, RE/MAX Reliance. Bright MLS
- $599,9994 bd3 ba2.1k sqft729 Mockingbird Ln, Norristown, PA 19403For SaleMLS ID #PAMC2196118, Joymarie DeFruscio, Keller Williams Realty Group. Bright MLS
- $610,0004 bd4 ba3.7k sqft1175 Silcox Dr, Gilbertsville, PA 19525For SaleMLS ID #PAMC2194204, Bob Raynor, BHHS Fox & Roach-Collegeville. Bright MLS
- $575,0004 bd4 ba2.9k sqft508 W Orvilla Rd, Hatfield, PA 19440For SaleMLS ID #PAMC2192918, John Boguslaw, EXP Realty, LLC. Bright MLS
- $589,9994 bd4 ba3.3k sqft1645 Potter Dr, Pottstown, PA 19464For SaleMLS ID #PAMC2196390, Ashley Custer, Realty One Group Restore - Collegeville. Bright MLS
- $530,0003 bd3 ba1.7k sqft2330 Locust Ln, Gilbertsville, PA 19525For SaleMLS ID #PAMC2196814, Janel Loughin, Real of Pennsylvania. Bright MLS
- $725,0005 bd3 ba3k sqft4822 Perkiomen Creek Rd, Schwenksville, PA 19473For SaleMLS ID #PAMC2196902, Bryan Woodall, Realty One Group Restore - Collegeville. Bright MLS
- $619,5004 bd3 ba2.2k sqft2201 Shetland Dr, Warrington, PA 18976For SaleMLS ID #PABU2129668, Nick Smith, Coldwell Banker Hearthside-Allentown. Bright MLS
