Great opportunity to own a country home on 2+ acres just minutes from Brenham. This 1998 log home offers wrap around porches, a peaceful setting, and a fenced area for pets. The open floorplan connects the living and kitchen areas, featuring a vaulted ceiling and wood burning rock fireplace. The kitchen includes a center island, abundant cabinets, and generous counter space. The home offers 3 bedrooms and 3.5 baths, with the primary suite downstairs plus an office that can serve as a guest room. The primary bath includes dual vanities, a garden tub, and a separate shower. Upstairs are two equal sized bedrooms sharing a full bath with a tub/shower combo. Enjoy country living with quick access to Brenham for shopping, dining, and medical services.
For sale
$475,000
3090 Old Navasota Rd, Brenham, TX 77833
3beds
2,535sqft
:
Get pre-qualified$3,220/mo
Farm
Built in 1998
2.14 Acres Lot
$470,000 Zestimate®
$187/sqft
$-- HOA
What's special
Wood burning rock fireplaceWrap around porchesFenced area for petsPrimary suite downstairsVaulted ceilingGenerous counter spacePeaceful setting
- 14 days |
- 1,560 |
- 115 |
Zillow last checked:
Listing updated:
Listed by:
Susan Kiel TREC #0558624 979-251-4078,
Market Realty Inc.
Source: HAR,MLS#: 74623576
Facts & features
Interior
Bedrooms & bathrooms
- Bedrooms: 3
- Bathrooms: 4
- Full bathrooms: 3
- 1/2 bathrooms: 1
Rooms
- Room types: Utility Room
Primary bathroom
- Features: Primary Bath: Double Sinks, Primary Bath: Jetted Tub, Primary Bath: Separate Shower, Primary Bath: Tub/Shower Combo
Kitchen
- Features: Breakfast Bar, Kitchen open to Family Room
Heating
- Electric
Cooling
- Ceiling Fan(s), Electric
Appliances
- Included: Dryer, Refrigerator, Washer, Electric Cooktop, Dishwasher
- Laundry: Electric Dryer Hookup, Washer Hookup
Features
- Vaulted Ceiling, 2 Bedrooms Up, Primary Bed - 1st Floor, Split Plan, Walk-In Closet(s)
- Flooring: Carpet, Vinyl
- Windows: Insulated/Low-E windows
- Number of fireplaces: 1
- Fireplace features: Wood Burning
Interior area
- Total structure area: 2,535
- Total interior livable area: 2,535 sqft
Video & virtual tour
Property
Parking
- Parking features: Driveway Gate, No Garage, Circular Driveway
Features
- Stories: 2
- Fencing: Cross Fenced,Fenced
Lot
- Size: 2.14 Acres
- Features: 2 Up to 5 Acres
- Topography: Level
Details
- Additional structures: Shed(s)
- Parcel number: 15624
Construction
Type & style
- Home type: SingleFamily
- Architectural style: Traditional
- Property subtype: Farm
Materials
- Wood
- Foundation: Slab
Condition
- New construction: No
- Year built: 1998
Utilities & green energy
- Sewer: Septic Tank
- Water: Public
Green energy
- Energy efficient items: Attic Vents
Community & HOA
Location
- Region: Brenham
Financial & listing details
- Price per square foot: $187/sqft
- Tax assessed value: $450,980
- Annual tax amount: $5,394
- Date on market: 7/10/2026
- Listing terms: Cash,Conventional
- Road surface type: Asphalt
Estimated market value
$470,000
$447,000 - $494,000
$2,810/mo
Price history
| Date | Event | Price |
|---|---|---|
| 7/10/2026 | Listed for sale | $475,000+41.8%$187/sqft |
Source:  HAR #74623576 Report a problem HAR #74623576 Report a problem | ||
| 1/16/2020 | Listing removed | $335,000$132/sqft |
Source: Oldham Goodwin Group, LLC #8837908 Report a problem | ||
| 12/6/2019 | Pending sale | $335,000$132/sqft |
Source: Oldham Goodwin Group, LLC #8837908 Report a problem | ||
| 11/26/2019 | Listed for sale | $335,000+29.1%$132/sqft |
Source: Oldham Goodwin Group, LLC #8837908 Report a problem | ||
| 1/3/2014 | Listing removed | $259,500$102/sqft |
Source: Market Realty Inc. #57946409 Report a problem | ||
| 12/20/2013 | Pending sale | $259,500$102/sqft |
Source: Market Realty Inc. #57946409 Report a problem | ||
| 11/13/2013 | Price change | $259,500-3.7%$102/sqft |
Source: Market Realty Inc. #57946409 Report a problem | ||
| 9/20/2013 | Listed for sale | $269,500$106/sqft |
Source: Market Realty Inc. #57946409 Report a problem | ||
Public tax history
| Year | Property taxes | Tax assessment |
|---|---|---|
| 2025 | $4,301 +6.3% | $449,713 +10% |
| 2024 | $4,046 +10.9% | $408,830 +4% |
| 2023 | $3,650 -31.1% | $393,140 +0.9% |
| 2022 | $5,294 +11.7% | $389,770 +26.9% |
| 2021 | $4,739 +27.9% | $307,160 +23.5% |
| 2020 | $3,705 +0.7% | $248,620 0% |
| 2019 | $3,679 | $248,650 +9.9% |
| 2017 | -- | $226,250 +7.5% |
| 2016 | -- | $210,400 +0.9% |
| 2015 | -- | $208,530 +2.9% |
| 2014 | -- | $202,590 0% |
| 2013 | -- | $202,600 +10.3% |
| 2012 | -- | $183,690 -0.9% |
| 2011 | -- | $185,390 -0.9% |
| 2010 | -- | $187,090 -0.9% |
| 2009 | -- | $188,780 +0.4% |
| 2008 | -- | $188,090 +3.3% |
| 2007 | -- | $182,090 |
Find assessor info on the county website
Monthly payment
Est. payment
Payment breakdown
Explore the cost of this home by adjusting the details. Changes won't be saved.Climate risks
Neighborhood: 77833
Nearby schools
GreatSchools rating
- 4/10Krause Elementary SchoolGrades: PK-4Distance: 3.8 mi
- 5/10Brenham Junior High SchoolGrades: 7-8Distance: 4.1 mi
- 5/10Brenham High SchoolGrades: 9-12Distance: 4 mi
Schools provided by the listing agent
- Elementary: Bisd Draw
- Middle: Brenham Junior High School
- High: Brenham High School
Source: HAR. This data may not be complete. We recommend contacting the local school district to confirm school assignments for this home.
- $465,800-- bd-- ba1.2k sqft3070 Old Navasota Rd, Brenham, TX 77833Off Market
- $367,5003 bd2 ba2.5k sqft3100 Old Navasota Rd, Brenham, TX 77833Off Market
- $661,5004 bd2 ba2.3k sqft3050 Old Navasota Rd, Brenham, TX 77833Off Market
- $535,800-- bd-- ba2.4k sqft3080 Old Navasota Rd, Brenham, TX 77833Off Market
- $522,5003 bd3 ba2.1k sqft3200 Old Navasota Rd, Brenham, TX 77833Off Market
- $549,400-- bd-- ba369 sqft2920 Old Navasota Rd, Brenham, TX 77833Off Market
- $1,093,0404 bd5 ba3.8k sqft860 New Years Creek Ln, Brenham, TX 77833Off Market
- $658,100-- bd-- ba550 sqft2955 Old Navasota Rd, Brenham, TX 77833Off Market
A local agent can set up tours, give advice and negotiate with sellers.
Similar homes
- $525,0003 bd2 ba1.7k sqft7827 Newman Ln, Brenham, TX 77833For Sale
 MLS ID #5506351, Angela Carreiro, Legend Texas Properties. HAR
 - $425,0004 bd3 ba2.6k sqft2203 Parker Ct, Brenham, TX 77833For Sale
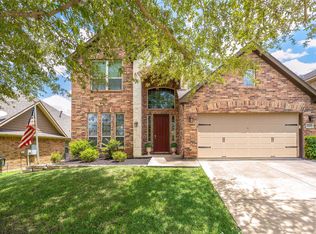 MLS ID #35043801, Lindi Braddock, Coldwell Banker Properties Unlimited. HAR
 - $515,0003 bd2 ba1.7k sqft2623 Salem Rd, Brenham, TX 77833For Sale
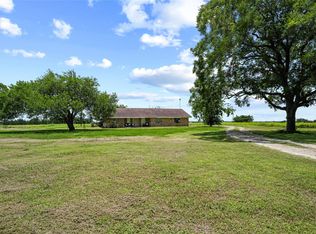 MLS ID #68160710, Lance Weiss, Arete Real Estate Advisors. HAR
 - $449,9004 bd3 ba2.6k sqft2706 Victory Ln, Brenham, TX 77833For Sale
 MLS ID #69689938, Johanna Fatheree, Southern District Sotheby's International Realty. HAR
 - $475,0003 bd3 ba2k sqft1802 Hickory Ln, Brenham, TX 77833For SaleMLS ID #44971507, Jan Carroll, Martha Turner Sotheby's International Realty - Round Top. HAR
- $439,0003 bd3 ba1.6k sqft1008 Lawndale Ave, Brenham, TX 77833For SaleMLS ID #9702782, Andrea Joseph, Keller Williams Memorial. HAR
- $389,0003 bd2 ba2.4k sqft915 Farmers Rd, Brenham, TX 77833For SaleMLS ID #20308412, Savannah Gutierrez, eXp Realty LLC. HAR
- $560,0004 bd4 ba2.8k sqft3000 Shadow Lawn St, Brenham, TX 77833For SaleMLS ID #75684538, Tracie Howell, RE/MAX Bluebonnet Properties. HAR
- $495,0003 bd2 ba1.9k sqft511 W Valverde St, Brenham, TX 77833For SaleMLS ID #22136860, Lauren Cox, Landmark Properties. HAR
- $490,0004 bd3 ba3k sqft1700 Twin Oaks Cir, Brenham, TX 77833For SaleMLS ID #40481024, Michelle Duty, CB&A, Realtors. HAR
- $585,0004 bd3 ba2.4k sqft2245 Strangmeier Rd, Brenham, TX 77833For SaleMLS ID #86298588, Lindi Braddock, Coldwell Banker Properties Unlimited. HAR
- $674,0003 bd3 ba2.6k sqft1780 Ike Ln, Brenham, TX 77833For SaleMLS ID #53737403, Lindsay Sikora, Compass RE Texas, LLC - Houston. HAR
- $529,5004 bd3 ba2.7k sqft6440 Fm 332, Brenham, TX 77833For SaleMLS ID #5244229, Lindi Braddock, Coldwell Banker Properties Unlimited. HAR
- $670,0003 bd3 ba2.6k sqft655 Farmers Rd, Brenham, TX 77833For SaleMLS ID #34026695, James Ripple, Hodde Real Estate Company. HAR
- $599,0003 bd2 ba1.5k sqft999 Salem Rd, Brenham, TX 77833For SaleMLS ID #22372206, Tonya Currie, Compass RE Texas, LLC - Houston. HAR
- $365,0003 bd2 ba1.6k sqft319 Shady Acres Ln, Brenham, TX 77833For SaleMLS ID #42542389, Rebecca Cook, Keller Williams Realty Brazos Valley office. HAR
- $599,0005 bd3 ba2.7k sqft7332 Kurt Dr, Brenham, TX 77833For SaleMLS ID #46065624, Eric Benitez, Cedar Frame. HAR
- $470,0003 bd2 ba1.9k sqft1906 Gun And Rod Rd, Brenham, TX 77833For SaleMLS ID #74993608, Tina Seeker, Star Cross Realty. HAR
- $349,0004 bd2 ba2k sqft202 Sweed St, Brenham, TX 77833For SaleMLS ID #93369016, Eric Benitez, Cedar Frame. HAR
- $349,0003 bd2 ba1.9k sqft4041 Fm 389, Brenham, TX 77833For SaleMLS ID #53726325, Rebecca Cook, Keller Williams Realty Brazos Valley office. HAR
