Brick home on ±4.9 unrestricted acres in a country setting just minutes from Brenham outside the city limits. Built in 2002, this ±2,651 SF home offers 3 bedrooms, 2 baths, and an attached 2-car garage. An excellent opportunity to update and customize to your preferences while enjoying the flexibility of unrestricted acreage. Suitable for residential, business, or investment use, the home could serve as a residence or office. The acreage provides room for additional buildings, workshops, equipment storage, contractor operations, or future expansion. Whether you're considering a home-based business, or other commercial venture, this property offers exceptional versatility, subject to applicable county, state, and utility requirements. Sellers have never occupied the property. Buyers should perform their own inspections and due diligence.
For sale
Price cut: $30K (9/4)
$620,000
655 Farmers Rd, Brenham, TX 77833
3beds
2,651sqft
Farm
Built in 2002
4.89 Acres Lot
$599,300 Zestimate®
$234/sqft
$-- HOA
What's special
Brick home
- 82 days
- 366
- 12
Zillow last checked:
Listing updated:
Listed by:
James Ripple TREC #0596471 979-451-2882,
Hodde Real Estate Company
Source: HAR,MLS#: 34026695
Facts & features
Interior
Bedrooms & bathrooms
- Bedrooms: 3
- Bathrooms: 3
- Full bathrooms: 2
- 1/2 bathrooms: 1
Rooms
- Room types: Family Room, Utility Room
Primary bedroom
- Level: First
- Area: 300
- Dimensions: 15X20
Bedroom
- Level: First
- Area: 255
- Dimensions: 15X17
Bedroom
- Level: First
- Area: 182
- Dimensions: 13X14
Other
- Level: First
- Area: 91
- Dimensions: 7X13
Other
- Level: First
- Area: 136
- Dimensions: 8X17
Breakfast
- Level: First
- Area: 121
- Dimensions: 11X11
Dining room
- Level: First
- Area: 182
- Dimensions: 13X14
Other
- Level: First
- Area: 216
- Dimensions: 9X24
Kitchen
- Level: First
- Area: 221
- Dimensions: 13X17
Living room
- Level: First
- Area: 475
- Dimensions: 19X25
Primary bath
- Level: First
- Area: 72
- Dimensions: 8X9
Utility room
- Level: First
- Area: 108
- Dimensions: 9X12
Heating
- Electric
Cooling
- Ceiling Fan(s), Electric, Window Unit(s)
Appliances
- Included: Electric Oven, Gas Cooktop, Dishwasher
- Laundry: Electric Dryer Hookup, Washer Hookup
Features
- All Bedrooms Down, En-Suite Bath, Walk-In Closet(s)
- Number of fireplaces: 1
Interior area
- Total structure area: 2,651
- Total interior livable area: 2,651 sqft
Property
Parking
- Total spaces: 2
- Parking features: Attached, Garage Door Opener, Circular Driveway
- Attached garage spaces: 2
Features
- Stories: 1
Lot
- Size: 4.89 Acres
- Features: Wooded, 2 Up to 5 Acres
- Topography: Rolling
Details
- Parcel number: R12545
Construction
Type & style
- Home type: SingleFamily
- Architectural style: Traditional
- Property subtype: Farm
Materials
- Foundation: Slab
Condition
- New construction: No
- Year built: 2002
Utilities & green energy
- Sewer: Septic Tank
- Water: Public
Community & HOA
Location
- Region: Brenham
Financial & listing details
- Price per square foot: $234/sqft
- Tax assessed value: $604,460
- Annual tax amount: $3,924
- Date on market: 6/30/2026
- Listing terms: Cash,Conventional
- Road surface type: Asphalt
Estimated market value
$599,300
$569,000 - $629,000
$3,487/mo
Price history
| Date | Event | Price |
|---|---|---|
| 9/4/2026 | Price change | $620,000-4.6%$234/sqft |
Source:  HAR #34026695 Report a problem HAR #34026695 Report a problem | ||
| 8/6/2026 | Price change | $650,000-3%$245/sqft |
Source: HAR #34026695 Report a problem | ||
| 6/30/2026 | Listed for sale | $670,000$253/sqft |
Source: HAR #34026695 Report a problem | ||
Public tax history
| Year | Property taxes | Tax assessment |
|---|---|---|
| 2025 | $3,631 +369.2% | $604,460 +11.1% |
| 2024 | $774 0% | $544,243 +73.3% |
| 2023 | $774 +0.7% | $313,981 +10% |
| 2022 | $769 -1% | $285,476 +10% |
| 2021 | $777 -0.1% | $259,640 +7.3% |
| 2020 | $777 | $242,080 |
| 2019 | -- | $242,080 +6.4% |
| 2017 | -- | $227,610 |
| 2016 | -- | -- |
| 2015 | -- | -- |
| 2014 | -- | $200,060 |
| 2013 | -- | $200,060 +8.6% |
| 2012 | -- | $184,250 |
| 2011 | -- | $184,250 |
| 2010 | -- | $184,250 |
| 2009 | -- | $184,250 |
| 2008 | -- | $184,250 +1.9% |
| 2007 | -- | $180,860 |
Find assessor info on the county website
Monthly payment
Est. payment
Payment breakdown
Explore the cost of this home by adjusting the details. Changes won't be saved.Climate risks
Neighborhood: 77833
Nearby schools
Schools provided by the listing agent
- Elementary: Bisd Draw
- Middle: Brenham Junior High School
- High: Brenham High School
Source: HAR. This data may not be complete. We recommend contacting the local school district to confirm school assignments for this home.
Similar homes
- $379,0003 bd2 ba2.4k sqft915 Farmers Rd, Brenham, TX 77833For Sale
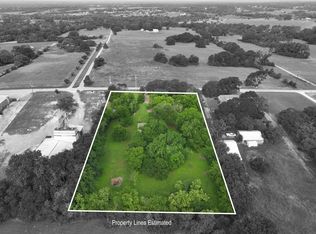 MLS ID #20308412, Savannah Gutierrez, eXp Realty LLC. HAR
 - $585,0004 bd3 ba2.4k sqft2245 Strangmeier Rd, Brenham, TX 77833For Sale
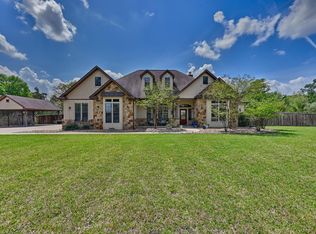 MLS ID #86298588, Lindi Braddock, Coldwell Banker Properties Unlimited. HAR
 - $775,0003 bd3 ba2.5k sqft1205 Pecan Glen Rd, Brenham, TX 77833For Sale
 MLS ID #61510500, Lindi Braddock, Coldwell Banker Properties Unlimited. HAR
 - $649,0004 bd3 ba2.9k sqft4601 Fm 390 E, Brenham, TX 77833For Sale
 MLS ID #14096801, Matthew Montgomery, Legend Texas Properties. HAR
 - $735,5004 bd3 ba3.3k sqft1950 Country Club Rd, Brenham, TX 77833Active
 MLS ID #7834772, Kaley Watson, Keller Williams Realty. Unlock MLS
