Looking for a ranch-style home with plenty of potential and NO HOA? Offered for the first time by its original owner, this home offers convenient main-level living plus a finished bonus room above the garage, accessed by interior stairs located just off the kitchen. This additional finished space offers plenty of flexibility for a home office, hobby room, playroom, or whatever best fits your needs. Inside, you’ll find hardwood flooring in the foyer and living room, along with a gas fireplace that adds warmth and character to the main living space. The spacious primary suite features a walk-in closet, jetted tub, and an upgraded tiled walk-in shower with a built-in seat. A ramp at the front entrance provides easier access into the home. Outside, enjoy the spacious backyard, along with the convenience of an attached 2-car garage. The most recent updates that have already been completed are the HVAC system replaced in 2019 and a roof that was replaced approximately 6-7 years old. This home is being sold AS-IS and has been priced with its current condition in mind. While it could benefit from cosmetic updates such as fresh paint, new carpet, and some updating in the kitchen, the home can be enjoyed as it is today, allowing the next owner to make improvements and updates over time. It’s a great opportunity to move in, settle in, and make the home your own at your own pace. Convenient Winchester location close to restaurants, shopping and highways.
For sale
$399,900
318 Stonehenge Rd, Winchester, VA 22601
3beds
1,818sqft
Single Family Residence
Built in 1994
8,276 Square Feet Lot
$396,100 Zestimate®
$220/sqft
$-- HOA
What's special
Convenient main-level livingSpacious backyardWalk-in closetSpacious primary suiteJetted tub
- 1 day
- 280
- 25
Zillow last checked:
Listing updated:
Listed by:
Angie Ordonez 540-683-3000,
NextHome Realty Select (540) 667-9097
Source: Bright MLS,MLS#: VAWI2011806
Facts & features
Interior
Bedrooms & bathrooms
- Bedrooms: 3
- Bathrooms: 2
- Full bathrooms: 2
- Main level bathrooms: 2
- Main level bedrooms: 3
Rooms
- Room types: Bonus Room
Bonus room
- Level: Upper
Heating
- Heat Pump, Electric
Cooling
- Heat Pump, Central Air, Electric
Appliances
- Included: Dishwasher, Disposal, Dryer, Refrigerator, Cooktop, Washer, Electric Water Heater
- Laundry: Main Level
Features
- Bathroom - Walk-In Shower, Bathroom - Tub Shower, Ceiling Fan(s), Combination Kitchen/Dining, Entry Level Bedroom, Open Floorplan, Walk-In Closet(s)
- Flooring: Wood, Carpet
- Has basement: No
- Number of fireplaces: 1
- Fireplace features: Insert, Gas/Propane
Interior area
- Total structure area: 1,818
- Total interior livable area: 1,818 sqft
- Finished area above ground: 1,818
Video & virtual tour
Property
Parking
- Total spaces: 4
- Parking features: Garage Door Opener, Attached, Driveway
- Attached garage spaces: 2
- Uncovered spaces: 2
Accessibility
- Accessibility features: Accessible Approach with Ramp
Features
- Levels: One and One Half
- Stories: 1.5
- Pool features: None
- Has spa: Yes
- Spa features: Bath
Lot
- Size: 8,276 Square Feet
Details
- Additional structures: Above Grade
- Parcel number: 2910414
- Zoning: MR
- Zoning description: Medium Density Residential
- Special conditions: Standard
Construction
Type & style
- Home type: SingleFamily
- Architectural style: Ranch/Rambler
- Property subtype: Single Family Residence
Materials
- Vinyl Siding
- Foundation: Crawl Space
Condition
- New construction: No
- Year built: 1994
Utilities & green energy
- Sewer: Public Sewer
- Water: Public
Community & HOA
Community
- Subdivision: Stonecrest
HOA
- Has HOA: No
Location
- Region: Winchester
Financial & listing details
- Price per square foot: $220/sqft
- Tax assessed value: $425,400
- Annual tax amount: $3,382
- Date on market: 10/21/2026
- Listing agreement: Exclusive Right To Sell
- Inclusions: Washer, Dryer, Countertop Microwave
- Ownership: Fee Simple
Estimated market value
$396,100
$376,000 - $416,000
$2,222/mo
Price history
| Date | Event | Price |
|---|---|---|
| 10/11/2026 | Listed for sale | $399,900+229.1%$220/sqft |
Source:  NextHome #VAWI2011806 Report a problem | ||
| 6/1/1995 | Sold | $121,500$67/sqft |
Source: Agent Provided Report a problem | ||
Public tax history
| Year | Property taxes | Tax assessment |
|---|---|---|
| 2026 | $3,382 | $425,400 |
| 2025 | $3,382 +8.1% | $425,400 +12.8% |
| 2024 | $3,130 | $377,100 |
| 2023 | $3,130 +20.4% | $377,100 +34.9% |
| 2022 | $2,600 | $279,600 |
| 2021 | $2,600 +15.7% | $279,600 +13.2% |
| 2020 | $2,247 | $246,900 |
| 2019 | $2,247 +3.4% | $246,900 +3.4% |
| 2018 | $2,173 +7.4% | $238,800 |
| 2017 | $2,024 | $238,800 +7.4% |
| 2016 | $2,024 | $222,400 |
| 2015 | $2,024 +7.6% | $222,400 +12.4% |
| 2014 | $1,880 | $197,900 |
| 2013 | -- | $197,900 |
| 2012 | -- | $197,900 |
| 2011 | -- | $197,900 -17.1% |
| 2010 | -- | $238,800 |
| 2009 | -- | $238,800 -21.1% |
| 2008 | -- | $302,800 |
| 2007 | -- | $302,800 +26.3% |
| 2006 | -- | $239,800 |
| 2005 | -- | $239,800 +36.7% |
| 2004 | -- | $175,400 |
| 2003 | -- | $175,400 +29.4% |
| 2002 | -- | $135,600 |
| 2001 | -- | $135,600 |
Find assessor info on the county website
Monthly payment
Est. payment
Payment breakdown
Explore the cost of this home by adjusting the details. Changes won't be saved.Climate risks
Neighborhood: 22601
Nearby schools
Schools provided by the listing agent
- District: Winchester City Public Schools
Source: Bright MLS. This data may not be complete. We recommend contacting the local school district to confirm school assignments for this home.


Similar homes
- $395,0003 bd2 ba1.3k sqft3298 Shawnee Dr, Winchester, VA 22602For Sale
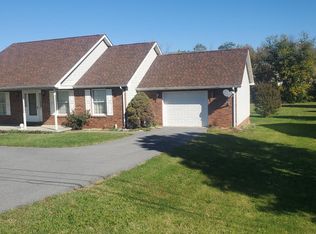
 MLS ID #VAFV2045642, Harry Hamilton, CENTURY 21 New Millennium. Bright MLS
- $399,9003 bd2 ba1.4k sqft338 E Piccadilly St, Winchester, VA 22601For Sale
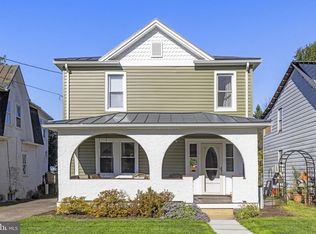 MLS ID #VAWI2011872, Dan Whitacre, Colony Realty. Bright MLS
- $425,0003 bd2 ba2k sqft413 Superior Ave, Winchester, VA 22601For Sale
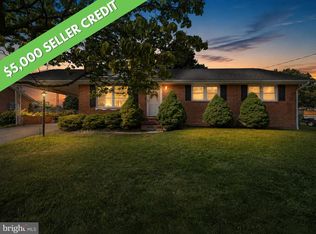 MLS ID #VAWI2011370, Steph Butler, Samson Properties. Bright MLS
- $369,0002 bd2 ba1.7k sqft437 Beechcroft Rd, Winchester, VA 22601For Sale
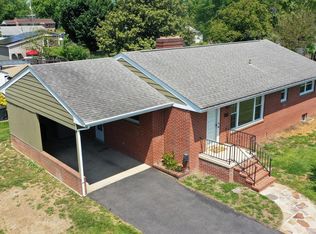 MLS ID #VAWI2010738, Teresa Strohmeyer, ERA Oakcrest Realty, Inc.. Bright MLS
- $359,0003 bd2 ba1.7k sqft812 Appleseed Ct, Winchester, VA 22601For SaleMLS ID #VAWI2011584, Feletia Sharples, Realty FC, LLC. Bright MLS
- $325,0003 bd2 ba1.2k sqft2817 Papermill Rd, Winchester, VA 22601For SaleMLS ID #VAWI2011634, Kevin Rodriguez, Weichert, REALTORS. Bright MLS
- $399,0004 bd2 ba1.8k sqft317 S Kent St, Winchester, VA 22601For SaleMLS ID #VAWI2011812, Sharon Farinholt, Realty ONE Group Old Towne. Bright MLS
- $320,0003 bd2 ba1.3k sqft2919 S Pleasant Valley Rd, Winchester, VA 22601For SaleMLS ID #VAWI2011384, patricia rivas plata, Keller Williams Realty Dulles. Bright MLS
- $471,0003 bd3 ba2.2k sqft421 Longview Ave, Winchester, VA 22601For SaleMLS ID #VAWI2011610, Valentin Bonilla, Samson Properties. Bright MLS
- $439,9995 bd3 ba1.8k sqft419 Summit Ave, Winchester, VA 22601For SaleMLS ID #VAWI2010632, Waqas Abbasi, Lifestyle Realty, LLC.. Bright MLS
- $439,9003 bd1 ba1.2k sqft411 Mosby St, Winchester, VA 22601For SaleMLS ID #VAWI2011800, Lisa Gill, ERA Oakcrest Realty, Inc.. Bright MLS
- $348,0003 bd2 ba1.5k sqft302 Wentworth Dr, Winchester, VA 22601For SaleMLS ID #VAWI2010990, Heloisa Amar, Samson Properties. Bright MLS
- $429,9003 bd2 ba1.8k sqft182 Front Dr, Winchester, VA 22602For SaleMLS ID #VAFV2044922, Susan Raburn, Long & Foster Real Estate, Inc.. Bright MLS
- $399,0004 bd2 ba1.8k sqft1310 Whittier Ave, Winchester, VA 22601For SaleMLS ID #VAWI2011230, Sarah Hott hott, Realty ONE Group Old Towne. Bright MLS
- $374,9003 bd2 ba1.1k sqft711 E Cork St, Winchester, VA 22601For SaleMLS ID #VAWI2010626, Marco Novillo, Spring Hill Real Estate, LLC.. Bright MLS
- $490,0004 bd4 ba2.5k sqft2643 Middle Rd, Winchester, VA 22601For SaleMLS ID #VAWI2011386, Lorraine Arora, Berkshire Hathaway HomeServices PenFed Realty. Bright MLS
- $499,9004 bd3 ba2k sqft110 Russelcroft Rd, Winchester, VA 22601For SaleMLS ID #VAWI2011004, Grace Mooney, Coldwell Banker Premier. Bright MLS
- $419,0003 bd3 ba2.2k sqft422 S Loudoun St, Winchester, VA 22601For SaleMLS ID #VAWI2011380, Dana Cloud, Realty ONE Group Old Towne. Bright MLS
- $385,0002 bd2 ba1.1k sqft1853 Rosser Ln, Winchester, VA 22601For SaleMLS ID #VAWI2011294, Sarena Baker, Realty FC, LLC. Bright MLS
- $364,9003 bd3 ba2k sqft802 Appleseed Ct, Winchester, VA 22601For SaleMLS ID #VAWI2011444, D'Arcy Amburn, Colony Realty. Bright MLS
