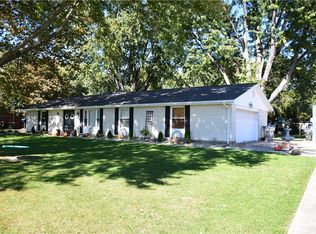
Discover this well-maintained 3-bedroom, 1.5-bath home offering 1,170 sq ft of comfortable living space on a spacious .71-acre lot! Pride of ownership is evident throughout this inviting property. Step inside to find a freshly painted interior, abundant natural light from the many windows, ceiling fans throughout, and attractive wood flooring in the bedrooms. The stylish kitchen, remodeled in 2008-2009, features tile flooring, beautiful wood cabinets and ample functionality, and appliances that convey with the home. The hall bathroom was remodeled in 2012 and features a walk-in shower with grab bars and updated vanity. Additional improvements include a water heater installed in 2024, a furnace installed in 2006, and new roof and awning on the home and barn in 2019. Outside, the impressive 30x36 pole barn is a standout feature, offering a 12-foot overhead door and a 30-amp electric panel--ideal for vehicles, equipment, storage, or workshop space. Additional property features include a crawl space foundation and a buried propane tank located in the backyard. With its generous lot, numerous improvements, and versatile outbuilding, this well-cared-for property offers a wonderful combination of comfort, functionality, and space. Don't miss this opportunity to make it yours!
Accepting backups
$284,900
3183 Elleman Rd, Ludlow Falls, OH 45339
3beds
1,170sqft
Single Family Residence
Built in 1965
0.72 Acres Lot
$284,800 Zestimate®
$244/sqft
$-- HOA
What's special
Versatile outbuildingBeautiful wood cabinetsGenerous lotFreshly painted interiorUpdated vanityCeiling fans throughout
- 16 days
- 264
- 15
Zillow last checked:
Listing updated:
Listed by:
Anita R Pollard (937)547-3077,
DJ Rose Realty
Source: DABR MLS,MLS#: 971387 Originating MLS: Dayton Area Board of REALTORS
Facts & features
Interior
Bedrooms & bathrooms
- Bedrooms: 3
- Bathrooms: 2
- Full bathrooms: 1
- 1/2 bathrooms: 1
- Main level bathrooms: 2
Primary bedroom
- Level: Main
- Dimensions: 14 x 11
Bedroom
- Level: Main
- Dimensions: 10 x 9
Bedroom
- Level: Main
- Dimensions: 10 x 10
Dining room
- Level: Main
- Dimensions: 12 x 10
Kitchen
- Level: Main
- Dimensions: 15 x 14
Living room
- Level: Main
- Dimensions: 18 x 13
Utility room
- Level: Main
- Dimensions: 7 x 3
Heating
- Forced Air, Propane
Cooling
- Central Air
Appliances
- Included: Built-In Oven, Dryer, Microwave, Range, Refrigerator, Water Softener, Washer, Gas Water Heater
Features
- Ceiling Fan(s), Remodeled
- Windows: Wood Frames
- Basement: Crawl Space
Interior area
- Total structure area: 1,170
- Total interior livable area: 1,170 sqft
Property
Parking
- Total spaces: 2
- Parking features: Attached, Barn, Detached, Garage, Two Car Garage
- Attached garage spaces: 2
Accessibility
- Accessibility features: Grab Bars
Features
- Levels: One
- Stories: 1
- Patio & porch: Patio
- Exterior features: Patio
Lot
- Size: 0.72 Acres
Details
- Parcel number: L32067297
- Zoning: Residential
- Zoning description: Residential
Construction
Type & style
- Home type: SingleFamily
- Architectural style: Ranch
- Property subtype: Single Family Residence
Materials
- Brick, Wood Siding
Condition
- Year built: 1965
Community & HOA
HOA
- Has HOA: No
Location
- Region: Ludlow Falls
Financial & listing details
- Price per square foot: $244/sqft
- Tax assessed value: $176,700
- Annual tax amount: $1,252
- Date on market: 10/20/2026
Estimated market value
$284,800
$271,000 - $299,000
$1,581/mo
Price history
| Date | Event | Price |
|---|---|---|
| 10/22/2026 | Pending sale | $284,900$244/sqft |
Source:  WRIST #1049265 Report a problem | ||
| 10/20/2026 | Listed for sale | $284,900$244/sqft |
Source:  DABR MLS #971387 Report a problem | ||
Public tax history
| Year | Property taxes | Tax assessment |
|---|---|---|
| 2025 | $1,252 -12.4% | $61,850 +21.5% |
| 2024 | $1,429 +0.9% | $50,890 |
| 2023 | $1,416 -4.5% | $50,890 |
| 2022 | $1,483 +13.6% | $50,890 +25% |
| 2021 | $1,306 -0.2% | $40,710 |
| 2020 | $1,309 -0.6% | $40,710 |
| 2019 | $1,316 +12% | $40,710 +14.8% |
| 2018 | $1,175 0% | $35,460 |
| 2017 | $1,176 +4.9% | $35,460 |
| 2016 | $1,121 +4% | $35,460 +4% |
| 2015 | $1,079 | $34,100 |
| 2014 | $1,079 +0.1% | $34,100 |
| 2013 | $1,078 -10.7% | $34,100 -9.8% |
| 2012 | $1,208 +0.1% | $37,800 |
| 2011 | $1,206 +2.7% | $37,800 |
| 2010 | $1,175 -2% | $37,800 -3.1% |
| 2009 | $1,199 +0.5% | $39,000 |
| 2008 | $1,193 -63.7% | $39,000 |
| 2007 | $3,287 +5% | -- |
| 2006 | $3,131 -0.4% | -- |
| 2005 | $3,142 +0% | -- |
| 2004 | $3,142 +9.1% | -- |
| 2003 | $2,879 +14.8% | -- |
| 2002 | $2,508 +1% | -- |
| 2001 | $2,485 +5.5% | -- |
| 2000 | $2,356 | -- |
Find assessor info on the county website
Monthly payment
Est. payment
Payment breakdown
Explore the cost of this home by adjusting the details. Changes won't be saved.Climate risks
Neighborhood: 45339
Nearby schools
Schools provided by the listing agent
- District: Milton-Union
Source: DABR MLS. This data may not be complete. We recommend contacting the local school district to confirm school assignments for this home.

Similar homes
- $290,0003 bd2 ba1.5k sqft8625 Horseshoe Bend Rd, Ludlow Falls, OH 45339For Sale

 MLS ID #971367, Carol Haworth, Your Lifestyle Realty LLC. DABR MLS
- $249,9003 bd1 ba1.3k sqft4508 Burkholder Rd, Greenville, OH 45331For Sale
 MLS ID #972325, Tara Ginger, BHHS Professional Realty. DABR MLS
- $299,9993 bd2 ba1.4k sqft85 Michaels Rd, Tipp City, OH 45371For Sale
 MLS ID #971517, Sandra Webb, RE/MAX Victory + Affiliates. DABR MLS
- $234,9503 bd2 ba1.5k sqft116 Cedar Dr, West Milton, OH 45383For Sale
 MLS ID #972152, Charlotte Delcamp, BHHS Professional Realty. DABR MLS
- $274,9003 bd2 ba1.4k sqft3080 Magnolia Dr, Troy, OH 45373For SaleMLS ID #970221, Scott Strayer, Glasshouse Realty Group. DABR MLS
- $245,0003 bd2 ba1.5k sqft6921 Georgetown Verona Rd, Lewisburg, OH 45338For SaleMLS ID #971157, Angie Jones, Coldwell Banker Heritage. DABR MLS
- $274,9004 bd4 ba1.3k sqft101 Clay St, Gettysburg, OH 45328For SaleMLS ID #969112, Molly Longfellow, First Choice Realty. DABR MLS
- $299,9003 bd3 ba1.7k sqft960 Wild Cherry Dr, Dayton, OH 45414For SaleMLS ID #971697, Diane K Heeter, RE/MAX Alliance Realty. DABR MLS
- $284,9993 bd1 ba1.1k sqft9410 S State Route 202, Tipp City, OH 45371For SaleMLS ID #966586, Teresa M Gustafson, Coldwell Banker Heritage. DABR MLS
- $279,9003 bd3 ba1.4k sqft101 Clifton Dr, Piqua, OH 45356For SaleMLS ID #966578, Sydney Jackson, Coldwell Banker Heritage. DABR MLS
- $230,0003 bd2 ba1.7k sqft203 Brentwood Dr, Englewood, OH 45322For SaleMLS ID #972346, Angela Viers, Bella Realty Group. DABR MLS
- $234,9003 bd2 ba1.4k sqft3478 Arcanum Bears Mill Rd, Arcanum, OH 45304For SaleMLS ID #970923, Debra J Rose, DJ Rose Realty. DABR MLS
- $316,9503 bd2 ba1.5k sqft12442 Brookville Pyrmont Rd, Brookville, OH 45309For SaleMLS ID #969186, Jennifer Coey, Coldwell Banker Heritage. DABR MLS
- $224,9003 bd2 ba1.2k sqft68 Delray Ct, Clayton, OH 45315For SaleMLS ID #961749, Catherine E Gould, Keller Williams Home Town Rlty. DABR MLS
- $249,9003 bd2 ba1.6k sqft420 Bowman Ave, Tipp City, OH 45371For SaleMLS ID #965255, Marlene Wagner, RE/MAX Victory + Affiliates. DABR MLS
- $225,0003 bd1 ba1.2k sqft5865 Denlinger Rd, Trotwood, OH 45426For SaleMLS ID #971337, Holly Garner, Glasshouse Realty Group. DABR MLS
- $259,0003 bd2 ba1.5k sqft1326 Maplewood Dr, Piqua, OH 45356For Sale
 MLS ID #1048880, Frank Arling, Arling Real Estate LLC. WRIST
- $221,9003 bd2 ba1k sqft1105 Langdale Ave, New Carlisle, OH 45344For SaleMLS ID #972187, Greg Wright, RE/MAX Alliance Realty. DABR MLS
- $200,0003 bd1 ba1.1k sqft468 Moorewood Cir, Dayton, OH 45415For SaleMLS ID #972156, Anne S Goss, Sibcy Cline Inc.. DABR MLS
- $234,9003 bd2 ba1.5k sqft134 Marrett Farm Rd, Englewood, OH 45322For SaleMLS ID #968473, Jamie A Day, Irongate Inc.. DABR MLS
