This home is much bigger than it appears and has no rear neighbors! Welcome to this country home situated on just over an acre lot, which comes with an extra parcel (D15001601100012000) giving you just over 2 acres of land total. An entry way with laminate flooring flows into the dining room and has a small closet for storage. The living room provides space for gatherings, while the kitchen features wood storage cabinets, built-in shelves and leads to the laundry room, which includes a closet for added storage. The primary bedroom is on the main floor and has its own bathroom, featuring baseboard heating. A second bedroom on the main floor has wood walls and newer windows, while the attic space was turned into the third bedroom. The main floor also features another full bath (will need some TLC). The home has the ability to go natural gas.
Outdoor spaces facilitate relaxation with a huge deck and a covered patio. If you want to raise animals, there is a barn complete with a lean-to and stalls. A detached garage features a woodburning stove hookup along with storage cabinets. The insulated workshop is equipped with air conditioning hookup & a pellet stove hookup, and its own separate meter from the house.
The furnace and a/c were replaced approx. 3 years ago. The water heater was replaced last year. The water softener is newer and is owned.
Potential rental investment opportunity with the workshop on its own meter. The extra parcel of land could be sold separately! Schedule your showing today.
For sale
$245,000
6921 Georgetown Verona Rd, Lewisburg, OH 45338
3beds
1,592sqft
Single Family Residence
Built in 1900
2.38 Acres Lot
$236,000 Zestimate®
$154/sqft
$-- HOA
What's special
Huge deckCovered patioDining roomSmall closet for storageOutdoor spaces facilitate relaxation
- 14 days
- 1,099
- 121
Likely to sell faster than
Zillow last checked:
Listing updated:
Listed by:
Angie Jones (937)890-2200,
Coldwell Banker Heritage
Source: DABR MLS,MLS#: 971157 Originating MLS: Dayton Area Board of REALTORS
Facts & features
Interior
Bedrooms & bathrooms
- Bedrooms: 3
- Bathrooms: 2
- Full bathrooms: 2
- Main level bathrooms: 2
Primary bedroom
- Level: Main
- Dimensions: 13 x 11
Bedroom
- Level: Main
- Dimensions: 13 x 11
Bedroom
- Level: Second
- Dimensions: 15 x 11
Dining room
- Level: Main
- Dimensions: 12 x 7
Entry foyer
- Level: Main
- Dimensions: 9 x 7
Kitchen
- Level: Main
- Dimensions: 12 x 10
Laundry
- Level: Main
- Dimensions: 9 x 8
Living room
- Level: Main
- Dimensions: 25 x 17
Heating
- Baseboard, Electric, Forced Air, Propane
Cooling
- Central Air
Appliances
- Included: Range
Features
- Ceiling Fan(s), High Speed Internet
- Basement: Crawl Space,Partial
Interior area
- Total structure area: 1,592
- Total interior livable area: 1,592 sqft
Video & virtual tour
Property
Parking
- Total spaces: 2
- Parking features: Detached, Garage, Two Car Garage
- Garage spaces: 2
Features
- Levels: One and One Half
- Patio & porch: Deck, Patio, Porch
- Exterior features: Deck, Porch, Patio
Lot
- Size: 2.38 Acres
- Dimensions: 2.38 acres
Details
- Parcel number: D15001601100013000
- Zoning: Residential
- Zoning description: Residential
Construction
Type & style
- Home type: SingleFamily
- Property subtype: Single Family Residence
Materials
- Aluminum Siding
Condition
- Year built: 1900
Utilities & green energy
- Water: Well
- Utilities for property: Sewer Available, Water Available, Cable Available
Community & HOA
Community
- Security: Smoke Detector(s)
HOA
- Has HOA: No
Location
- Region: Lewisburg
Financial & listing details
- Price per square foot: $154/sqft
- Tax assessed value: $169,200
- Annual tax amount: $2,404
- Date on market: 10/22/2026
- Listing terms: Conventional
Estimated market value
$236,000
$224,000 - $248,000
$1,675/mo
Price history
| Date | Event | Price |
|---|---|---|
| 10/22/2026 | Listed for sale | $245,000$154/sqft |
Source:  DABR MLS #971157 Report a problem | ||
Public tax history
| Year | Property taxes | Tax assessment |
|---|---|---|
| 2025 | $2,404 +2.2% | $59,220 |
| 2024 | $2,352 -8.7% | $59,220 |
| 2023 | $2,577 +27.3% | $59,220 +33% |
| 2022 | $2,024 +3.4% | $44,530 |
| 2021 | $1,958 +1.8% | $44,530 |
| 2020 | $1,924 +45.5% | $44,530 +50% |
| 2019 | $1,323 -1.7% | $29,690 |
| 2018 | $1,345 +1.7% | $29,690 |
| 2017 | $1,323 +16.2% | $29,690 +7.7% |
| 2016 | $1,139 +101.1% | $27,580 |
| 2014 | $566 -52.2% | $27,580 |
| 2013 | $1,185 | $27,580 |
| 2011 | -- | $27,580 -8.4% |
| 2010 | -- | $30,100 |
| 2009 | $1,673 | $30,100 |
| 2008 | $1,673 | $30,100 -0.2% |
| 2007 | -- | $30,170 +19.9% |
| 2004 | -- | $25,170 |
| 2003 | -- | $25,170 +12.5% |
| 2001 | -- | $22,370 |
Find assessor info on the county website
Monthly payment
Est. payment
Payment breakdown
Explore the cost of this home by adjusting the details. Changes won't be saved.Climate risks
Neighborhood: 45338
Nearby schools
Schools provided by the listing agent
- District: Tri County North
Source: DABR MLS. This data may not be complete. We recommend contacting the local school district to confirm school assignments for this home.
- $20,000-- bd-- ba-- sqft6921 Georgetown Verona Rd, Lewisburg, OH 45338Off Market
- $154,0002 bd1 ba1.2k sqft6853 Georgetown Verona Rd, Lewisburg, OH 45338Off Market
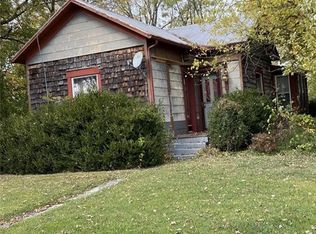
- $325,0003 bd2 ba1.5k sqft6896 Georgetown Verona Rd, Lewisburg, OH 45338Off Market
- $455,5003 bd2 ba1.5k sqft6936 Georgetown Verona Rd, Lewisburg, OH 45338Off Market
Similar homes
- $254,9003 bd2 ba1.6k sqft49 Milton Potsdam Rd, Potsdm, OH 45337For Sale

 MLS ID #972148, Karin Spradlin, Keller Williams Home Town Rlty. DABR MLS
- $234,9003 bd2 ba1.4k sqft3478 Arcanum Bears Mill Rd, Arcanum, OH 45304For Sale
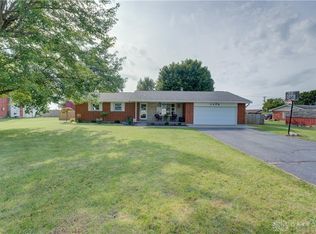 MLS ID #970923, Debra J Rose, DJ Rose Realty. DABR MLS
- $230,0003 bd2 ba1.7k sqft203 Brentwood Dr, Englewood, OH 45322For Sale
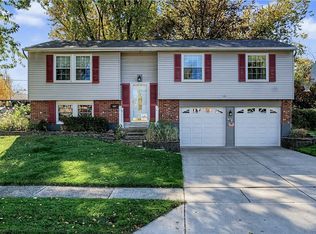 MLS ID #972346, Angela Viers, Bella Realty Group. DABR MLS
- $234,9503 bd2 ba1.5k sqft116 Cedar Dr, West Milton, OH 45383For Sale
 MLS ID #972152, Charlotte Delcamp, BHHS Professional Realty. DABR MLS
- $244,9003 bd2 ba2.2k sqft1005 Pool Ave, Vandalia, OH 45377For SaleMLS ID #972224, Amy Stamps, Keller Williams Home Town Rlty. DABR MLS
- $229,9003 bd2 ba1.4k sqft271 E Main St, New Lebanon, OH 45345For SaleMLS ID #972232, Kenneth Thacker, C21-Thacker & Associates, Inc.. DABR MLS
- $269,0003 bd2 ba1.5k sqft729 N Ohio St, Greenville, OH 45331For SaleMLS ID #971666, Shaun M Hayes, BHHS Professional Realty. DABR MLS
- $279,0004 bd1 ba2k sqft7543 Wellbaum Rd, Brookville, OH 45309For SaleMLS ID #962760, Arielle Feustel, Keller Williams Advisors Rlty. DABR MLS
- $275,0003 bd1 ba1.9k sqft6269 Jaysville Saint Johns Rd, Greenville, OH 45331For SaleMLS ID #969701, Sue E Bowman, Howard Hanna Real Estate Serv. DABR MLS
- $215,0003 bd3 ba1.5k sqft130 Rosewood Dr, Dayton, OH 45415For SaleMLS ID #969612, Rachel Gannon, Local Roots Realty. DABR MLS
- $230,0003 bd2 ba1.4k sqft506 W 2nd St, Arcanum, OH 45304For SaleMLS ID #969116, Tyler Greer, Leis Realty Company. DABR MLS
- $244,0003 bd3 ba1.9k sqft2105 Fenner Rd, Troy, OH 45373For SaleMLS ID #960089, Carli Amlin, RE/MAX Alliance Realty. DABR MLS
- $250,0003 bd3 ba2k sqft6948 Michelle Pl, Englewood, OH 45322For SaleMLS ID #971538, Spencer Maxwell, Bridgestream Realty. DABR MLS
- $194,0003 bd1 ba1.7k sqft1531 N Broadway St, Greenville, OH 45331For SaleMLS ID #972242, Shaun M Hayes, BHHS Professional Realty. DABR MLS
- $219,9953 bd2 ba1.5k sqft4110 State Route 49, Arcanum, OH 45304For SaleMLS ID #965535, Shaun M Hayes, BHHS Professional Realty. DABR MLS
- $265,0002 bd2 ba1.7k sqft2515 Little York Rd, Dayton, OH 45414For SaleMLS ID #965310, Cathy McGrail, Keller Williams Home Town Rlty. DABR MLS
- $316,9503 bd2 ba1.5k sqft12442 Brookville Pyrmont Rd, Brookville, OH 45309For SaleMLS ID #969186, Jennifer Coey, Coldwell Banker Heritage. DABR MLS
- $275,0003 bd3 ba1.9k sqft133 Old Salem Rd, Dayton, OH 45415For SaleMLS ID #972424, Kirsten Woods, Glasshouse Realty Group. DABR MLS
- $275,0003 bd2 ba2.1k sqft3520 Dawnridge Dr, Dayton, OH 45414For SaleMLS ID #972239, Miranda K Biedenharn, Comey & Shepherd REALTORS. DABR MLS
- $200,0003 bd1 ba1.1k sqft468 Moorewood Cir, Dayton, OH 45415For SaleMLS ID #972156, Anne S Goss, Sibcy Cline Inc.. DABR MLS
