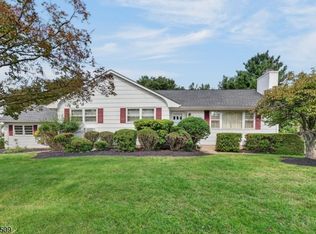
ALL OFFERS TO BE SUBMITTED TO L/A BY TUESDAY @ 2:00 PM. Welcome home to this inviting 3 BR, 2 BA ranch offering an appealing floorplan, comfortable one-level living, and wonderful indoor-outdoor flow! The living room features a gas fireplace, creating a cozy gathering space, while the kitchen and dining room provide a natural setting for everyday living and special occasions. The primary bedroom offers an ensuite bath and two large closets, while two additional well-proportioned bedrooms share a full hall bath. The true highlight is the bright sunroom, where sliding doors open to a spacious deck overlooking the expansive, open backyard. With plenty of room to relax, play, garden, or entertain, this outdoor space offers endless possibilities for enjoying the seasons. A convenient mudroom connects the backyard, the one-car garage, currently used for storage, and a second staircase to the full, unfinished basement, which provides abundant storage and exciting potential for addt'l living space. Recent updates include refinished hardwood floors and new Rheem hot water heater. The location is exceptional, with the YMCA, Life Time Fitness, and Green Knoll Golf Course nearby. Bridgewater Commons offers premier shopping, dining, and entertainment, while a variety of popular restaurants are just minutes away. Commuters will appreciate easy access to major highways & NYC-bound bus & train service. Located in Bridgewater Township known for its highly rated schools.
Active
$649,900
320 Garretson Rd, Bridgewater Twp., NJ 08807
3beds
--sqft
Single Family Residence
Built in 1961
0.83 Acres Lot
$647,300 Zestimate®
$--/sqft
$-- HOA
What's special
Bright sunroomRefinished hardwood floorsTwo additional well-proportioned bedroomsAppealing floorplanComfortable one-level living
- 10 days
- 1,883
- 196
Likely to sell faster than
Zillow last checked:
Listing updated:
Listed by:
Lee M Opperman 908-581-4830,
Coldwell Banker Realty
Source: GSMLS,MLS#: 4058606
Facts & features
Interior
Bedrooms & bathrooms
- Bedrooms: 3
- Bathrooms: 2
- Full bathrooms: 2
Primary bedroom
- Description: 1st Floor, Full Bath
Bedroom 1
- Level: First
- Area: 180
- Dimensions: 15 x 12
Bedroom 2
- Level: First
- Area: 120
- Dimensions: 12 x 10
Bedroom 3
- Level: First
- Area: 120
- Dimensions: 12 x 10
Primary bathroom
- Features: Tub Shower
Dining room
- Features: Formal Dining Room
- Level: First
- Area: 120
- Dimensions: 12 x 10
Kitchen
- Features: Pantry, Separate Dining Area
- Area: 120
- Dimensions: 12 x 10
Living room
- Level: First
- Area: 234
- Dimensions: 18 x 13
Basement
- Features: Laundry Room, Storage Room, Utility Room
Heating
- Forced Air, Natural Gas
Cooling
- Central Air
Appliances
- Included: Gas Cooktop, Dryer, Microwave, Refrigerator, Wall Oven(s) - Gas, Washer, Gas Water Heater
- Laundry: In Basement
Features
- Sunroom
- Flooring: Tile, Wood
- Basement: Yes,Full,Unfinished
- Number of fireplaces: 1
- Fireplace features: Gas, Living Room
Property
Parking
- Total spaces: 1
- Parking features: 1 Car Width, Asphalt
- Garage spaces: 1
- Uncovered spaces: 1
Features
- Patio & porch: Deck, Open Porch(es), Patio
Lot
- Size: 0.83 Acres
- Dimensions: 120 x 300
- Features: Level, Wooded
Details
- Additional structures: Storage Shed
- Parcel number: 2706004080000000050004
- Zoning description: Residential
Construction
Type & style
- Home type: SingleFamily
- Architectural style: Ranch
- Property subtype: Single Family Residence
Materials
- Vinyl Siding
- Roof: Asphalt Shingle
Condition
- Year built: 1961
Utilities & green energy
- Gas: Gas-Natural
- Sewer: Public Sewer
- Water: Well
- Utilities for property: Electricity Connected, Natural Gas Connected, Cable Available, Garbage Extra Charge
Community & HOA
Location
- Region: Bridgewater
Financial & listing details
- Tax assessed value: $497,900
- Annual tax amount: $8,923
- Date on market: 10/13/2026
- Ownership type: Fee Simple
- Electric utility on property: Yes
Estimated market value
$647,300
$615,000 - $680,000
$3,593/mo
Price history
| Date | Event | Price |
|---|---|---|
| 10/13/2026 | Listed for sale | $649,900+188.8% |
Source:  GSMLS #4058606 Report a problem | ||
| 8/31/1999 | Sold | $225,000+27.1% |
Source: Public Record Report a problem | ||
| 1/25/1994 | Sold | $177,000 |
Source: Public Record Report a problem | ||
Public tax history
| Year | Property taxes | Tax assessment |
|---|---|---|
| 2026 | $8,924 +0.3% | $497,900 +7.6% |
| 2025 | $8,900 +3.9% | $462,600 +3.9% |
| 2024 | $8,570 +4% | $445,400 +7.3% |
| 2023 | $8,238 +4.6% | $415,000 +9% |
| 2022 | $7,874 | $380,600 +1.4% |
| 2021 | -- | $375,300 +0.3% |
| 2020 | $7,876 +2.4% | $374,200 +0.5% |
| 2019 | $7,695 +3.2% | $372,400 +2.1% |
| 2018 | $7,460 +3.1% | $364,700 +3.3% |
| 2017 | $7,236 +0.1% | $353,200 +1.6% |
| 2016 | $7,228 +0.4% | $347,700 +0.1% |
| 2015 | $7,200 +1.6% | $347,500 +1.9% |
| 2014 | $7,090 -1.7% | $340,900 -0.5% |
| 2013 | $7,212 +0.7% | $342,500 -7.1% |
| 2012 | $7,164 +3.5% | $368,500 |
| 2011 | $6,923 +2.8% | $368,500 -0.9% |
| 2010 | $6,736 -1.8% | $371,800 -1% |
| 2009 | $6,860 | $375,700 -4.8% |
| 2008 | -- | $394,700 -1.6% |
| 2007 | -- | $401,100 +0.4% |
| 2006 | -- | $399,400 +4.3% |
| 2005 | -- | $382,900 +58.5% |
| 2004 | $4,656 | $241,600 |
| 2003 | -- | $241,600 +0.9% |
| 2002 | -- | $239,400 |
| 2001 | -- | $239,400 |
Find assessor info on the county website
Monthly payment
Est. payment
Payment breakdown
Explore the cost of this home by adjusting the details. Changes won't be saved.Climate risks
Neighborhood: 08807
Nearby schools
Schools provided by the listing agent
- Elementary: Van Holten
- Middle: Bridg-rar
- High: Bridg-rar
Source: GSMLS. This data may not be complete. We recommend contacting the local school district to confirm school assignments for this home.
- $714,100-- bd-- ba1.9k sqft370 Stony Brook Dr, Bridgewater, NJ 08807Off Market
- $732,000-- bd-- ba1.7k sqft326 Garretson Rd, Bridgewater, NJ 08807Off Market
- $691,0003 bd2 ba1.5k sqft316 Garretson Rd, Bridgewater, NJ 08807Off Market
- $881,9004 bd4 ba2k sqft369 Stony Brook Dr, Bridgewater, NJ 08807Off Market

Similar homes
- $--3 bd1 ba936 sqft272 Van Holten Rd, Bridgewater, NJ 08807Auction
 Auction.com 2
- $739,9003 bd2 ba-- sqft484 Stony Brook Dr, Bridgewater Twp., NJ 08807For Sale
 MLS ID #4052916, Donald Lamastra, Era Suburb Realty. GSMLS
- $629,9003 bd1 ba-- sqft444 Vanderveer Rd, Bridgewater Twp., NJ 08807For Sale
 MLS ID #4056345, Thomas Boniakowski, Era Boniakowski Real Estate. GSMLS
- $649,9004 bd2 ba-- sqft168 Oak St, Bridgewater Twp., NJ 08807For Sale
 MLS ID #4059045, Brenda Lee, Weichert Realtors Corp Hq. GSMLS
- $685,0003 bd4 ba2.3k sqft386 Waterview Rd, Bridgewater, NJ 08807For Sale
 MLS ID #2704176R, HELENA YOUSEFZADEH. All Jersey MLS
