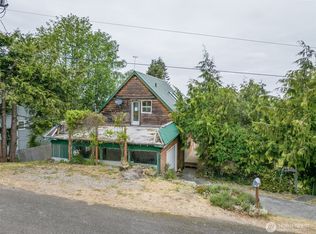
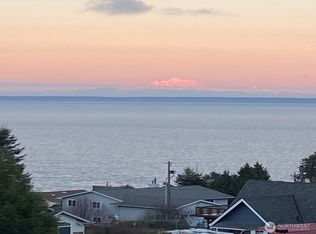
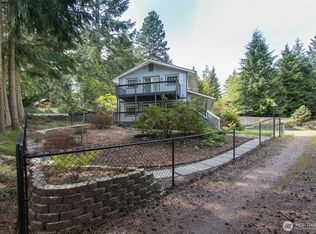
AFFORDABILITY meets stunning coastal views in this inviting 3-bedroom, 1¾-bath home, offering panoramic vistas of Protection Island, Mount Baker, and the Strait of Juan de Fuca. The main floor features a functional kitchen with a new dishwasher, a partially remodeled bathroom, and a convenient bedroom. New laminate flooring throughout creates a bright, easy-care living space, while the wood stove adds warmth and charm on cooler days. Upstairs, the ensuite primary bedroom includes a fully remodeled bathroom, along with an additional bedroom or flex space. The ensuite bath is conveniently accessible from both bedrooms. The attached one-car garage features a new chain-drive opener with remote access, workbench space, additional storage, and a new water heater. A separate shed provides practical space for garden tools, a mower, and more. Ideally located near Miller Peninsula State Park, scenic walking trails, and beautiful beaches, this property offers comfort, functionality, privacy, and natural beauty. Whether you're seeking an affordable full-time residence, a weekend getaway, or a relaxing coastal retreat, this home offers excellent value and the opportunity to enjoy the coastal lifestyle without compromising on convenience or setting.
Active
Listed by: Windermere R.E. Port Townsend • Kirsten Campbell
$464,000
320 North Street, Sequim, WA 98382
3beds
1,965sqft
Single Family Residence
Built in 1993
10,005 Square Feet Lot
$452,900 Zestimate®
$236/sqft
$8/mo HOA
What's special
- 18 days
- 4,411
- 234
Likely to sell faster than
Zillow last checked:
Listing updated:
Listed by:
Kirsten Campbell,
Windermere R.E. Port Townsend
Source: NWMLS as distributed by MLS GRID,MLS#: 2570509
Facts & features
Interior
Bedrooms & bathrooms
- Bedrooms: 3
- Bathrooms: 2
- Full bathrooms: 1
- 3/4 bathrooms: 1
- Main level bathrooms: 1
- Main level bedrooms: 1
Primary bedroom
- Level: Second
Bedroom
- Level: Second
Bedroom
- Level: Main
Bathroom full
- Level: Main
Bathroom three quarter
- Level: Second
Dining room
- Level: Main
Entry hall
- Level: Main
Kitchen without eating space
- Level: Main
Living room
- Level: Main
Utility room
- Level: Main
Heating
- Fireplace, Baseboard, Electric, Wood
Cooling
- None
Appliances
- Included: Dishwasher, Dryer, Microwave, Refrigerator, Stove(s)/Range(s), Washer, Dishwasher(s), Dryer(s), Microwave(s), Refrigerator(s), Washer(s), Water Heater: Electric, Water Heater Location: Garage
Features
- Dining Room, Pantry
- Flooring: Laminate, Vinyl, Carpet
- Windows: Dbl Pane/Storm Window, Skylight(s)
- Basement: Unfinished
- Number of fireplaces: 1
- Fireplace features: Wood Burning, Main Level: 1, Fireplace
Interior area
- Total structure area: 1,965
- Total interior livable area: 1,965 sqft
Property
Parking
- Total spaces: 1
- Parking features: Attached Garage
- Has attached garage: Yes
- Covered spaces: 1
Features
- Levels: Two
- Stories: 2
- Entry location: Main
- Patio & porch: Dbl Pane/Storm Window, Dining Room, Fireplace, Pantry, Skylight(s), Water Heater
- Has view: Yes
- View description: Bay, Mountain(s), Ocean, Sea, Strait, Territorial
- Has water view: Yes
- Water view: Bay,Ocean,Sea,Strait
Lot
- Size: 10,005 Square Feet
- Dimensions: 80' x 125'
- Features: Paved, Cable TV, Deck, High Speed Internet, Outbuildings
- Topography: Steep Slope
- Residential vegetation: Garden Space, Wooded
Details
- Parcel number: 0230155200440000
- Zoning: URL
- Zoning description: Jurisdiction: County
- Special conditions: Standard
Construction
Type & style
- Home type: SingleFamily
- Architectural style: Contemporary,2 Stories w/Bsmnt
- Property subtype: Single Family Residence
Materials
- Wood Products
- Foundation: Poured Concrete
- Roof: Composition
Condition
- Good
- Year built: 1993
- Major remodel year: 1993
Utilities & green energy
- Electric: Company: PUD
- Sewer: Septic Tank
- Water: Community, Company: Community Water-Cascadia Water
- Utilities for property: Astound
Community & HOA
Community
- Features: Boat Launch
- Subdivision: Diamond Point
HOA
- Services included: Common Area Maintenance, Road Maintenance
- HOA fee: $100 annually
- HOA phone: 360-808-2163
Location
- Region: Sequim
Financial & listing details
- Price per square foot: $236/sqft
- Tax assessed value: $398,226
- Annual tax amount: $3,023
- Date on market: 1/13/2026
- Cumulative days on market: 236 days
- Listing terms: Conventional,VA Loan
- Inclusions: Dishwasher(s), Dryer(s), Microwave(s), Refrigerator(s), Stove(s)/Range(s), Washer(s)
Estimated market value
$452,900
$430,000 - $476,000
$2,790/mo
Price history
| Date | Event | Price |
|---|---|---|
| 8/19/2026 | Listed for sale | $464,000$236/sqft |
Source:  NWMLS as distributed by MLS GRID #2570509 Report a problem NWMLS as distributed by MLS GRID #2570509 Report a problem | ||
Public tax history
| Year | Property taxes | Tax assessment |
|---|---|---|
| 2025 | $3,500 +15.8% | $398,226 +5.1% |
| 2024 | $3,023 +9.4% | $378,777 +2.7% |
| 2023 | $2,764 +0.5% | $368,995 +4.3% |
| 2022 | $2,751 -8.3% | $353,858 +8.3% |
| 2021 | $3,001 +12.5% | $326,707 +13.9% |
| 2020 | $2,666 | $286,938 +4.8% |
| 2019 | -- | $273,751 -0.6% |
| 2018 | $1,381 +6.7% | $275,420 +18.7% |
| 2017 | $1,294 -47.6% | $232,019 +0.6% |
| 2016 | $2,471 | $230,737 -0.5% |
| 2015 | $2,471 | $231,947 +10% |
| 2013 | $2,471 | $210,832 -14.5% |
| 2012 | $2,471 | $246,703 |
| 2010 | -- | -- |
Find assessor info on the county website
Monthly payment
Est. payment
Payment breakdown
Explore the cost of this home by adjusting the details. Changes won't be saved.Climate risks
Neighborhood: 98382
Nearby schools
Schools provided by the listing agent
- Elementary: Helen Haller Elem
- Middle: Sequim Mid
- High: Sequim Snr High
Source: NWMLS as distributed by MLS GRID. This data may not be complete. We recommend contacting the local school district to confirm school assignments for this home.
Similar homes
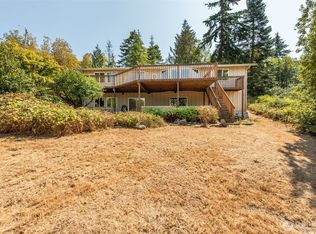
- $487,5002 bd2 ba1.6k sqftFourth Plat Of Sunshine Acres, Sequim, WA 98382Active
 MLS ID #2514221, MaryAnn Miller. NWMLS as distributed by MLS GRID
 - $499,0002 bd3 ba2.6k sqft99 Nebel Drive, Sequim, WA 98382Active
 MLS ID #2572263, Katie Marble. NWMLS as distributed by MLS GRID
 - $589,9504 bd3 ba2.1k sqftDiamond Pt Res, Sequim, WA 98382Active
 MLS ID #2569410, Paulette Moena. NWMLS as distributed by MLS GRID
 - $399,0003 bd2 ba1.4k sqftSunshine Acres, Sequim, WA 98382Active
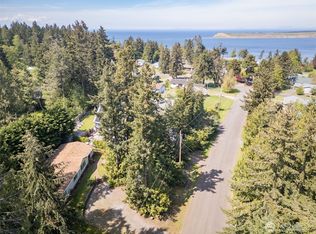 MLS ID #2517459, Ashley Jones. NWMLS as distributed by MLS GRID
