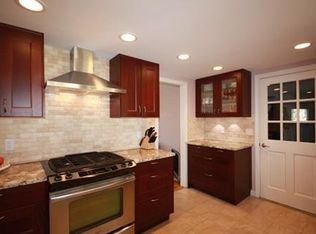
Great house to start suburban life in the Wonderful Waban. Gracious columns and a 33x12 covered Porch welcome you to this lovely Cape/Colonial home with 3 floors of living space plus a great yard & grounds. A Livingroom w/ a fireplace opens to a screened porch. An eat-in kitchen with separate breakfast area and pantry connecting a formal dinning room. 3 bedrooms (incl. a master suite) plus an office/nursery on the 2nd floor. A 12x17 bonus room has been used as the 4th bedroom or Playroom plus finished storage space on the 3rd floor. Close to the Angier School, Waban Square shops and MBTA.
Pending
Price cut: $30K (6/4)
$1,365,000
320 Quinobequin Rd, Newton, MA 02468
3beds
2,332sqft
:
Get pre-qualified$8,294/mo
Single Family Residence
Built in 1928
10,066 Square Feet Lot
$1,336,800 Zestimate®
$585/sqft
$-- HOA
What's special
Great yard and groundsScreened porchEat-in kitchenSeparate breakfast areaGracious columns
- 85 days |
- 183 |
- 6 |
Zillow last checked:
Listing updated:
Listed by:
David-Daili Xiao 857-294-9010,
Engel & Volkers Newton 617-936-4194
Source: MLS PIN,MLS#: 73511744
Facts & features
Interior
Bedrooms & bathrooms
- Bedrooms: 3
- Bathrooms: 3
- Full bathrooms: 2
- 1/2 bathrooms: 1
Primary bedroom
- Features: Bathroom - Full
- Level: Second
Bedroom 2
- Level: Second
Bedroom 3
- Level: Second
Primary bathroom
- Features: Yes
Bathroom 1
- Features: Bathroom - Full
- Level: Second
Bathroom 2
- Features: Bathroom - Full
- Level: Second
Bathroom 3
- Features: Bathroom - Half
- Level: First
Dining room
- Level: First
Kitchen
- Features: Countertops - Stone/Granite/Solid, Stainless Steel Appliances
- Level: First
Living room
- Level: First
Heating
- Steam, Natural Gas
Cooling
- Window Unit(s)
Appliances
- Included: Electric Water Heater, Water Heater, Range, Disposal, Microwave, Refrigerator, Washer, Dryer, ENERGY STAR Qualified Dishwasher
- Laundry: In Basement
Features
- Bonus Room
- Flooring: Wood, Tile
- Doors: French Doors
- Basement: Full,Partially Finished,Interior Entry,Concrete
- Number of fireplaces: 1
- Fireplace features: Living Room
Interior area
- Total structure area: 2,332
- Total interior livable area: 2,332 sqft
- Finished area above ground: 2,332
- Finished area below ground: 840
Property
Parking
- Total spaces: 6
- Parking features: Detached, Paved Drive, Off Street, Paved
- Garage spaces: 1
- Uncovered spaces: 5
Features
- Patio & porch: Porch, Porch - Enclosed
- Exterior features: Porch, Porch - Enclosed, Storage
- Has view: Yes
- View description: Water, River, Other Water View (See Remarks)
- Has water view: Yes
- Water view: River,Other (See Remarks),Water
- Waterfront features: Waterfront, River
Lot
- Size: 10,066 Square Feet
- Features: Wooded
Details
- Parcel number: 697486
- Zoning: SR2
Construction
Type & style
- Home type: SingleFamily
- Architectural style: Colonial,Cape
- Property subtype: Single Family Residence
Materials
- Frame, Stone
- Foundation: Block, Brick/Mortar
- Roof: Shingle,Rubber
Condition
- Year built: 1928
Utilities & green energy
- Electric: 220 Volts, Circuit Breakers
- Sewer: Public Sewer
- Water: Public
- Utilities for property: for Gas Range
Community & HOA
Community
- Features: Public Transportation, Shopping, Pool, Tennis Court(s), Park, Walk/Jog Trails, Stable(s), Golf, Medical Facility, Laundromat, Bike Path, Conservation Area, Highway Access, House of Worship, Marina, Private School, Public School, T-Station, University, Other
HOA
- Has HOA: No
Location
- Region: Newton
Financial & listing details
- Price per square foot: $585/sqft
- Tax assessed value: $1,190,700
- Annual tax amount: $11,653
- Date on market: 5/2/2026
Estimated market value
$1,336,800
$1.27M - $1.40M
$6,434/mo
Price history
| Date | Event | Price |
|---|---|---|
| 7/3/2026 | Pending sale | $1,365,000$585/sqft |
Source: MLS PIN #73511744 Report a problem | ||
| 6/27/2026 | Contingent | $1,365,000$585/sqft |
Source: MLS PIN #73511744 Report a problem | ||
| 6/4/2026 | Price change | $1,365,000-2.2%$585/sqft |
Source: MLS PIN #73511744 Report a problem | ||
| 5/3/2026 | Listed for sale | $1,395,000-6.9%$598/sqft |
Source: MLS PIN #73511744 Report a problem | ||
| 10/14/2025 | Listing removed | $1,499,000$643/sqft |
Source:  Engel & Volkers #73357744 Report a problem Engel & Volkers #73357744 Report a problem | ||
| 6/25/2025 | Price change | $1,499,000-3.2%$643/sqft |
Source: MLS PIN #73357744 Report a problem | ||
| 5/18/2025 | Price change | $1,549,000-3.1%$664/sqft |
Source: MLS PIN #73357744 Report a problem | ||
| 5/8/2025 | Price change | $1,599,000-3.1%$686/sqft |
Source: MLS PIN #73357744 Report a problem | ||
| 4/10/2025 | Listed for sale | $1,650,000+153.8%$708/sqft |
Source: MLS PIN #73357744 Report a problem | ||
| 6/1/2019 | Listing removed | $4,600$2/sqft |
Source: Engel & Vlkers Boston #72471742 Report a problem | ||
| 3/27/2019 | Listed for rent | $4,600+9.5%$2/sqft |
Source: Engel & Volkers Newton #72471742 Report a problem | ||
| 10/29/2018 | Listing removed | $4,200$2/sqft |
Source: Engel & Volkers Boston #72339353 Report a problem | ||
| 9/20/2018 | Price change | $4,200-4.5%$2/sqft |
Source: Engel & Volkers Boston #72339353 Report a problem | ||
| 9/12/2018 | Price change | $4,400-4.3%$2/sqft |
Source: Engel & Volkers Boston #72339353 Report a problem | ||
| 8/27/2018 | Price change | $4,600-4.2%$2/sqft |
Source: Engel & Volkers Boston #72339353 Report a problem | ||
| 6/5/2018 | Listed for rent | $4,800$2/sqft |
Source: Engel & Volkers Boston #72339353 Report a problem | ||
| 11/8/2010 | Sold | $650,000-5.2%$279/sqft |
Source: Public Record Report a problem | ||
| 9/30/2010 | Listed for sale | $686,000$294/sqft |
Source: Saul Cohen #71143547 Report a problem | ||
Public tax history
| Year | Property taxes | Tax assessment |
|---|---|---|
| 2025 | $11,113 +3.4% | $1,134,000 +3% |
| 2024 | $10,746 +5.7% | $1,101,000 +10.2% |
| 2023 | $10,171 +4.5% | $999,100 +8% |
| 2022 | $9,732 +3.6% | $925,100 +6% |
| 2021 | $9,390 +3.1% | $872,700 |
| 2020 | $9,111 +2.9% | $872,700 +3% |
| 2019 | $8,854 +4.5% | $847,300 +8.2% |
| 2018 | $8,474 +3.1% | $783,200 +6% |
| 2017 | $8,217 +4.6% | $738,900 +7% |
| 2016 | $7,859 +4.9% | $690,600 +7% |
| 2015 | $7,493 -0.2% | $645,400 +4.2% |
| 2014 | $7,508 +5.5% | $619,500 |
| 2013 | $7,118 +2.9% | $619,500 |
| 2012 | $6,920 +2.6% | $619,500 +0.1% |
| 2011 | $6,744 +2.6% | $618,700 -2% |
| 2010 | $6,572 +2.4% | $631,300 -2% |
| 2009 | $6,416 +2.7% | $644,200 |
| 2008 | $6,249 -3% | $644,200 -6.7% |
| 2007 | $6,441 +2.7% | $690,400 +3% |
| 2006 | $6,274 -4.1% | $670,300 -2.9% |
| 2005 | $6,545 -3.4% | $690,400 +3.9% |
| 2004 | $6,777 +4.6% | $664,400 +12% |
| 2003 | $6,478 +9.9% | $593,200 |
| 2002 | $5,896 +12.1% | $593,200 +36.1% |
| 2000 | $5,258 +4.8% | $436,000 +9.9% |
| 1999 | $5,018 | $396,700 |
Find assessor info on the county website
Monthly payment
Est. payment
Payment breakdown
Explore the cost of this home by adjusting the details. Changes won't be saved.Climate risks
Neighborhood: Waban
Nearby schools
GreatSchools rating
- 9/10Angier Elementary SchoolGrades: K-5Distance: 0.6 mi
- 10/10Charles E Brown Middle SchoolGrades: 6-8Distance: 2.8 mi
- 10/10Newton South High SchoolGrades: 9-12Distance: 2.9 mi
Schools provided by the listing agent
- Elementary: Angier
- Middle: Brown
- High: South
Source: MLS PIN. This data may not be complete. We recommend contacting the local school district to confirm school assignments for this home.
- $2,020,9003 bd2 ba1.5k sqft328 Quinobequin Rd, Newton, MA 02468Off Market
- $1,526,9003 bd2 ba2k sqft312 Quinobequin Rd, Newton, MA 02468Off Market
- $1,577,4003 bd2 ba1.8k sqft39 Rokeby Rd, Newton, MA 02468Off Market
- $1,975,2004 bd4 ba2.9k sqft47 Rokeby Rd, Newton, MA 02468Off Market
- $2,099,3004 bd4 ba2.2k sqft192 Carlton Rd, Newton, MA 02468Off Market
- $1,824,5003 bd3 ba2.2k sqft53 Rokeby Rd, Newton, MA 02468Off Market
- $2,452,2003 bd2 ba1.9k sqft342 Quinobequin Rd, Newton, MA 02468Off Market
- $1,985,7003 bd3 ba2.7k sqft195 Carlton Rd, Newton, MA 02468Off Market
A local agent can set up tours, give advice and negotiate with sellers.
A local lender can help you make sure your offer is ready when you are.
Similar homes
- $1,350,0003 bd2 ba1.6k sqft16 Lewis St, Newton, MA 02458For Sale
 MLS ID #73553098, The Margie and Jon Team, Gibson Sotheby's International Realty. MLS PIN
 - $1,345,0003 bd3 ba2.6k sqft138 Tolman St, Newton, MA 02465For Sale
 MLS ID #73537789, Gohar Meliksetyan, Coldwell Banker Realty - Waltham. MLS PIN
 - $1,350,0003 bd2 ba1.9k sqft142 Jackson St, Newton, MA 02459For Sale
 MLS ID #73536543, Paul Shao, REMAX Executive Realty. MLS PIN
 - $1,198,0003 bd2 ba2.5k sqft314 Newtonville Avenue Condominium, Newton, MA 02460For Sale
 MLS ID #73552689, Judith Oriel, Coldwell Banker Realty - Newton. MLS PIN
 - $1,995,0006 bd4 ba3.3k sqft15 Agawam Rd, Newton, MA 02468For SaleMLS ID #73525304, The Drucker Group, Compass. MLS PIN
- $1,550,0004 bd3 ba2.8k sqft213 Hunnewell St, Needham, MA 02494For SaleMLS ID #73526309, Deborah Anastas, Berkshire Hathaway HomeServices Commonwealth Real Estate. MLS PIN
- $1,499,0006 bd3 ba2.9k sqft68 Brooks Ave, Newton, MA 02460For SaleMLS ID #73525626, Elisabeth Preis, Compass. MLS PIN
- $1,075,0003 bd2 ba1.6k sqft533 Chestnut St, Needham, MA 02492For SaleMLS ID #73553155, Colleen Beacham, William Raveis R.E. & Home Services. MLS PIN
- $1,995,0004 bd4 ba2.7k sqft16 Harrison St, Newton, MA 02461For SaleMLS ID #73509862, Gore Lietzke Group, William Raveis R.E. & Home Services. MLS PIN
- $1,090,0003 bd2 ba1.5k sqft47 Cherry St, Newton, MA 02465For SaleMLS ID #73541882, Paul Rocha, Wheel House Real Estate. MLS PIN
- $1,640,0003 bd4 ba2.9k sqft48 Taylor St, Needham, MA 02494For SaleMLS ID #73480117, Nedaa Faisal, William Raveis R. E. & Home Services. MLS PIN
- $1,125,0004 bd3 ba2.6k sqft20 Riverview Ave, Waltham, MA 02453For SaleMLS ID #73529110, Gary J. Marchese, Marchese Realty Group. MLS PIN
- $1,649,0004 bd3 ba2.8k sqft81 Parish Rd, Needham, MA 02494For SaleMLS ID #73531064, Pamela Condon, Louise Condon Realty. MLS PIN
- $1,345,0005 bd4 ba2.6k sqft179 Woburn St, Medford, MA 02155For SaleMLS ID #73528457, Shu Xuan, Keller Williams Realty. MLS PIN
- $1,300,0003 bd3 ba2.9k sqft70 School St, Waltham, MA 02452For SaleMLS ID #73447323, Charles River Properties Group, Coldwell Banker Realty - Lexington. MLS PIN
- $1,295,0003 bd2 ba2.2k sqft45 Grandview Rd, Arlington, MA 02476For SaleMLS ID #73540667, Swapna Singh, StartPoint Realty. MLS PIN
- $1,295,0003 bd2 ba1.7k sqft428 Boylston St, Brookline, MA 02445For SaleMLS ID #73497105, Victor Divine, Berkshire Hathaway HomeServices Commonwealth Real Estate. MLS PIN
- $1,350,0004 bd3 ba2.6k sqft423 Washington St, Winchester, MA 01890For SaleMLS ID #73541775, Danielle Fleming, MA Properties. MLS PIN
- $1,690,0004 bd3 ba2.4k sqft292 Pond St, Jamaica Plain, MA 02130For SaleMLS ID #73510965, The Gillach Group, William Raveis R. E. & Home Services. MLS PIN
- $949,9004 bd2 ba2k sqft309 Hillside Ave, Needham, MA 02494For SaleMLS ID #73547336, The Varano Realty Group, Keller Williams Realty. MLS PIN
