Welcome home! Step inside to the updated and well loved home. This move-in-ready property combines cozy comfort with exceptional indoor and outdoor living. Inside, enjoy refreshed kitchen and bathroom spaces designed for modern convenience. The light and bright kitchen features newer appliances, highlighted by a brand-new range and range hood ready for your favorite recipes. Breakfast bar is a nice casual dining option and opens to the dining area and comfy living room complete with wood stove Step outside to your generous yard featuring an expansive covered patio complete with upgraded electrical—perfect for adding your dream hot tub. Nicely landscaped with a convenient sprinkler system and multiple outdoor seating areas, there is endless room to entertain or unwind. Some other key features you won't want to miss, no HOA, RV Parking, Nice metal storage shed and located within the Palisade High School district! Conveniently located near Riverside Parkway and Highway 141 for easy commuting and quick access to local amenities. This one has it all—schedule your showing today and fall in love!
For sale
$350,000
3205 D 3/4 Rd, Clifton, CO 81520
3beds
2baths
1,531sqft
Single Family Residence
Built in 1978
9,583 Square Feet Lot
$344,900 Zestimate®
$229/sqft
$-- HOA
What's special
Nice metal storage shedGenerous yardUpgraded electricalCozy comfortConvenient sprinkler systemExpansive covered patioLight and bright kitchen
- 9 days
- 282
- 31
Likely to sell faster than
Zillow last checked:
Listing updated:
Listed by:
THE GERBER GROUP 970-549-0422,
THE AGENCY GRAND JUNCTION,
IAN GALLEGOS 970-216-3521,
THE AGENCY GRAND JUNCTION
Source: GJARA,MLS#: 20265007
Facts & features
Interior
Bedrooms & bathrooms
- Bedrooms: 3
- Bathrooms: 2
Rooms
- Room types: None
Primary bedroom
- Level: Main
- Dimensions: 13' x 15'
Bedroom 2
- Level: Main
- Dimensions: 11'2"x14'
Bedroom 3
- Level: Main
- Dimensions: 13' x 11'
Dining room
- Level: Main
- Dimensions: 12'5" x 10'8"
Family room
- Dimensions: 0
Kitchen
- Level: Main
- Dimensions: 9'4" x 11'
Laundry
- Level: Main
- Dimensions: 17' x 6'
Living room
- Level: Main
- Dimensions: 13' x 15'
Heating
- Baseboard, Coal, Fireplace(s), Hot Water, Natural Gas, Wood
Cooling
- Evaporative Cooling
Appliances
- Included: Dishwasher, Electric Oven, Electric Range, Disposal, Refrigerator, Range Hood
- Laundry: In Mud Room, Washer Hookup, Dryer Hookup
Features
- Ceiling Fan(s), Kitchen/Dining Combo, Laminate Counters, Main Level Primary, Walk-In Shower, Window Treatments, Programmable Thermostat
- Flooring: Carpet, Laminate, Simulated Wood, Vinyl
- Windows: Low-Emissivity Windows, Window Coverings
- Basement: Crawl Space
- Has fireplace: Yes
- Fireplace features: Living Room, Wood Burning Stove
Interior area
- Total structure area: 1,531
- Total interior livable area: 1,531 sqft
Property
Parking
- Total spaces: 2
- Parking features: Attached, Garage, Garage Door Opener, RV Access/Parking
- Attached garage spaces: 2
Accessibility
- Accessibility features: None, Low Threshold Shower
Features
- Stories: 1
- Patio & porch: Covered, Open, Patio
- Exterior features: Shed, IrrigationSprinklers
- Fencing: Picket,Privacy
Lot
- Size: 9,583 Square Feet
- Dimensions: 107 x 92
- Features: Corner Lot, Landscaped, Sprinkler System
Details
- Additional structures: Shed(s)
- Parcel number: 294314221001
- Zoning description: RMF-8
Construction
Type & style
- Home type: SingleFamily
- Architectural style: Ranch
- Property subtype: Single Family Residence
Materials
- Stone, Wood Siding, Wood Frame
- Foundation: Stem Wall
- Roof: Asphalt,Composition
Condition
- Year built: 1978
Utilities & green energy
- Sewer: Connected
- Water: Public
Green energy
- Energy efficient items: Windows
Community & HOA
Community
- Subdivision: Char-De-Rae Ac
HOA
- Has HOA: No
- Services included: None
Location
- Region: Clifton
- Elevation: 4700
Financial & listing details
- Price per square foot: $229/sqft
- Tax assessed value: $275,000
- Annual tax amount: $1,308
- Date on market: 10/7/2026
- Road surface type: Paved
Estimated market value
$344,900
$328,000 - $362,000
$1,860/mo
Price history
| Date | Event | Price |
|---|---|---|
| 10/8/2026 | Listed for sale | $350,000+27.3%$229/sqft |
Source: GJARA #20265007 Report a problem | ||
| 6/1/2021 | Sold | $275,000+44.7%$180/sqft |
Source: GJARA #20211466 Report a problem | ||
| 5/9/2007 | Sold | $190,000+81%$124/sqft |
Source: Public Record Report a problem | ||
| 11/16/2000 | Sold | $105,000$69/sqft |
Source: Public Record Report a problem | ||
Public tax history
| Year | Property taxes | Tax assessment |
|---|---|---|
| 2026 | $1,308 +24.6% | $18,700 -3.6% |
| 2025 | $1,050 +0.6% | $19,390 +9.4% |
| 2024 | $1,044 +0.4% | $17,730 -3.5% |
| 2023 | $1,040 -0.4% | $18,380 +33.9% |
| 2022 | $1,044 +15.2% | $13,730 -2.8% |
| 2021 | $906 | $14,120 +12.8% |
| 2020 | $906 +20.2% | $12,520 -0.6% |
| 2019 | $754 | $12,600 +25.2% |
| 2018 | $754 +5.9% | $10,060 |
| 2017 | $712 | $10,060 -8.6% |
| 2016 | $712 -1.4% | $11,010 |
| 2015 | $721 +6.3% | $11,010 +6.1% |
| 2014 | $678 | $10,380 |
| 2013 | -- | $10,380 -17.7% |
| 2012 | $772 | $12,620 |
| 2011 | -- | $12,620 -17.7% |
| 2010 | -- | $15,330 |
| 2009 | -- | $15,330 +18.8% |
| 2008 | $803 -8.6% | $12,900 +2.8% |
| 2007 | $878 +21.2% | $12,550 +21.8% |
| 2006 | $725 -9.7% | $10,300 |
| 2005 | $803 +24.8% | $10,300 +14.2% |
| 2004 | $644 -14.8% | $9,020 -12.9% |
| 2003 | $755 +14.4% | $10,360 +7.9% |
| 2002 | $660 -16.4% | $9,600 -6.1% |
| 2001 | $789 | $10,220 |
Find assessor info on the county website
Monthly payment
Est. payment
Payment breakdown
Explore the cost of this home by adjusting the details. Changes won't be saved.Climate risks
Neighborhood: 81520
Nearby schools
Schools provided by the listing agent
- Elementary: Rocky Mountain
- Middle: MT Garfield (Mesa County)
- High: Palisade
Source: GJARA. This data may not be complete. We recommend contacting the local school district to confirm school assignments for this home.
Similar homes
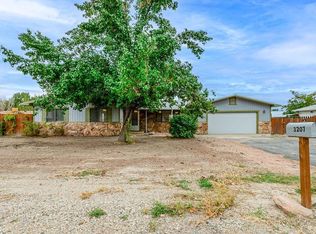
- $365,0003 bd2 ba1.7k sqft3274 Grouse Pl, Clifton, CO 81520For Sale
 MLS ID #20263245, ROBBIE SENG, HOMESMART REALTY PARTNERS. GJARA
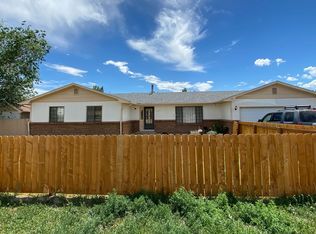
 - $320,0003 bd2 ba1.1k sqft467 N Grandby Ct, Clifton, CO 81520For Sale
 MLS ID #20263728, KASSIE SPEER, REAL ESTATE WEST. GJARA
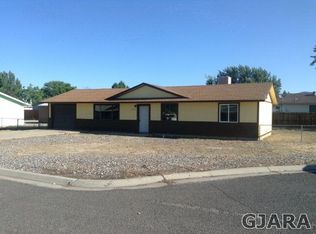
 - $415,0003 bd2 ba1.5k sqft475 Rambling Acres Rd, Clifton, CO 81520For Sale
 MLS ID #20264660, SHELLY CROSS, THE CHRISTI REECE GROUP. GJARA
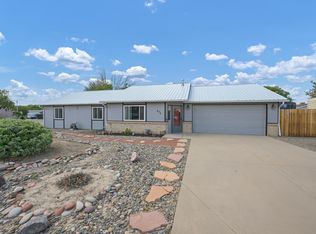
 - $330,0003 bd2 ba1.1k sqft535 1/2 Garland Ct, Clifton, CO 81520For Sale
 MLS ID #20264332, JOHN SABAL, HEIDEN HOMES REALTY. GJARA
